

BEDS4
BATHS2 full 1 partial
SQUARE FEET3,095
MLS#10008224
STATUSComing Soon
PROPERTY TYPEResidential - Single Family
SUBDIVISIONSteeplechase
SCHOOLAnthony Wayne
Property Description
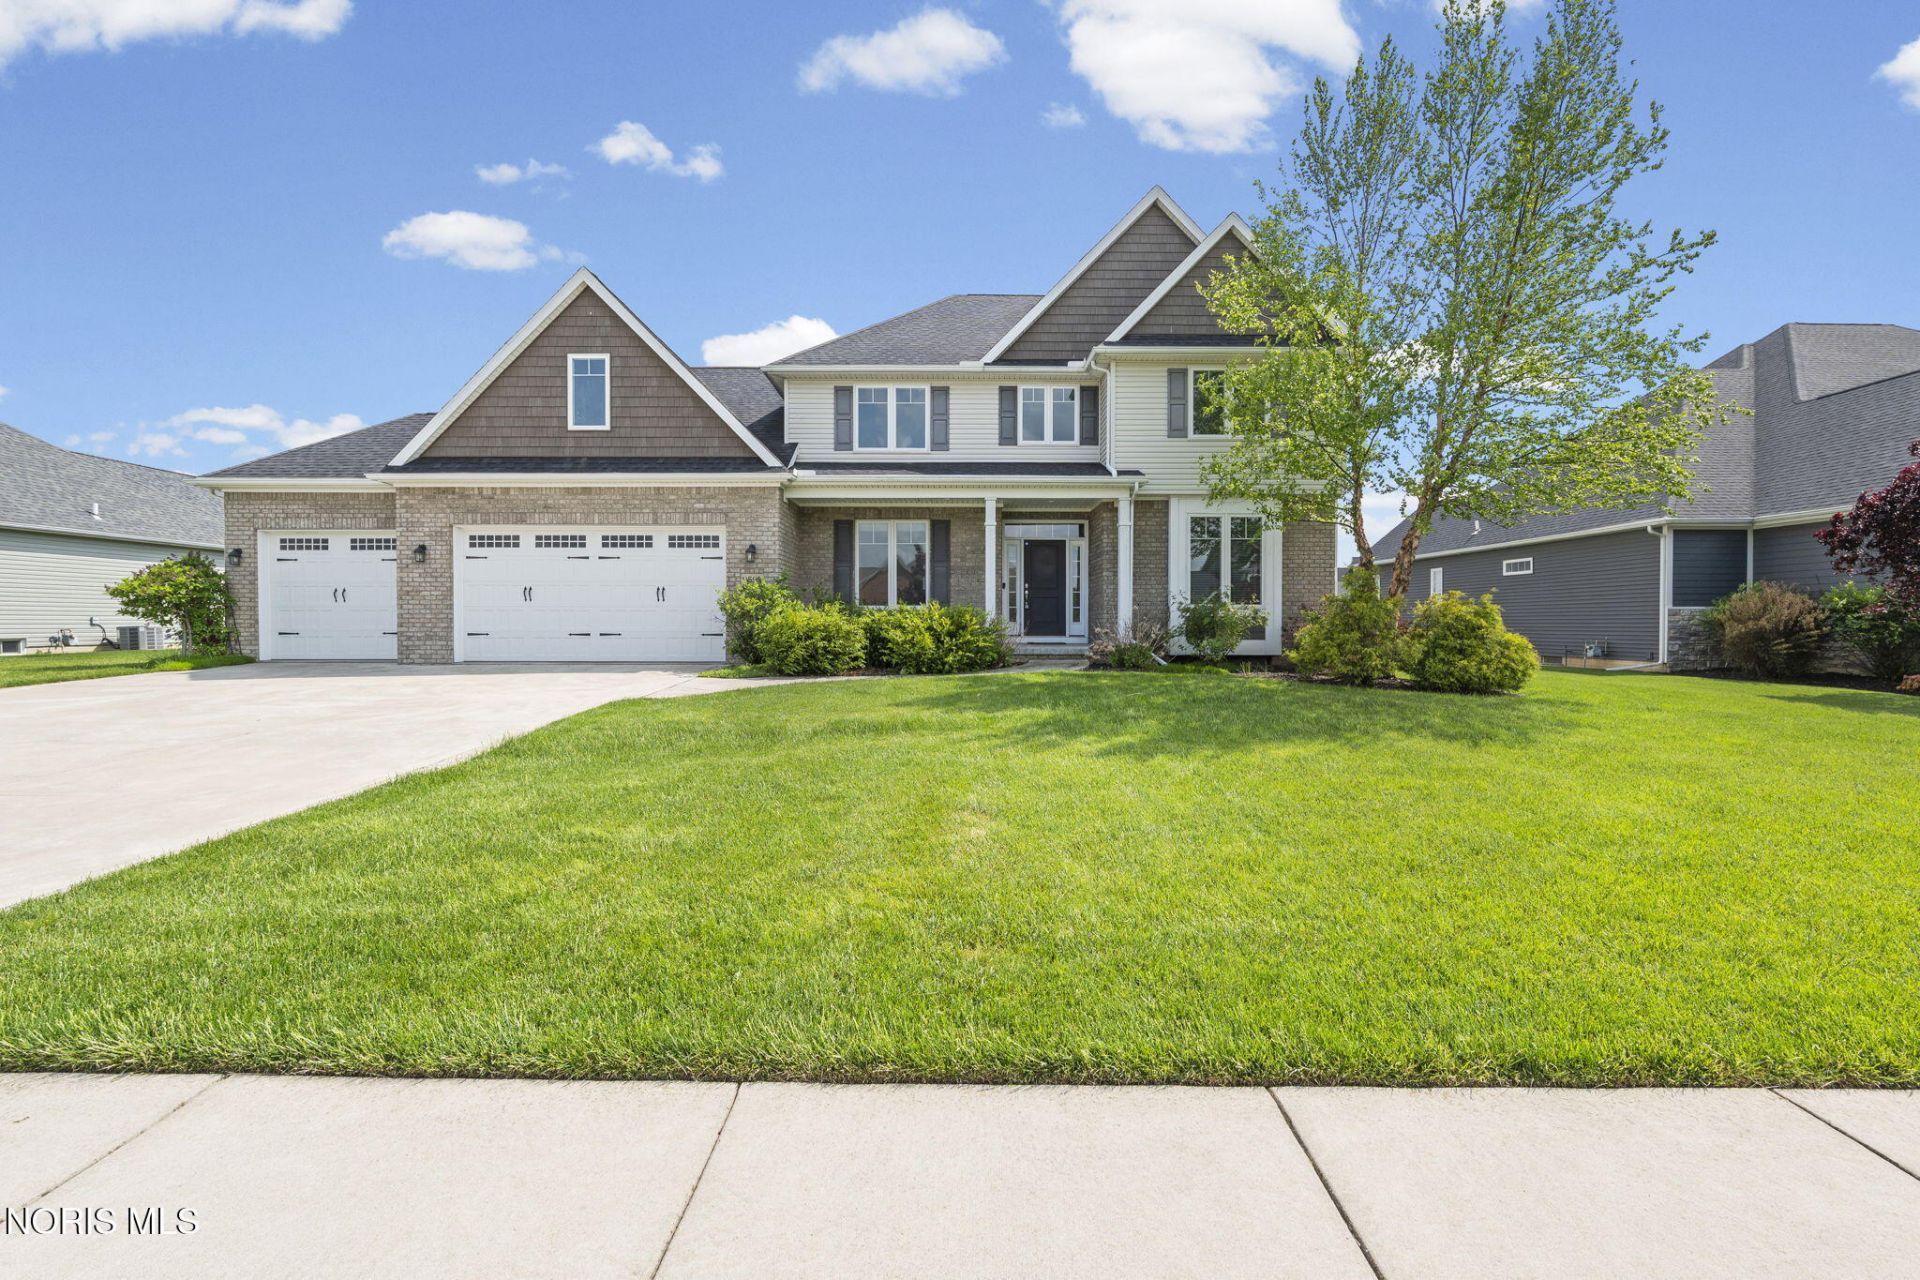
Welcome to this beautifully designed home in the highly sought after Steeplechase community of Whitehouse. With generous room sizes, thoughtful layout, and inviting natural light, this property offers comfort, style, and space for every season of life. The main floor features a welcoming two story foyer, a bright living room with impressive dimensions (19'11 Ã? 16'2), and an open flow into the kitchen and breakfast nook-perfect for everyday living and entertaining. The kitchen offers excellent workspace with its 12'10 Ã? 11'4 footprint, while the breakfast area opens to the backyard for easy indoor outdoor living. A dedicated office (13' Ã? 13'4) provides quiet space for work or study. Convenient main floor laundry and a spacious garage complete the level. Upstairs, the primary suite is a true retreat with a large bedroom (16'5 Ã? 10'2) and private bath. Three additional bedrooms offer flexibility for family, guests, or hobbies, including a generously sized secondary bedroom (12'10 Ã? 17'11). An open landing overlooks the main floor, adding architectural interest and natural light. The lower level provides even more room to grow, gather, or create the recreation space you've been dreaming of. Located in the award winning Anthony Wayne School District, this Steeplechase home combines community charm with modern comfort-an exceptional opportunity in one of Whitehouse's most desirable neighborhoods.
Property Features
Property Type: Residential - Single Family
Basement: Bath/Stubbed, Concrete
Cooling: Central Air
Fireplaces: 1
Garage: 3 car attached
Heating: Forced Air, Natural Gas
Home Style: Traditional
Lot Size: 0.39 Acres
Roof Type: Shingle
Stories: 2.0
Year Built: 2016
Amenities
Breakfast Bar
Dual Closets
Eat-in Kitchen
Entrance Foyer
Open Floorplan
Solar Tube(s)
Walk-In Closet(s)
Feature Descriptions
Appliances: Dishwasher, Ice Maker, Microwave, Water Heater, Disposal, Dryer, Exhaust Fan, Gas Oven, Gas Range Connection, Refrigerator, Washer
Community Features: Curbs, Sidewalks, Street Lights
Door Features: Sliding Doors
Exterior: Concrete, Stone, Vinyl Siding
Fireplace: Gas, Glass Doors, Living Room
Flooring: Carpet, Engineered Hardwood, Porcelain Tile, Laminate
Laundry: Electric Dryer Hookup, Main Level, Washer Hookup
Lot: Level, Sprinklers In Front, Sprinklers In Rear
Lot Dimensions: 102 FF
Parcel#: 98-55701
Parking: Concrete, Electric Vehicle Charging Station(s), Off Street, Attached Garage, Driveway, Garage Door Opener
Parking Notes: Concrete, Electric Vehicle Charging Station(s), Off
Patio/Porch: Rear Patio, Covered Patio, Front Porch
Sewer: Sanitary Sewer
Utilities: Cable Connected, Electricity Connected, Natural Gas Connected, Sewer Connected, Water Connected
Water: Public
Window: Double Pane Windows, Window Screen(s), Window Treatments
Local Schools
High School: Anthony Wayne
Middle School: Fallen Timbers
Elementary School: Whitehouse
School District: Anthony Wayne
Listed By / Shown By
Listed By
Agency Name: The Danberry Co
Agency Phone: 419-872-2410
Shown By
Agent Name: Lindsey LaBounty
Agent Phone: Cell: (419) 360-9761
Agency Title: Key Realty

Estimate Your Payment
Estimated Payment
$ 3,472.38 per month $3,300.29 Principal & Interest $0.00 Property Tax (data not provided by mls) $172.08 Homeowner's Insurance
9599 Newbury Lane | MLS# 10008224
This single family home located at 9599 Newbury Lane , Whitehouse, OH 43571 is currently listed for sale with an asking price of $590,000. This property was built in 2016 and has 4 bedrooms and 2 full and 1 partial baths with 3095 sq. ft. Newbury Lane is located in the Steeplechase subdivision within the Anthony Wayne school district. Search Steeplechase real estate on www.thelabountygroup.com today.