

BEDS3
BATHS2 full
SQUARE FEET1,728
MLS#10015180
STATUSActive
PROPERTY TYPEResidential - Single Family
SCHOOLRossford
Property Description
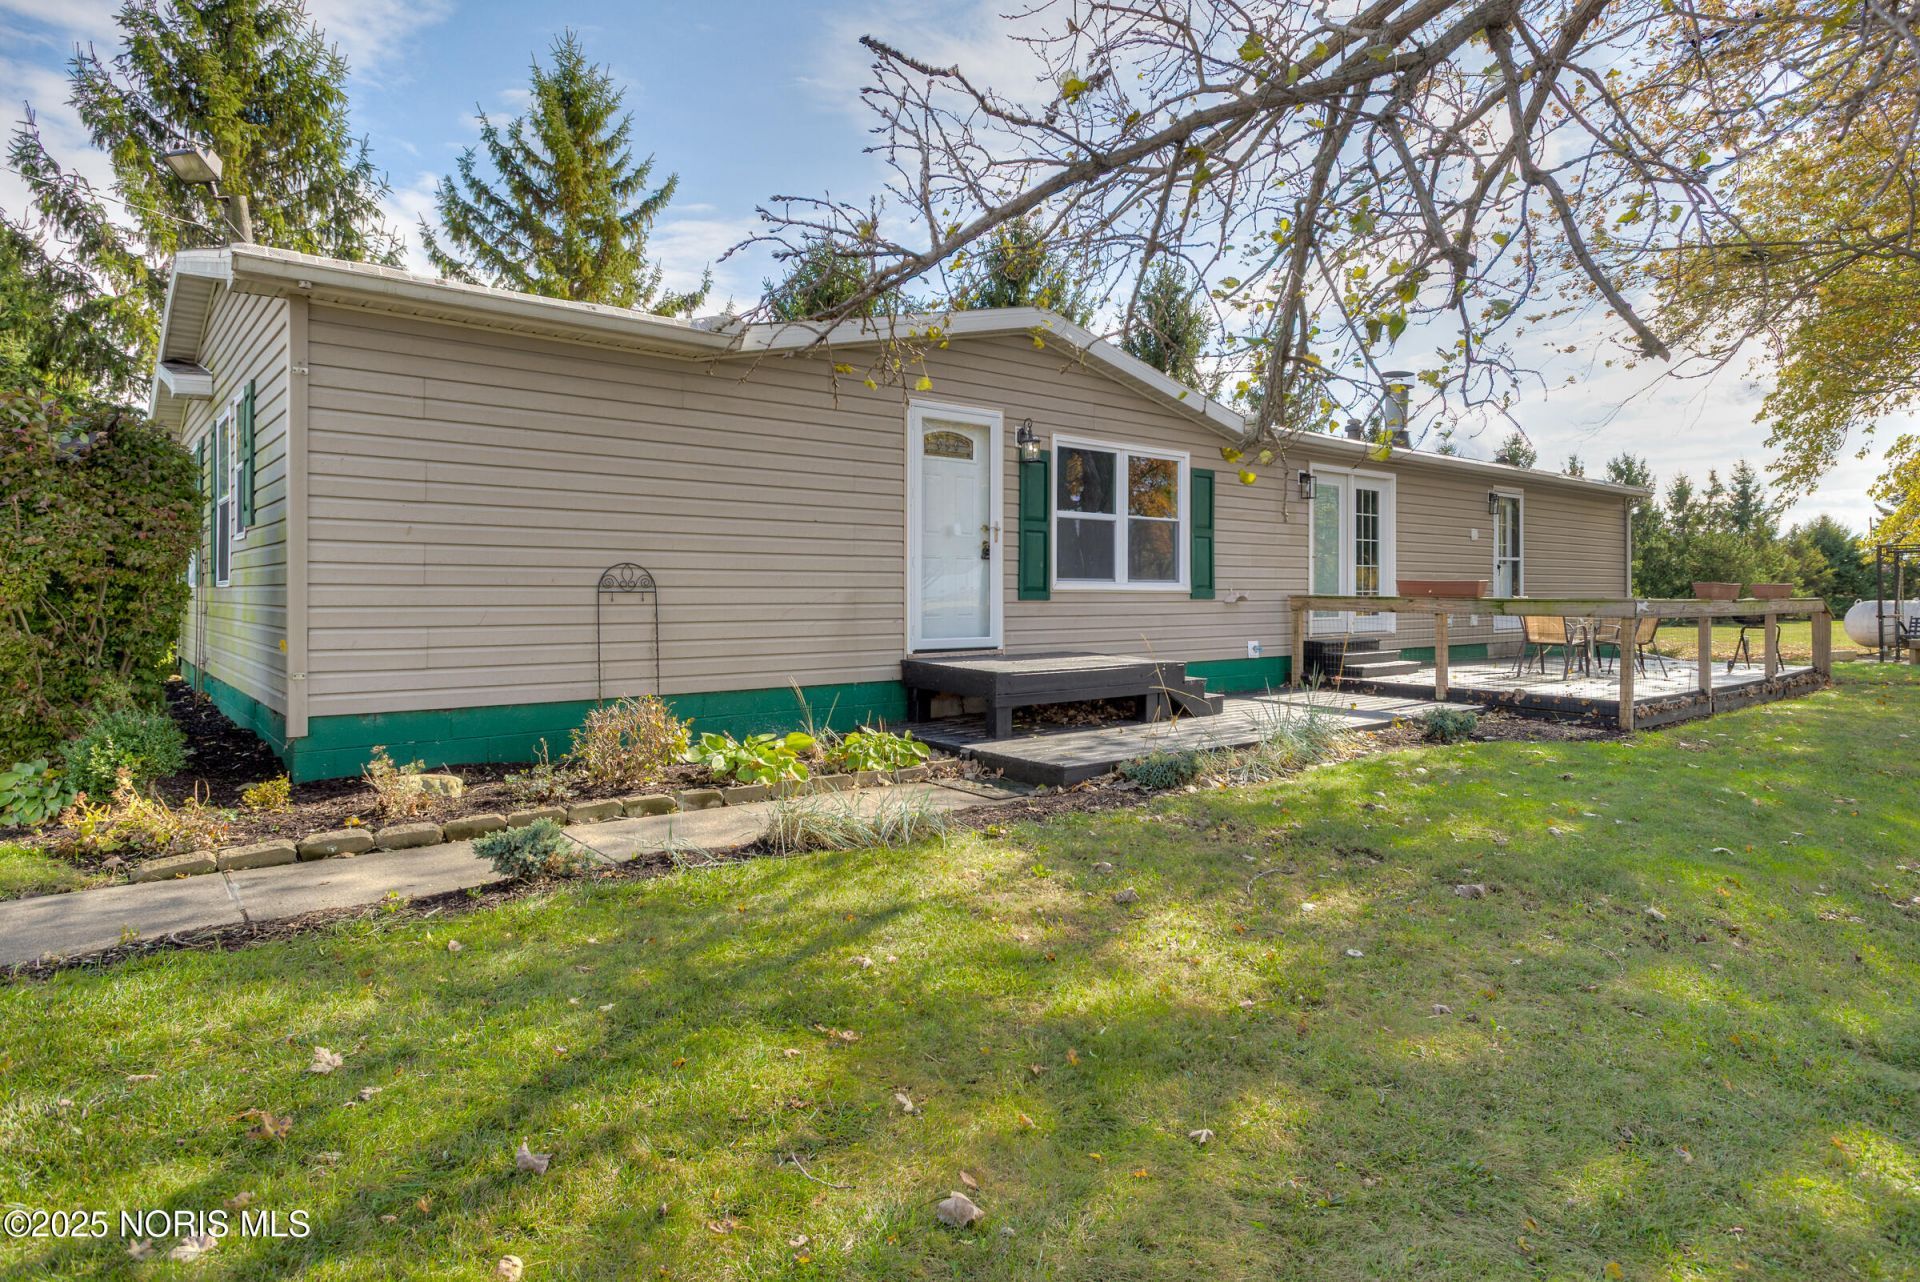
Discover the perfect blend of country freedom and modern peace of mind at 8949 Five Point Rd! Situated on 2.06 acres across two parcels in Perrysburg Township and within Rossford Schools, this updated 3-bedroom, 2-full bath single-story home delivers relaxed rural living with everyday conveniences just minutes away. Inside, you will find thoughtful updates throughout, a convenient first-floor laundry room, and a spacious eat-in kitchen warmed by a cozy gas fireplace-the ideal gathering spot for meals and conversation. The bedrooms offer generous walk-in closet space, while the single-level layout provides easy, comfortable everyday living. Outside, the property is a true outdoor haven featuring a private pond and expansive open acreage with plenty of space to build a new pole barn, store equipment, create custom garden beds, or bring whatever your imagination dreams up to life! Move in with absolute confidence thanks to major capital improvements already completed, including a brand-new roof in 2025 and a new septic tank. Rare acreage, scenic water views, and endless potential-schedule your private tour today!
Property Features
Property Type: Residential - Single Family
Cooling: Ceiling Fan(s), Central Air
Fireplaces: 1
Heating: Forced Air, Propane
Lot Size: 2.06 Acres
Roof Type: Shingle
Stories: 1.0
Year Built: 1993
Amenities
Ceiling Fan(s)
Eat-in Kitchen
No Interior Steps
Open Floorplan
Primary Bathroom
Vaulted Ceiling(s)
Walk-In Closet(s)
Feature Descriptions
Appliances: Dishwasher, Gas Oven, Gas Range, Refrigerator
Days on Site: 4
Door Features: French Doors
Exterior: Vinyl Siding
Fireplace: Wood Burning
Flooring: Carpet, Ceramic Tile, Luxury Vinyl
Laundry: Accessible Utilities or Laundry, Main Level
Lot: Corner Lot
Lot Dimensions: 348.5x257
Parcel#: P57-400-2600-00-005.000
Parking: Driveway, Oversized
Parking Notes: Driveway, Oversized
Patio/Porch: Deck
Sewer: Septic Tank
Special View Info: Water
Utilities: Cable Available, Electricity Connected, Propane
Water: Well
Water Features: Pond
Window: Double Pane Windows, Skylight(s), Window Treatments
Local Schools
High School: Rossford
Middle School: None
Elementary School: Rossford
School District: Rossford
Listed By / Shown By
Listed By
Agency Name: RE/MAX Preferred Associates
Agency Phone: 419-794-1502
Shown By
Agent Name: Lindsey LaBounty
Agent Phone: Cell: (419) 360-9761
Agency Title: Key Realty

Estimate Your Payment
Estimated Payment
$ 1,470.76 per month $1,397.87 Principal & Interest $0.00 Property Tax (data not provided by mls) $72.89 Homeowner's Insurance
8949 Five Point Road | MLS# 10015180
This single family home located at 8949 Five Point Road, Perrysburg, OH 43551 is currently listed for sale with an asking price of $249,900. This property was built in 1993 and has 3 bedrooms and 2 full baths with 1728 sq. ft. Five Point Road is located within the Rossford school district. Search Perrysburg real estate on www.thelabountygroup.com today.