

BEDS3
BATHS1 full 1 partial
SQUARE FEET1,920
MLS#20264229
STATUS
PROPERTY TYPEResidential - Single Family
SCHOOLWoodmore
Property Description
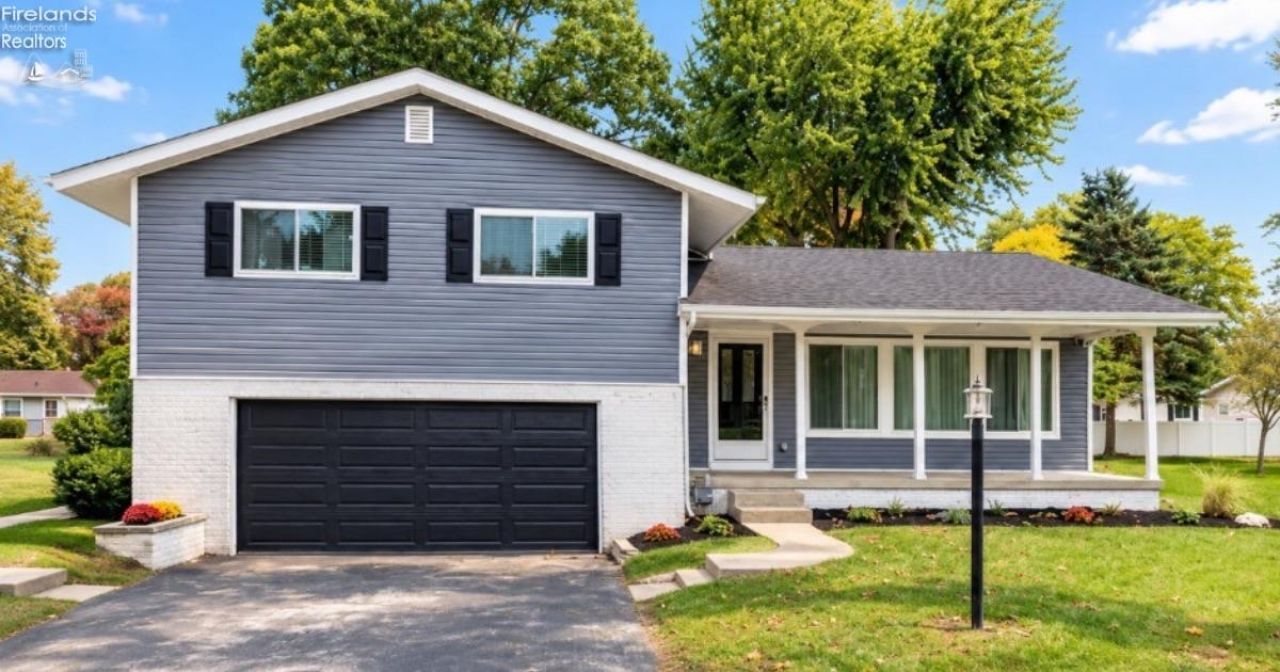
Enjoy Golf Course Views and Comfortable Living in This Beautiful Tri-Level Home!Overlooking picturesque Sugar Creek Golf Course, this inviting tri-level offers a wonderful blend of charm, modern updates, and spaces designed for everyday living and entertaining. Step onto the covered concrete porch and discover a home filled with natural light, stylish finishes, and thoughtful improvements throughout. The formal living room features a large picture window and luxury vinyl tile flooring, while the dining room impresses with cove ceilings, updated lighting, and coordinating flooring. The kitchen combines timeless white cabinetry with granite countertops, new Samsung appliances, and luxury vinyl tile for a fresh, functional space.Unwind in the cozy family room or step into the inviting three-season room, where relaxation awaits. A beautifully renovated half bath with a stylish sliding barn door adds a modern touch and everyday convenience.Additional highlights include an attached garage with new garage door, basement with abundant storage and a dedicated laundry room. Major updates provide added peace of mind, including a new roof in 2024, and new windows, siding, and gutters fall of 2025.With its appealing updates, versatile living spaces, and scenic golf course setting, this home offers the perfect opportunity to enjoy comfort, convenience, and a lifestyle you'll love!
Property Features
Property Type: Residential - Single Family
Basement: Yes
Cooling: Central
Heating: Gas
Home Style: Mult-Level
Lot Size: 0.28 Acres
Roof Type: Asphalt
Year Built: 1960
Feature Descriptions
Basement Features: Laundry, Part
Days on Site: 14
Exterior: Brick, Vinyl Siding
Features: Cable, Ceiling Fan, Dishwasher, Garbage Disposal, Hot Tub, Microwave, Range, Refrigerator
Formal Dining: Yes
HOA Fee: 0.00
Hot Tub: Yes
Parking Notes: Access from Unit, Attached, Garage Door Opener, Paved
Sewer: Public Sewer
Water: Public
Room Sizes
Primary: 17x11 Level - 2nd Floor
Bedroom 2: 17x11 Level - 2nd Floor
Bedroom 3: 13x10 Level - 2nd Floor
Dining Room: 11x10 Level - Main
Family Room: 16x10 Level - Lower Levels
Kitchen: 15x10 Level - Main
Living Room: 21x12 Level - Main
Local Schools
School District: Woodmore
Listed By / Shown By
Listed By
Agency Name: Howard Hanna - Catawba
Shown By
Agent Name: Lindsey LaBounty
Agent Phone: Cell: (419) 360-9761
Agency Title: Key Realty

Estimate Your Payment
Estimated Payment
$ 1,706.17 per month $1,621.62 Principal & Interest $0.00 Property Tax (data not provided by mls) $84.55 Homeowner's Insurance
861 Fremont Street | MLS# 20264229
This single family home located at 861 Fremont Street, Elmore, OH 43416 is currently listed for sale with an asking price of $289,900. This property was built in 1960 and has 3 bedrooms and 1 full and 1 partial baths with 1920 sq. ft. Fremont Street is located within the Woodmore school district. Search Elmore real estate on www.thelabountygroup.com today.