

BEDS3
BATHS2 full 1 partial
SQUARE FEET1,526
MLS#10014595
STATUSContingent
PROPERTY TYPEResidential - Single Family
SUBDIVISIONHidden Forest
SCHOOLSpringfield
Property Description
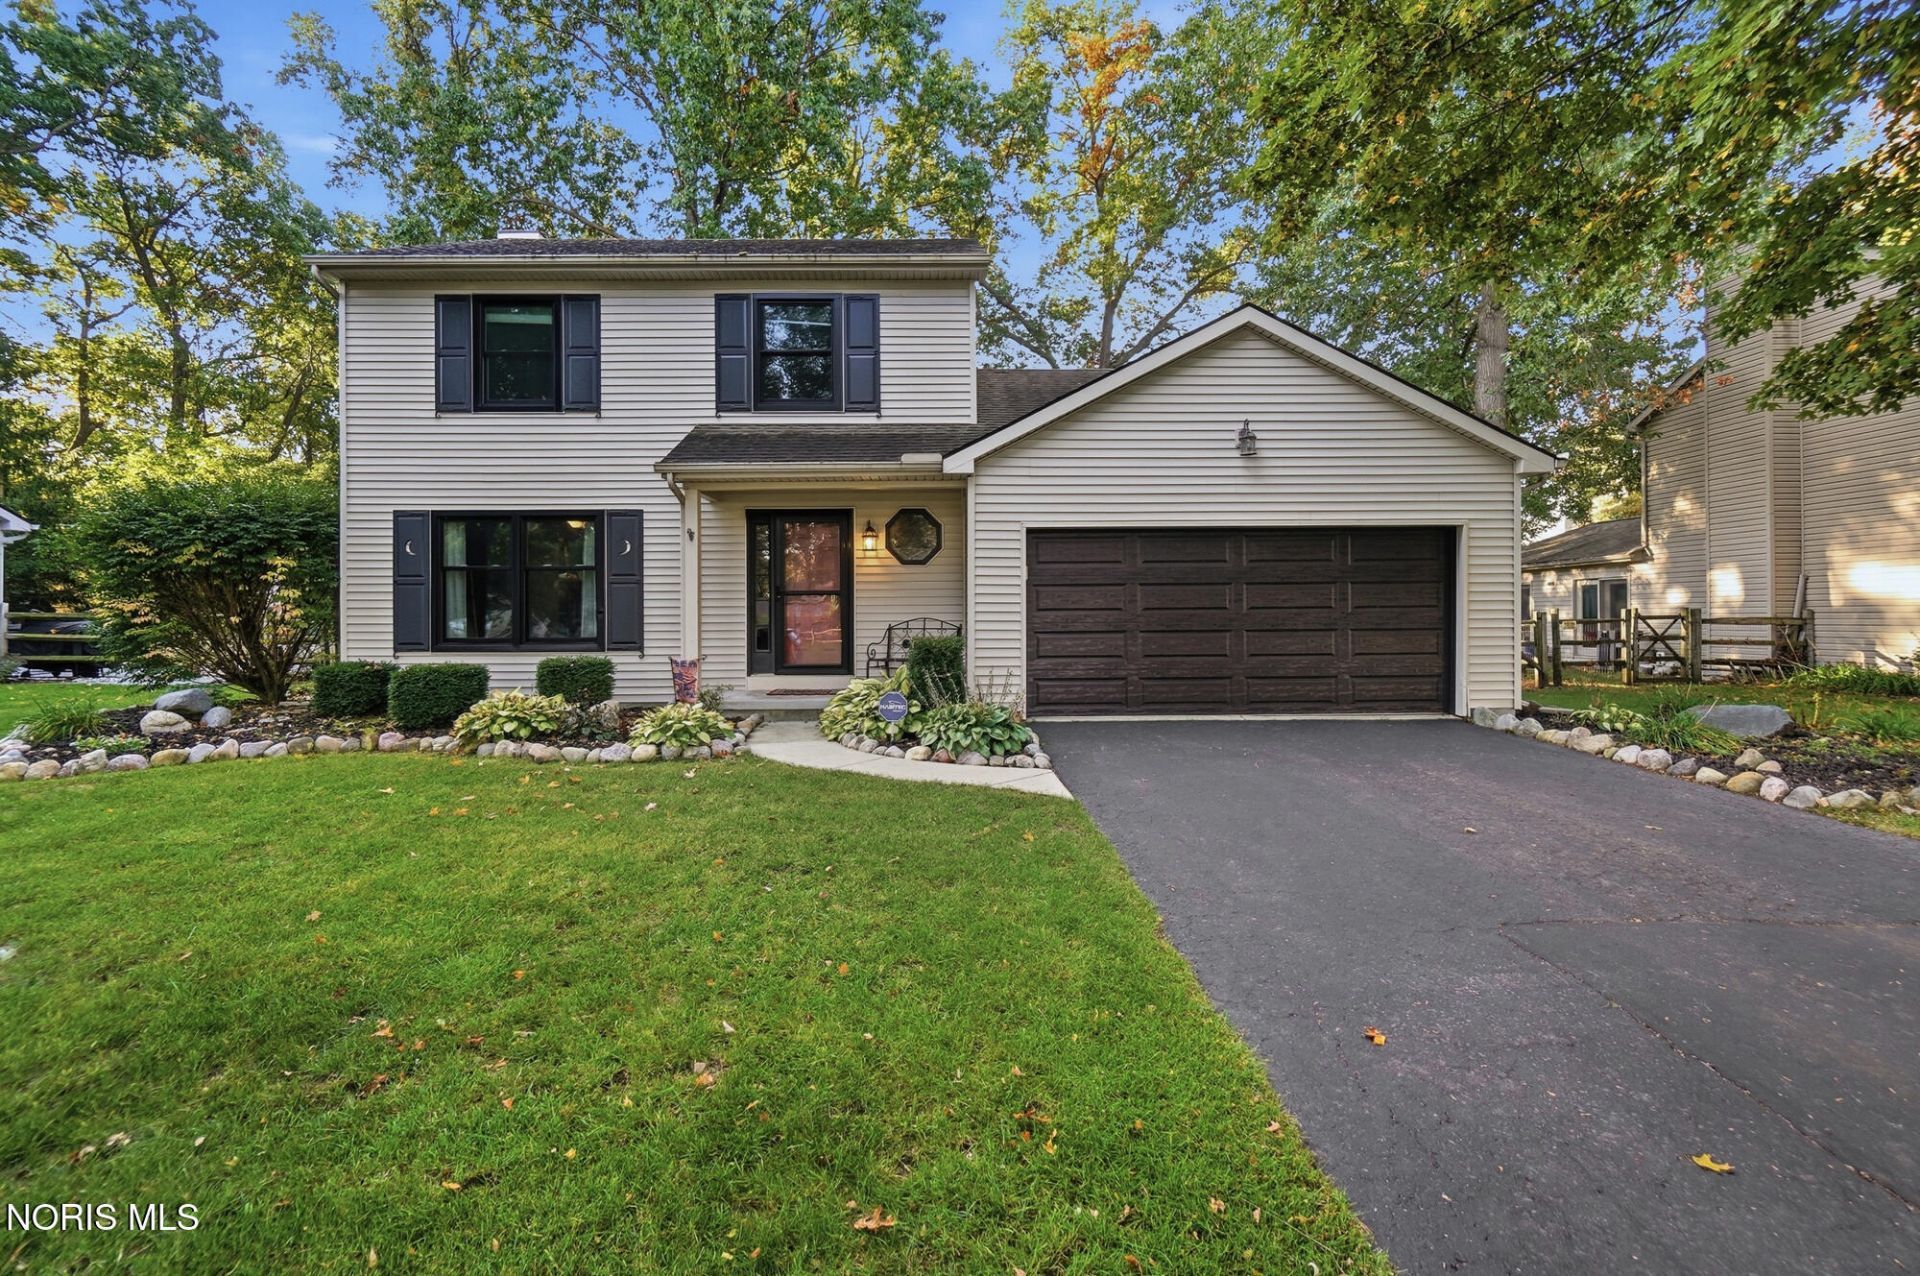
Welcome home to this impeccably maintained home in Holland. The recent updates and classy design allow for comfortable living. This home features an updated primary bedroom w/ ensuite, large walk-in closet, and stunning tiled shower. Step outside on the stamped concrete patio! With loads of storage throughout and a finished basement, this home is a MUST SEE! Updates: 2026 carpet throughout, 2026 sump pump, 2026 paint, 2025 Primary bedroom/bathroom, 2025 back-up pump, 2025 kitchen flooring, 2022 windows. The sellers are relocating to Florida for a business opportunity.
Property Features
Property Type: Residential - Single Family
Basement: Yes
Basement: Partial, Sump Pump
Cooling: Ceiling Fan(s), Central Air
Fireplaces: 1
Garage: 2 car attached
Heating: Forced Air, Natural Gas
Home Style: Traditional
Lot Size: 0.22 Acres
Roof Type: Asphalt
Stories: 2.0
Year Built: 1995
Amenities
Ceiling Fan(s)
Double Vanity
Eat-in Kitchen
Pan Ceiling(s)
Primary Bathroom
Walk-In Closet(s)
Fire Pit
Garden
Feature Descriptions
Appliances: Microwave, Water Heater, Disposal, Electric Range, Refrigerator
Days on Site: 17
Exterior: Vinyl Siding
Fencimg: Split Rail
Fireplace: Family Room, Gas, Glass Doors
Flooring: Carpet, Engineered Hardwood, Vinyl
Laundry: In Basement
Lot: Landscaped, Level
Lot Dimensions: 78X120
Other Equipment: Sump Pump
Parcel#: 65-93401
Parking: Asphalt, Attached Garage, Driveway
Parking Notes: Asphalt, Attached Garage, Driveway
Patio/Porch: Rear Patio, Front Porch
Security: Security System
Sewer: Sanitary Sewer
Special View Info: Trees/Woods
Utilities: Electricity Connected, Natural Gas Connected, Sewer Connected, Water Connected
Water: Public
Window: Double Pane Windows, Window Screen(s)
Room Sizes
Primary Bedroom 1: Level - Upper
Bedroom 2: Level - Upper
Bedroom 3: Level - Upper
Kitchen: Level - Main
Dining Room: Level - Main
Family Room: Level - Main
Other: Level - Lower
Local Schools
High School: Springfield
Middle School: Springfield
Elementary School: Crissey
School District: Springfield
Listed By / Shown By
Listed By
Agency Name: Howard Hanna
Agency Phone: 419-861-7700
Shown By
Agent Name: Lindsey LaBounty
Agent Phone: Cell: (419) 360-9761
Agency Title: Key Realty

Estimate Your Payment
Estimated Payment
$ 1,823.88 per month $1,733.49 Principal & Interest $0.00 Property Tax (data not provided by mls) $90.39 Homeowner's Insurance
8337 Cherry Blossom Lane | MLS# 10014595
This single family home located at 8337 Cherry Blossom Lane, Holland, OH 43528 is currently listed for sale with an asking price of $309,900. This property was built in 1995 and has 3 bedrooms and 2 full and 1 partial baths with 1526 sq. ft. Cherry Blossom Lane is located in the Hidden Forest subdivision within the Springfield school district. Search Hidden Forest real estate on www.thelabountygroup.com today.