

BEDS5
BATHS4 full
SQUARE FEET2,795
MLS#10007796
STATUSActive
PROPERTY TYPEResidential - Single Family
SCHOOLAnthony Wayne
Property Description
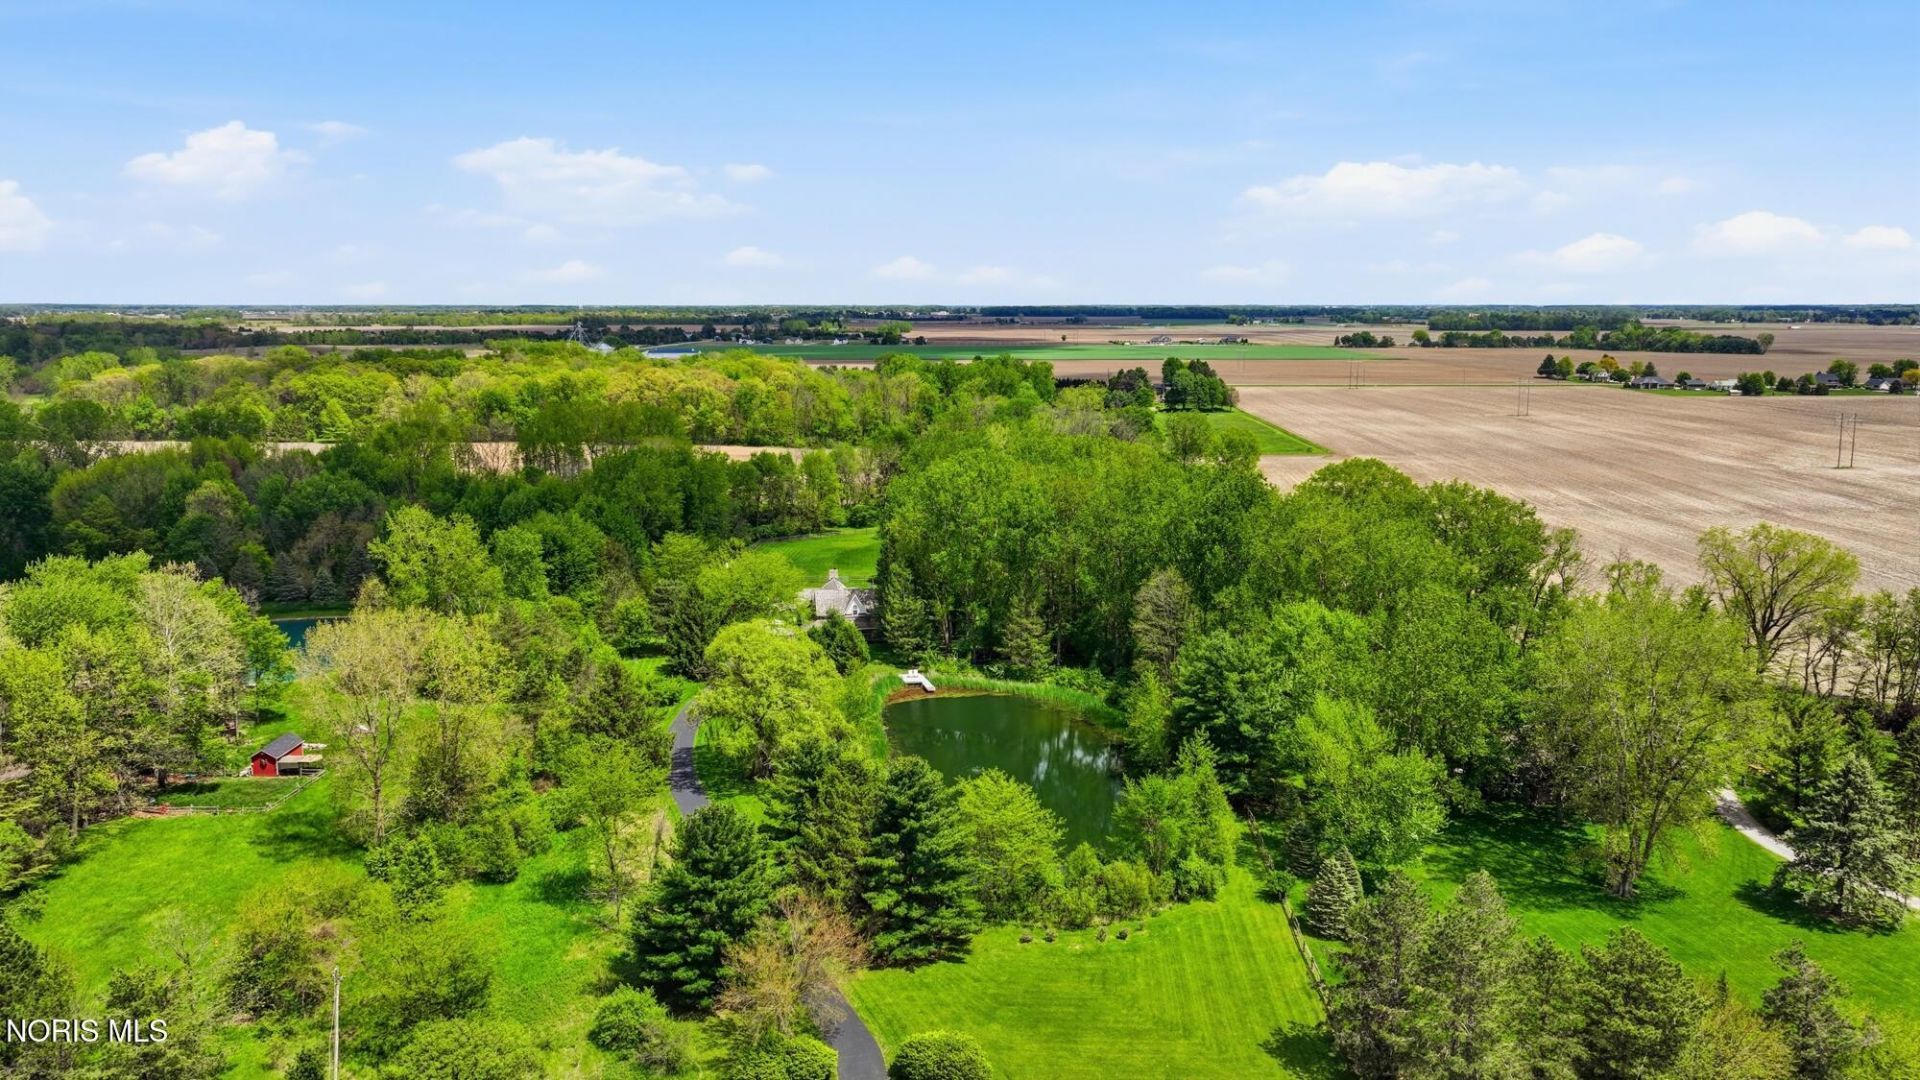
Welcome to your private sanctuary! A slice of heaven where you can immerse yourself into nature's beauty. Log home from hand-hewn Canadian hemlock timbers on over 5.5 wooded acres, w/stocked pond, century old barn, fenced paddock and pasture, walking trails, babbling creek and blazing sunsets. Warm and inviting home offers a gourmet kitchen, stone fireplace, tons of natural light, wood beams throughout, cathedral stained glass windows, sunroom, and 3.5 car garage. Entertain in the custom converted basement w/full bar! Extensive updates include new roof '17, log restoration '19, kitchen '20, primary suite/bath '22, wood floors '22, fireplace gas insert '22, minisplits'25. A total of 4,200 sq ft of finished living space. Bring your horse, your fishing gear and prepare to relax - this property is truly one of a kind!
Property Features
Property Type: Residential - Single Family
Basement: Bath/Stubbed, Finished, Sump Pump
Basement: Yes
Cooling: Ceiling Fan(s), Mini Split
Fireplaces: 1
Garage: 3.5 car attached
Heating: Boiler
Home Style: Log, Craftsman
Lot Size: 5.70 Acres
Roof Type: Wood
Stories: 1.0
Year Built: 1988
Amenities
Cathedral Ceiling(s)
Ceiling Fan(s)
Double Vanity
Eat-in Kitchen
Entrance Foyer
Primary Bathroom
Separate Shower
Walk-In Closet(s)
Balcony
Fire Pit
Private Yard
Feature Descriptions
Appliances: Dishwasher, Microwave, Water Heater, Disposal, Dryer, Gas Oven, Gas Range, Refrigerator, Washer, Water Softener Owned
Days on Site: 11
Fencimg: Full, Split Rail
Fireplace: Family Room, Gas
Flooring: Carpet, Ceramic Tile, Hardwood, Laminate
Laundry: In Basement
Lot: Landscaped, Secluded, Wooded
Lot Dimensions: 279 X IRREG
Parcel#: 91-14077
Parking: Asphalt, Concrete, Attached Garage, Driveway, Private
Parking Notes: Asphalt, Concrete, Attached Garage, Driveway, Private
Patio/Porch: Side Patio, Rear Patio, Glass Enclosed Patio, Side Porch, Front Porch
Security: Carbon Monoxide Detector(s), Smoke Detector(s)
Sewer: Septic Tank
Special View Info: Pasture, Trees/Woods
Utilities: Other
Water: Well
Water Features: Creek, Pond
Window: Skylight(s)
Room Sizes
Entrance Foyer: Level - Main
Great Room: Level - Main
Kitchen: Level - Main
Bedroom 2: Level - Main
Sun Room: Level - Main
Mud Room: Level - Main
Primary Bedroom 1: Level - Upper
Bedroom 3: Level - Upper
Bedroom 4: Level - Upper
Bedroom 5: Level - Lower
Other: Level - Lower
Other: Level - Lower
Other: Level - Lower
Local Schools
High School: Anthony Wayne
Middle School: Fallen Timbers
Elementary School: Whitehouse
School District: Anthony Wayne
Listed By / Shown By
Listed By
Agency Name: RE/MAX Preferred Associates
Agency Phone: 419-720-5600
Shown By
Agent Name: Lindsey LaBounty
Agent Phone: Cell: (419) 360-9761
Agency Title: Key Realty

Estimate Your Payment
Estimated Payment
$ 11,182.23 per month $10,628.06 Principal & Interest $0.00 Property Tax (data not provided by mls) $554.17 Homeowner's Insurance
8201 Heller Road | MLS# 10007796
This single family home located at 8201 Heller Road, Whitehouse, OH 43571 is currently listed for sale with an asking price of $1,900,000. This property was built in 1988 and has 5 bedrooms and 4 full baths with 2795 sq. ft. Heller Road is located within the Anthony Wayne school district. Search Whitehouse real estate on www.thelabountygroup.com today.