

BEDS4
BATHS3 full
SQUARE FEET2,222
MLS#10014383
STATUSActive
PROPERTY TYPEResidential - Single Family
SUBDIVISIONHidden Harbour
SCHOOLSpringfield
Property Description
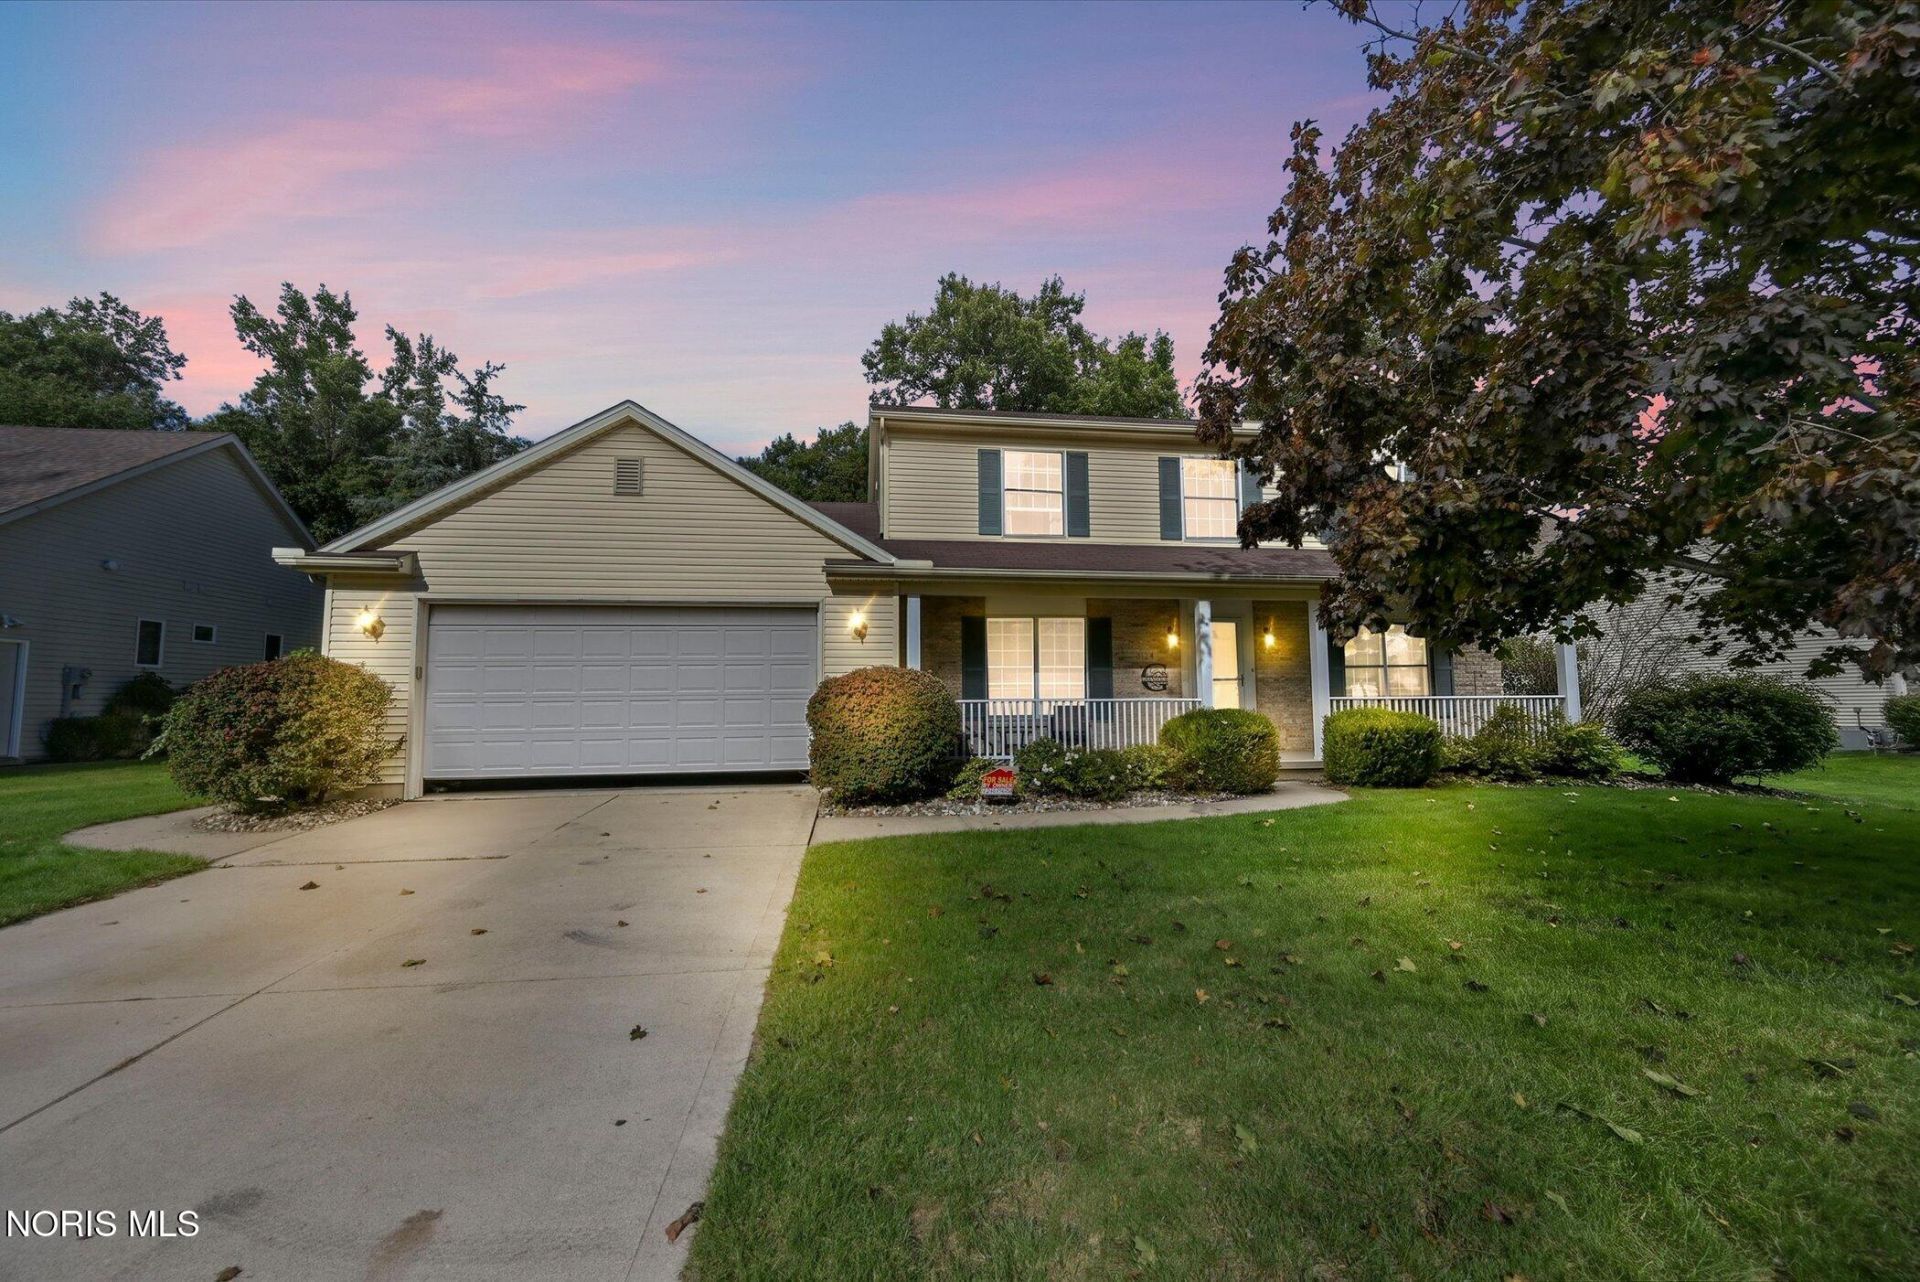
Welcome to a spacious home offering comfortable living areas and access to the amenities of Hidden Harbour Lake. The kitchen opens directly to the family room, creating an easy gathering space for everyday living and entertaining. The dining room features a built-in cabinet, while the generously sized primary bedroom includes a separate sitting area. All four bedrooms have ceiling fans, and a full bath on the first floor adds convenience. The large laundry room offers plenty of workspace with a folding counter and cabinetry for storage. Outside, mature trees along the rear of the property create a private setting and offer beautiful seasonal views. Enjoy limited Hidden Harbour Lake privileges, including shore fishing, swimming, and access to nearby hiking areas.
Property Features
Property Type: Residential - Single Family
Basement: Yes
Basement: Unfinished
Cooling: Attic Fan, Ceiling Fan(s), Central Air
Garage: 2.5 car attached
Heating: Forced Air, Natural Gas
Home Style: Traditional
Lot Size: 0.29 Acres
Roof Type: Shingle
Stories: 2.0
Year Built: 2002
Amenities
Cathedral Ceiling(s)
Ceiling Fan(s)
Eat-in Kitchen
Pantry
Primary Bathroom
Walk-In Closet(s)
Feature Descriptions
Appliances: Microwave, Water Heater, Disposal, Dryer, Electric Oven, Electric Range, Range Hood, Refrigerator, Washer
Association Amenities: Other
Days on Site: 22
Exterior: Brick, Vinyl Siding
Fencimg: Split Rail
Flooring: Carpet, Vinyl, Laminate
HOA Fee: $905/ Annually
Laundry: Main Level, Other
Lot: Irregular Lot
Lot Dimensions: 124 FF
Parcel#: 65-95463
Parking: Concrete, Attached Garage, Driveway, Garage Door Opener
Parking Notes: Concrete, Attached Garage, Driveway, Garage Door Open
Patio/Porch: Rear Patio, Front Porch
Security: Smoke Detector(s)
Sewer: Public Sewer
Utilities: Cable Available, Electricity Available, Electricity Connected, Natural Gas Available, Natural Gas Connected, Sewer Available, Sewer Connected
Water: Public
Water Features: Pond
Room Sizes
Dining Room: Level - Main
Kitchen: Level - Main
Primary Bedroom 1: Level - Upper
Bedroom 3: Level - Upper
Bedroom 2: Level - Upper
Bedroom 4: Level - Upper
Den: Level - Main
Family Room: Level - Main
Sun Room: Level - Main
Local Schools
High School: Springfield
Middle School: Springfield
Elementary School: Crissey
School District: Springfield
Listed By / Shown By
Listed By
Agency Name: The Danberry Co
Agency Phone: 419-531-4431
Shown By
Agent Name: Lindsey LaBounty
Agent Phone: Cell: (419) 360-9761
Agency Title: Key Realty

Estimate Your Payment
Estimated Payment
$ 2,177.59 per month $2,069.67 Principal & Interest $0.00 Property Tax (data not provided by mls) $107.92 Homeowner's Insurance
8124 Hidden Forest Drive | MLS# 10014383
This single family home located at 8124 Hidden Forest Drive, Holland, OH 43528 is currently listed for sale with an asking price of $370,000. This property was built in 2002 and has 4 bedrooms and 3 full baths with 2222 sq. ft. Hidden Forest Drive is located in the Hidden Harbour subdivision within the Springfield school district. Search Hidden Harbour real estate on www.thelabountygroup.com today.