

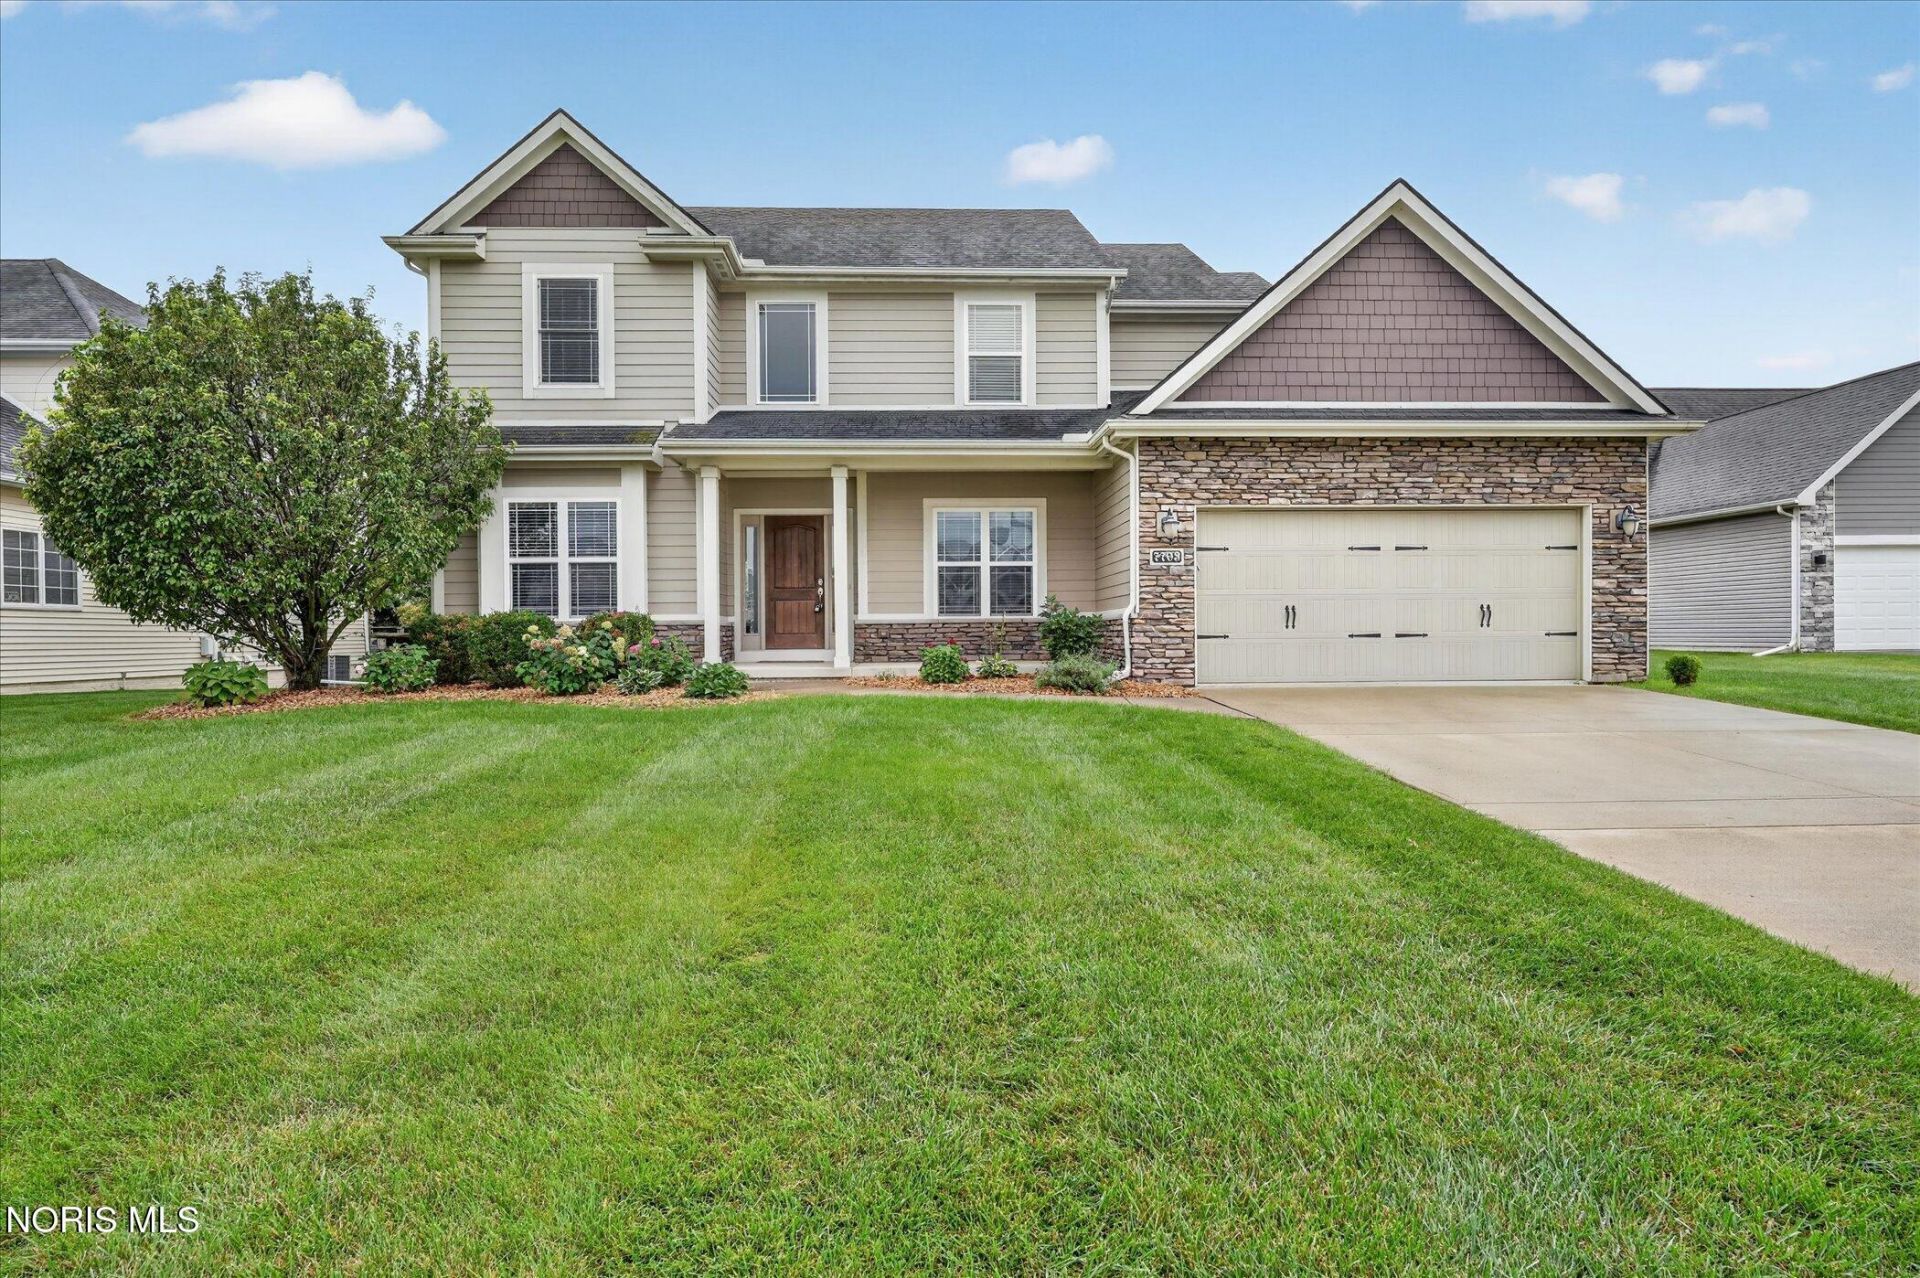
BEDS4
BATHS2 full 2 partial
SQUARE FEET2,222
MLS#10014650
STATUSActive
PROPERTY TYPEResidential - Single Family
SUBDIVISIONThe Quarry
SCHOOLSpringfield
Property Description
Spacious Red Hawk model featuring 4 bedrooms, 2 full and 2 half baths, and a recently finished full basement with luxury vinyl plank flooring and a convenient half bath - perfect for additional living, entertaining, or recreation space. The main level offers a functional dual staircase accessible from both the kitchen and foyer, hardwood flooring in the entry and kitchen and a first-floor laundry. The kitchen features stainless steel appliances, granite countertops, and maple cabinetry. Built-ins in the office and family room. The primary suite includes a generous walk-in closet and private bath with garden tub, dual sinks, and separate shower.
Property Features
Property Type: Residential - Single Family
Basement: Yes
Basement: Finished, Full
Cooling: Ceiling Fan(s), Central Air
Fireplaces: 1
Garage: 2 car attached
Heating: Forced Air, Natural Gas
Home Style: Traditional
Lot Size: 0.26 Acres
Roof Type: Shingle
Stories: 2.0
Year Built: 2013
Amenities
Double Vanity
Entrance Foyer
Primary Bathroom
Vaulted Ceiling(s)
Walk-In Closet(s)
Feature Descriptions
Appliances: Dishwasher, Microwave, Water Heater, Disposal, Dryer, Gas Range, Washer
Days on Site: 16
Exterior: Stone, Vinyl Siding
Fencimg: Partial, Split Rail
Fireplace: Family Room, Gas Log
Flooring: Carpet, Luxury Vinyl, Granite
HOA Fee: $250/ Annually
Laundry: Electric Dryer Hookup, Main Level
Lot: Cul-De-Sac, Sprinklers In Front, Sprinklers In Rear
Lot Dimensions: 75 x irreg
Other Equipment: Irrigation Equipment, Sump Pump
Parcel#: 65-96098
Parking: Concrete, Attached Garage, Driveway
Parking Notes: Concrete, Attached Garage, Driveway
Patio/Porch: Rear Patio
Security: Smoke Detector(s)
Sewer: Sanitary Sewer
Utilities: Electricity Connected, Natural Gas Connected, Sewer Connected, Water Connected
Water: Public
Window: Window Screen(s)
Room Sizes
Dining Room: Level - Main
Kitchen: Level - Main
Den: Level - Main
Family Room: Level - Main
Primary Bedroom 1: Level - Upper
Bedroom 2: Level - Upper
Bedroom 3: Level - Upper
Bedroom 4: Level - Upper
Other: Level - Lower
Local Schools
High School: Springfield
Middle School: Springfield
Elementary School: Crissey
School District: Springfield
Listed By / Shown By
Listed By
Agency Name: RE/MAX Preferred Associates
Agency Phone: 419-720-5600
Shown By
Agent Name: Lindsey LaBounty
Agent Phone: Cell: (419) 360-9761
Agency Title: Key Realty

Estimate Your Payment
Estimated Payment
$ 2,471.27 per month $2,348.80 Principal & Interest $0.00 Property Tax (data not provided by mls) $122.47 Homeowner's Insurance
7703 Lonetree Court | MLS# 10014650
This single family home located at 7703 Lonetree Court, Maumee, OH 43537 is currently listed for sale with an asking price of $419,900. This property was built in 2013 and has 4 bedrooms and 2 full and 2 partial baths with 2222 sq. ft. Lonetree Court is located in the The Quarry subdivision within the Springfield school district. Search The Quarry real estate on www.thelabountygroup.com today.