

BEDS3
BATHS2 full
SQUARE FEET1,729
MLS#10015055
STATUSActive
PROPERTY TYPEResidential - Single Family
SUBDIVISIONHenry W Brunings
SCHOOLToledo
Property Description
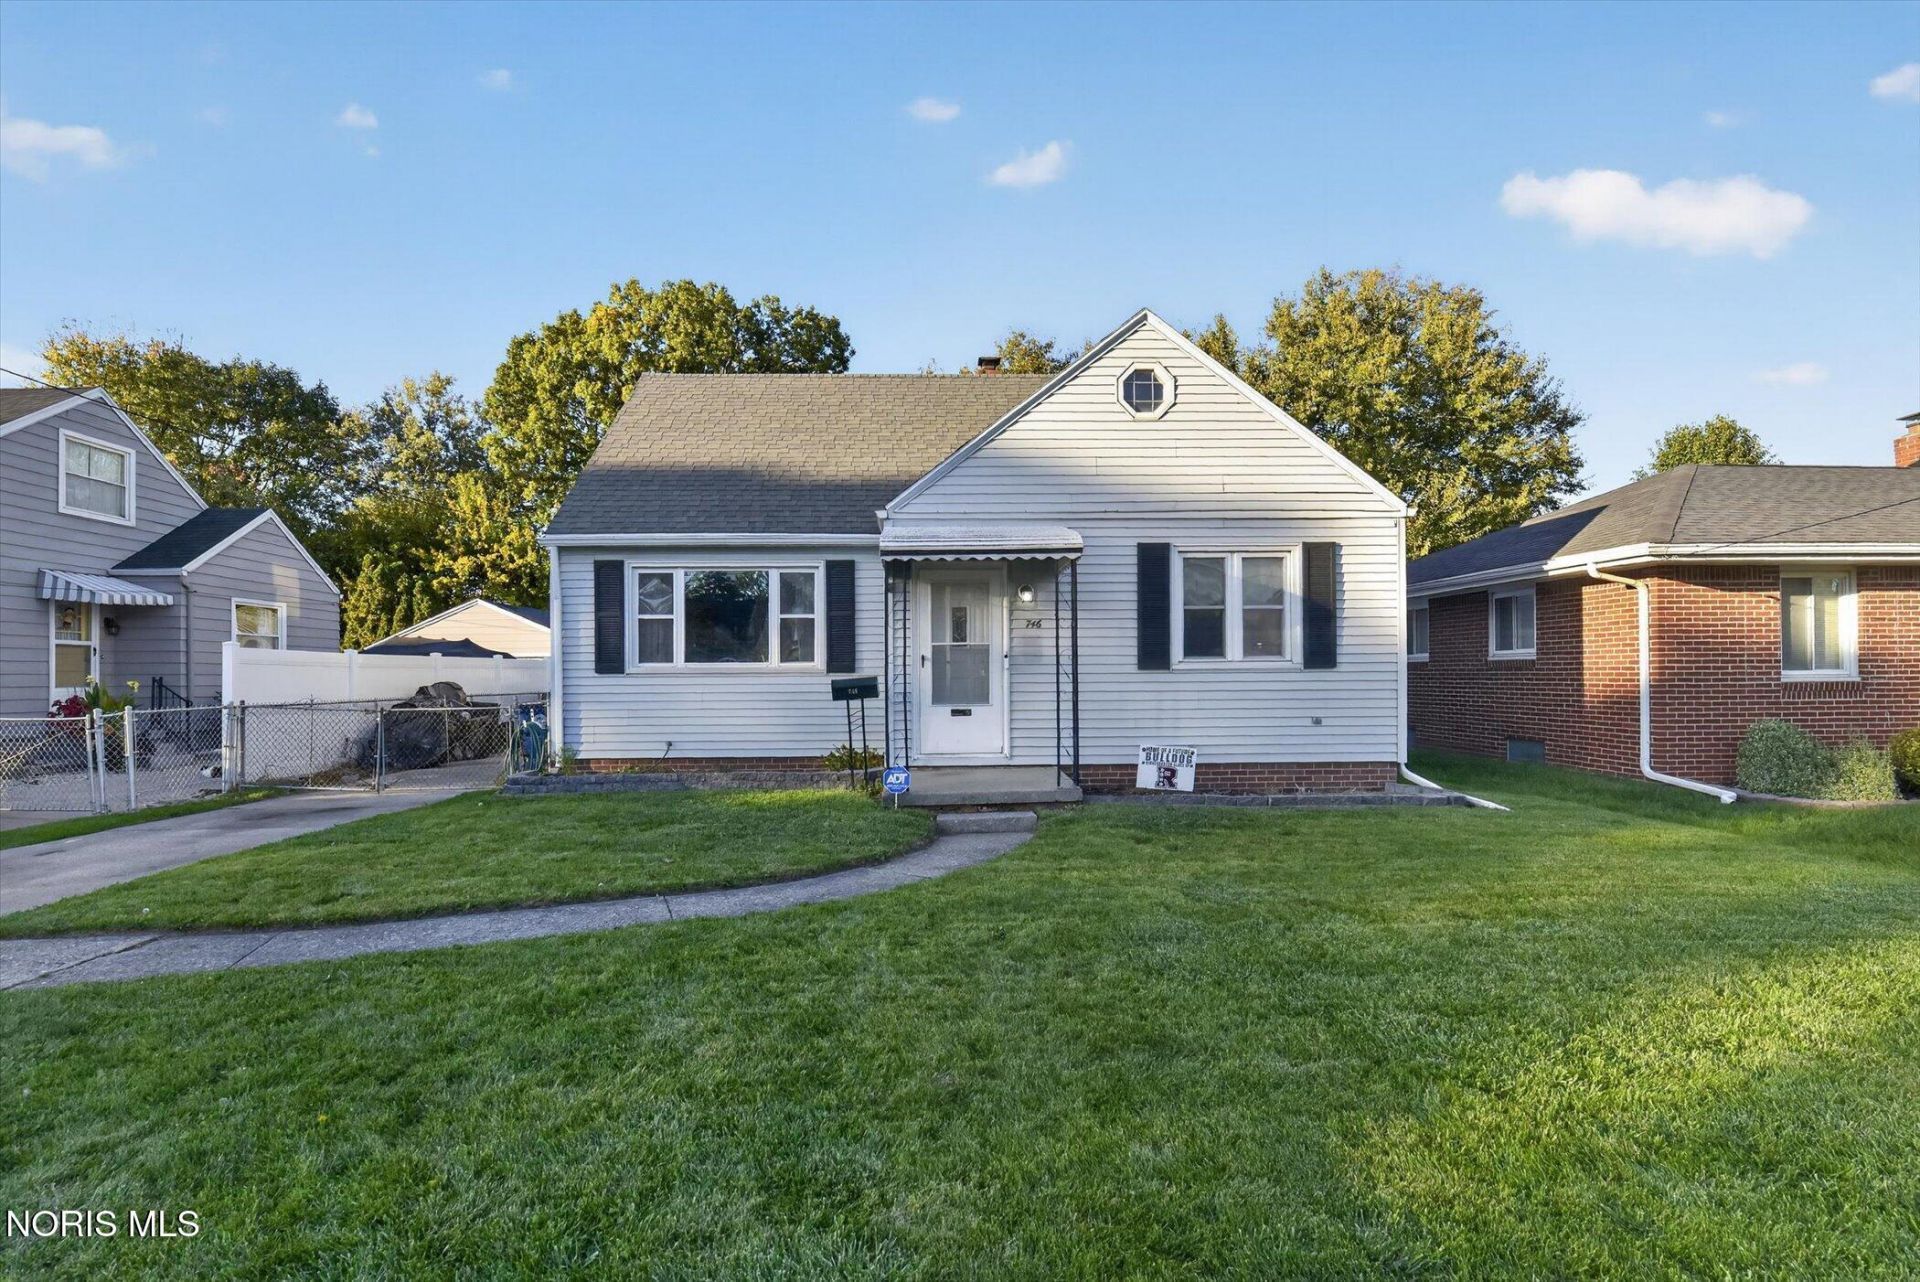
Come see what makes this one special! A striking combination of character, space, and warmth, this West Toledo charmer makes an impression from the moment you arrive. The expansive living room steals the show with soaring vaulted ceilings, exposed beams, and a wood-burning fireplace that creates a cozy focal point. A formal dining room adds a touch of tradition and provides the perfect setting for hosting. Featuring three bedrooms and two full bathrooms, the home offers a versatile layout designed to accommodate your wants and needs. Two bedrooms are conveniently located on the main floor, while the upstairs loft offers additional flexibility with a dedicated office space. Generous closet space and ample storage throughout add to the home's everyday convenience. The partially finished basement provides additional living space & storage with room to customize. Outside, a detached 1.5-car garage offers extra room for parking, storage, or hobbies. Major updates include a new roof & A/C system in (2021) and new furnace installed in (2025). With its distinctive architect, spacious interior, and valuable updates, this West Toledo home offers a wonderful opportunity to make your own. Don't miss out on your chance to call this one home. Schedule your showing today!
Property Features
Property Type: Residential - Single Family
Basement: Yes
Basement: Full, Partially Finished
Cooling: Central Air
Fireplaces: 1
Garage: 1
Heating: Forced Air, Natural Gas
Home Style: Traditional
Lot Size: 0.18 Acres
Roof Type: Shingle
Stories: 2.0
Year Built: 1956
Amenities
Entrance Foyer
Open Floorplan
Vaulted Ceiling(s)
Private Yard
Feature Descriptions
Appliances: Water Heater, Electric Range
Days on Site: 7
Exterior: Vinyl Siding
Fencimg: Other
Fireplace: Family Room, Wood Burning
Flooring: Carpet, Hardwood, Laminate
Laundry: In Basement
Lot Dimensions: 50X155
Parcel#: 02-62401
Parking: On Street, Detached Garage, Driveway
Parking Notes: On Street, Detached Garage, Driveway
Sewer: Public Sewer
Utilities: Electricity Connected, Natural Gas Connected, Water Connected
Water: Public
Room Sizes
Family Room: Level - Main
Living Room: Level - Main
Kitchen: Level - Main
Primary Bedroom 1: Level - Upper
Bedroom 2: Level - Main
Bedroom 3: Level - Main
Local Schools
High School: Start
Middle School: None
Elementary School: Larchmont
School District: Toledo
Listed By / Shown By
Listed By
Agency Name: Blacktree Realty LLC
Agency Phone: 419-654-0399
Shown By
Agent Name: Lindsey LaBounty
Agent Phone: Cell: (419) 360-9761
Agency Title: Key Realty

Estimate Your Payment
Estimated Payment
$ 1,058.78 per month $1,006.31 Principal & Interest $0.00 Property Tax (data not provided by mls) $52.47 Homeowner's Insurance
746 Linda Drive | MLS# 10015055
This single family home located at 746 Linda Drive, Toledo, OH 43612 is currently listed for sale with an asking price of $179,900. This property was built in 1956 and has 3 bedrooms and 2 full baths with 1729 sq. ft. Linda Drive is located in the Henry W Brunings subdivision within the Toledo school district. Search Henry W Brunings real estate on www.thelabountygroup.com today.