

BEDS5
BATHS3 full 1 partial
SQUARE FEET4,121
MLS#10014921
STATUSPending
PROPERTY TYPEResidential - Single Family
SUBDIVISIONStone Ridge Golf Club
SCHOOLBowling Green
Property Description
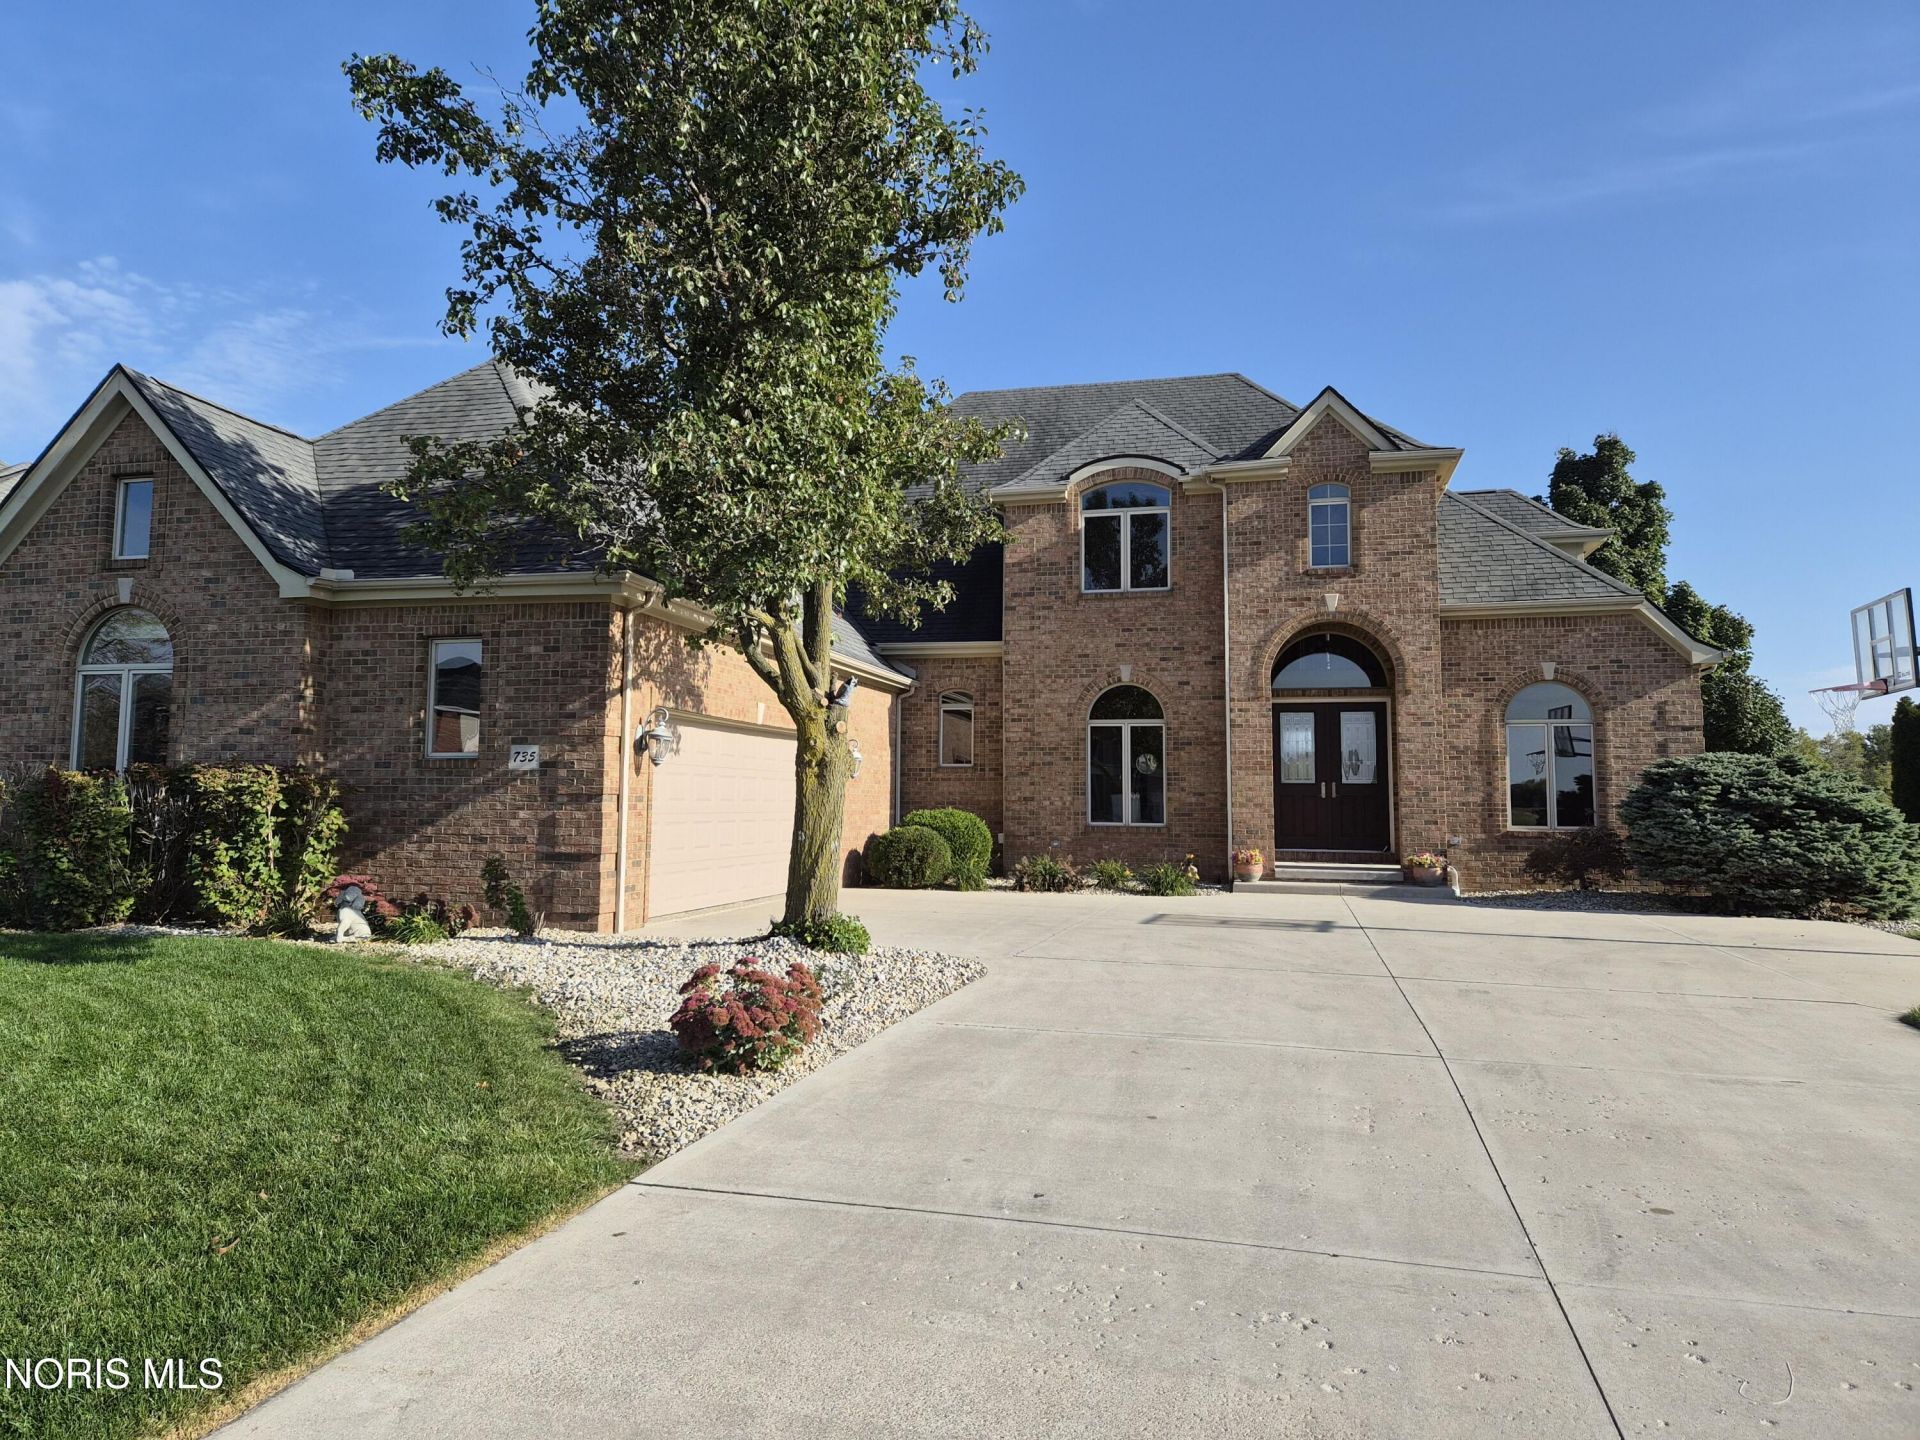
One owner Beauty! 10 ft ceilings, 8 ft solid wood doors, gorgeous refinished Brazilian cherry wood floors, new carpet. Fully applianced kitchen with island, Kraft Made cabinetry and tile backsplash. Built-ins around beautiful gas fireplace and in Office. Primary suite with covered porch, bathroom with double vanity, soaking tub, separate shower and huge closet. Four upstairs bedrooms with luxury vinyl plank flooring and ceiling fans, a Jack & Jill bath plus an additional full bath. Basement with new carpet, wet bar including refrigerator and dishwasher, sauna, billiard light, full bath and storage area. 2+ car garage with tool bench and electric car charging station. The freshly power washed home has 2 covered porches, a patio, fresh interior paint. Newer furnace, A/C and hot water heater.
Property Features
Property Type: Residential - Single Family
Basement: Yes
Basement: Partial, Partially Finished, Sump Pump
Cooling: Ceiling Fan(s), Central Air
Fireplaces: 1
Garage: 2
Heating: Forced Air, Natural Gas
Home Style: Traditional
Lot Size: 0.29 Acres
Roof Type: Shingle
Stories: 1.0
Year Built: 2004
Amenities
Ceiling Fan(s)
Double Vanity
Eat-in Kitchen
Entrance Foyer
Open Floorplan
Pantry
Primary Bathroom
Separate Shower
Storage
Tray Ceiling(s)
Walk-In Closet(s)
Wet Bar
Outdoor Grill
Feature Descriptions
Appliances: Dishwasher, Microwave, Water Heater, Bar Fridge, Disposal, Gas Range, Refrigerator
Days on Site: 9
Exterior: Brick
Fencimg: Invisible
Fireplace: Gas Log, Living Room
Flooring: Carpet, Ceramic Tile, Luxury Vinyl, Hardwood
HOA Fee: $200/ Annually
Laundry: Main Level
Lot: Landscaped, Sprinklers In Front, Sprinklers In Rear
Lot Dimensions: 85X150
Other Equipment: Irrigation Equipment, Sump Pump
Parcel#: B08-510-2600-01-120.000
Parking: Concrete, Electric Vehicle Charging Station(s), Additional Parking, Driveway, Garage Door Opener
Parking Notes: Concrete, Electric Vehicle Charging Station(s), Addi
Patio/Porch: Rear Patio, Covered Porch, Rear Porch
Security: Smoke Detector(s)
Sewer: Public Sewer
Special View Info: Golf Course
Utilities: Cable Connected, Electricity Connected, Natural Gas Connected, Sewer Connected, Water Connected
Water: Public
Window: Window Coverings, Window Screen(s), Window Treatments
Room Sizes
Living Room: Level - Main
Dining Room: Level - Main
Office: Level - Main
Kitchen: Level - Main
Primary Bedroom 1: Level - Main
Bedroom 2: Level - Upper
Bedroom 3: Level - Upper
Bedroom 4: Level - Upper
Bedroom 5: Level - Upper
Other: Level - Lower
Laundry: Level - Main
Bonus Room: Level - Upper
Local Schools
High School: Bowling Green
Middle School: Bowling Green
Elementary School: Kenwood
School District: Bowling Green
Listed By / Shown By
Listed By
Agency Name: Newlove Realty
Agency Phone: 419-352-5161
Shown By
Agent Name: Lindsey LaBounty
Agent Phone: Cell: (419) 360-9761
Agency Title: Key Realty

Estimate Your Payment
Estimated Payment
$ 3,530.64 per month $3,355.67 Principal & Interest $0.00 Property Tax (data not provided by mls) $174.97 Homeowner's Insurance
735 Pine Valley Drive | MLS# 10014921
This single family home located at 735 Pine Valley Drive, Bowling Green, OH 43402 is currently listed for sale with an asking price of $599,900. This property was built in 2004 and has 5 bedrooms and 3 full and 1 partial baths with 4121 sq. ft. Pine Valley Drive is located in the Stone Ridge Golf Club subdivision within the Bowling Green school district. Search Stone Ridge Golf Club real estate on www.thelabountygroup.com today.