

BEDS4
BATHS3 full
SQUARE FEET1,636
MLS#10014296
STATUSContingent
PROPERTY TYPEResidential - Single Family
SCHOOLPettisville
Property Description
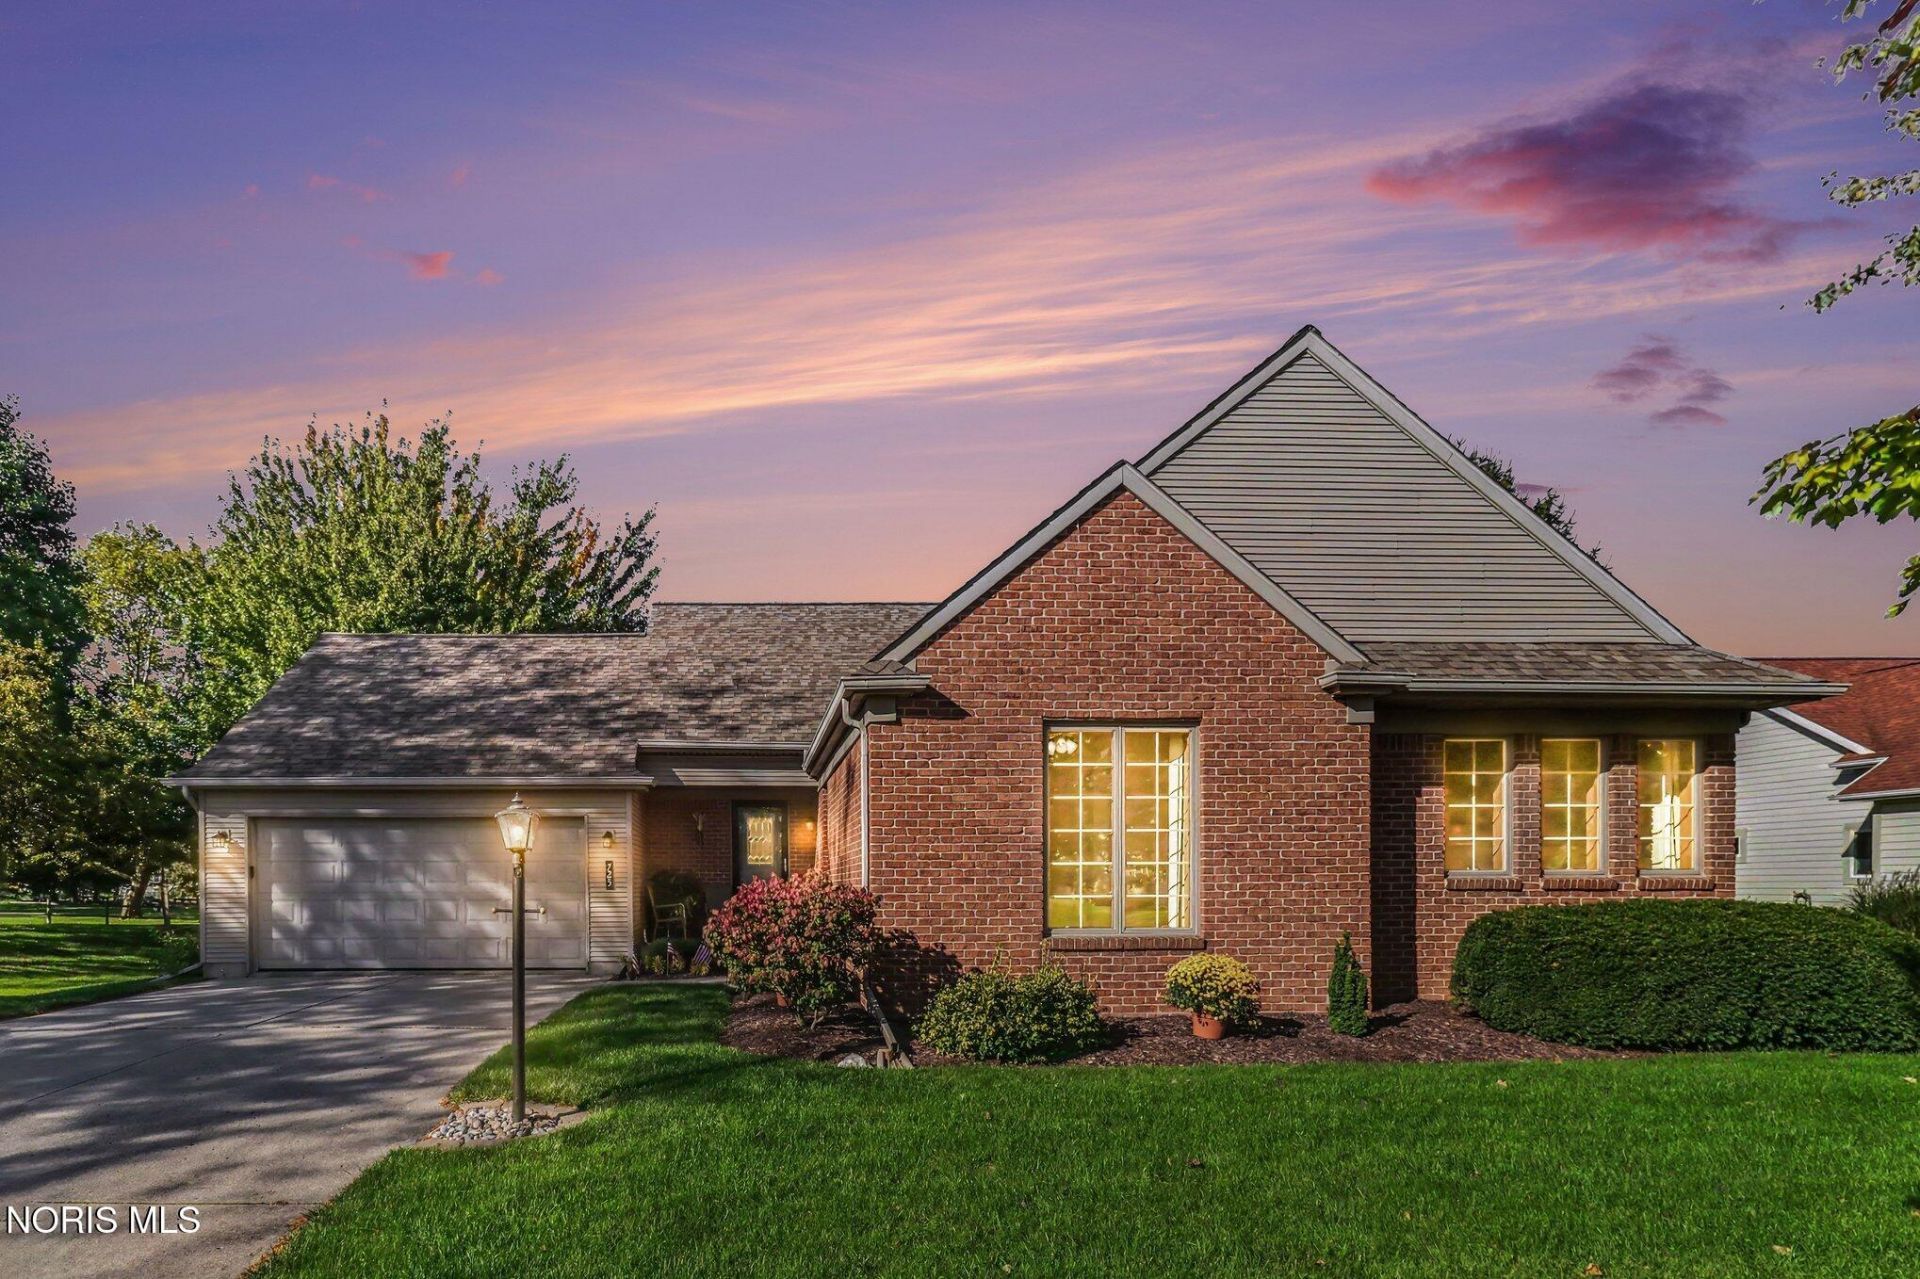
This lovely cul-de-sac home is welcoming you to your new neighborhood! Panoramic views from the covered patio and plenty of space for outdoor entertaining. Not only adjacent to Pettisville Park but also only 2 blocks to the school. Beautiful living and dining room windows with slider in both rooms to enjoy all the natural lighting and summer breezes. Open staircase to the finished basement family room/rec room that also includes a 4th bedroom, full bath, kitchenette, work shop/storage area, and an egress door. News include windows, roof, front entry door and screen door with glass in 2015. Water heater in 2024. Garage entry door, sump pump, and basement carpet in Sept 2026. Upgraded central vac system. Lots of storage between the basement, attic, and backyard shed.
Property Features
Property Type: Residential - Single Family
Basement: Yes
Basement: Concrete, Finished, Full, Sump Pump
Cooling: Central Air
Fireplaces: 1
Garage: 2 car attached
Heating: Forced Air, Natural Gas
Lot Size: 0.41 Acres
Roof Type: Asphalt
Stories: 1.0
Year Built: 1994
Amenities
Central Vacuum
Double Vanity
Entrance Foyer
Primary Bathroom
Private Yard
Feature Descriptions
Appliances: Dishwasher, Dryer, Electric Range, Refrigerator, Washer
Community Features: Curbs, Park, Street Lights
Days on Site: 24
Exterior: Brick, Vinyl Siding
Fireplace: Gas, Living Room
Flooring: Carpet, Luxury Vinyl
Laundry: Main Level
Lot: Cul-De-Sac
Lot Dimensions: 120X150
Parcel#: 04-005658-06.000
Parking: Concrete, Attached Garage, Garage Door Opener
Parking Notes: Concrete, Attached Garage, Garage Door Opener
Patio/Porch: Covered Patio
Sewer: Public Sewer
Utilities: Electricity Connected, Natural Gas Connected, Sewer Connected, Water Connected
Water: Public
Room Sizes
Living Room: Level - Main
Kitchen: Level - Main
Dining Room: Level - Main
Primary Bedroom 1: Level - Main
Bedroom 2: Level - Main
Bedroom 3: Level - Main
Bedroom 4: Level - Lower
Laundry: Level - Main
Family Room: Level - Lower
Local Schools
High School: Pettisville
Middle School: None
Elementary School: Pettisville
School District: Pettisville
Listed By / Shown By
Listed By
Agency Name: RE/MAX Preferred Associates
Agency Phone: 419-720-5600
Shown By
Agent Name: Lindsey LaBounty
Agent Phone: Cell: (419) 360-9761
Agency Title: Key Realty

Estimate Your Payment
Estimated Payment
$ 2,177.00 per month $2,069.12 Principal & Interest $0.00 Property Tax (data not provided by mls) $107.89 Homeowner's Insurance
725 Ann Avenue | MLS# 10014296
This single family home located at 725 Ann Avenue, Wauseon, OH 43567 is currently listed for sale with an asking price of $369,900. This property was built in 1994 and has 4 bedrooms and 3 full baths with 1636 sq. ft. Ann Avenue is located within the Pettisville school district. Search Wauseon real estate on www.thelabountygroup.com today.