

BEDS4
BATHS3 full
SQUARE FEET2,038
MLS#10014832
STATUSContingent
PROPERTY TYPEResidential - Single Family
SUBDIVISIONSteven's Addn.
SCHOOLLakota (Wood County)
Property Description
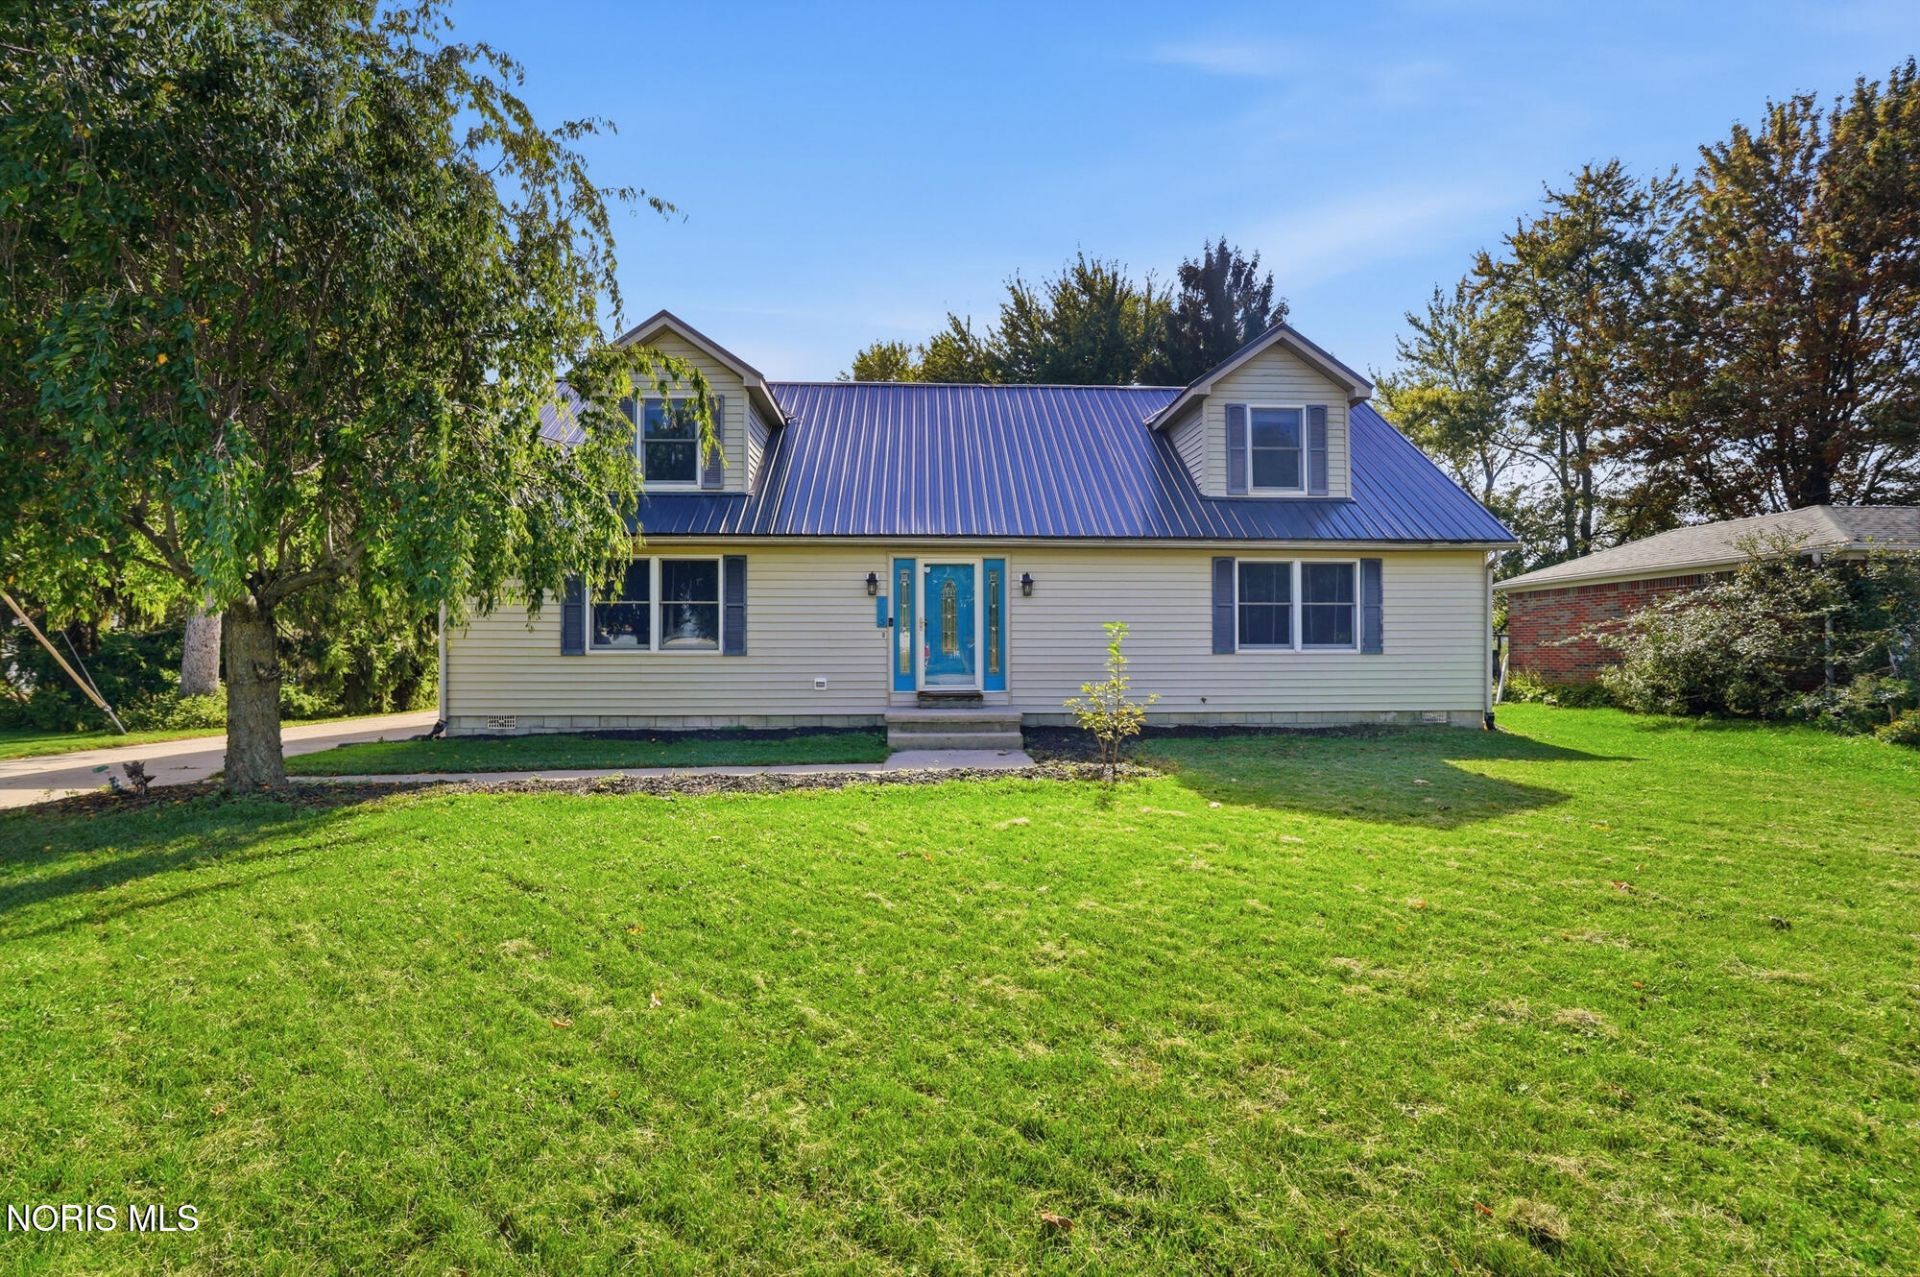
Move-in ready Cape Cod-style home offering 4 bedrooms, 3 full baths, and over 2,000 sq. ft. of living space. The main level features a spacious primary suite with private bath, main-floor laundry, stone countertops, and stainless steel appliances. Major updates include a new water heater (2026), furnace and central A/C (2020), and a metal roof plus Kinetico water softener (2017). Upstairs, oversized bedrooms and generous storage provide plenty of flexibility. Outside, enjoy a privacy-fenced backyard with deck and patio, along with a heated and cooled detached 2-car garage and ample off-street parking. Sale contingent on owners securing suitable housing.
Property Features
Property Type: Residential - Single Family
Cooling: Ceiling Fan(s), Central Air
Garage: 5
Heating: Central, Forced Air, Natural Gas
Home Style: Cape Cod
Lot Size: 0.26 Acres
Roof Type: Metal
Stories: 1.0
Year Built: 1997
Amenities
Breakfast Bar
Ceiling Fan(s)
Double Vanity
Pantry
Primary Bathroom
Separate Shower
Storage
Fire Pit
Private Yard
Storage
Feature Descriptions
Appliances: Dishwasher, Microwave, Water Heater, Disposal, Dryer, Gas Oven, Refrigerator, Washer, Water Softener Owned
Days on Site: 12
Exterior: Vinyl Siding
Fencimg: Privacy
Flooring: Tile, Wood, Laminate
Laundry: Electric Dryer Hookup, Inside, Main Level, Washer Hookup
Lot: Level
Lot Dimensions: 75X150
Parcel#: L47-412-1201-10-002.000
Parking: Detached Garage, Driveway, Heated Garage, Storage
Parking Notes: Detached Garage, Driveway, Heated Garage, Storage
Patio/Porch: Rear Patio, Deck
Security: Carbon Monoxide Detector(s), Smoke Detector(s)
Sewer: Public Sewer, Sanitary Sewer
Utilities: Electricity Connected, Natural Gas Connected, Sewer Connected, Water Connected
Water: Public
Room Sizes
Dining Room: Level - Main
Kitchen: Level - Main
Primary Bedroom 1: Level - Main
Bedroom 2: Level - Main
Bedroom 3: Level - Upper
Bedroom 4: Level - Upper
Living Room: Level - Main
Local Schools
High School: Lakota
Middle School: Lakota
Elementary School: Lakota
School District: Lakota (Wood County)
Listed By / Shown By
Listed By
Agency Name: Newlove Realty
Agency Phone: 419-352-5161
Shown By
Agent Name: Lindsey LaBounty
Agent Phone: Cell: (419) 360-9761
Agency Title: Key Realty

Estimate Your Payment
Estimated Payment
$ 1,559.04 per month $1,481.78 Principal & Interest $0.00 Property Tax (data not provided by mls) $77.26 Homeowner's Insurance
713 E Crocker Street | MLS# 10014832
This single family home located at 713 E Crocker Street, Bradner, OH 43406 is currently listed for sale with an asking price of $264,900. This property was built in 1997 and has 4 bedrooms and 3 full baths with 2038 sq. ft. E Crocker Street is located in the Steven's Addn. subdivision within the Lakota (Wood County) school district. Search Steven's Addn. real estate on www.thelabountygroup.com today.