

BEDS5
BATHS3 full 1 partial
SQUARE FEET2,918
MLS#50208581
STATUSComing Soon
PROPERTY TYPEResidential - Single Family
SUBDIVISIONReserve at Summerlyn
SCHOOLBedford Public Schools
Property Description
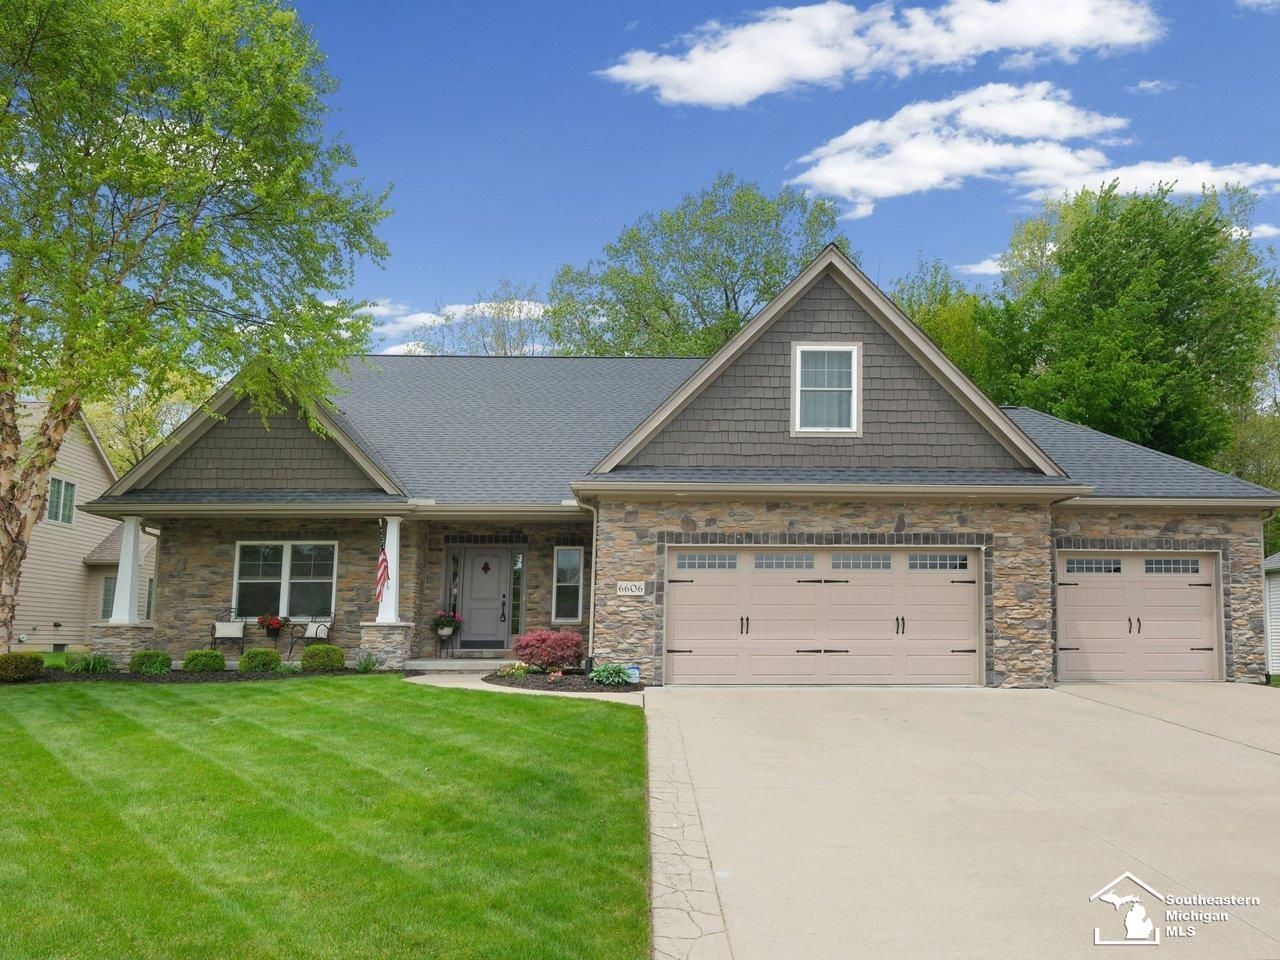
Welcome to this stunning custom-built Craftsman style home, built in 2015 featuring 5 bedrooms, 3.5 baths, and situated on nearly half an acre that backs up to an 8 acre wooded preserve. This spacious home offers soaring ceilings in the entry and living room, a beautiful stone gas fireplace flanked by built in shelves, main floor office with custom cabinets, and convenient main floor laundry room. The large kitchen includes stainless steel appliances, granite countertops, and more than enough cabinet space. The oversized primary suite features a luxurious en-suite with double sinks, tiled shower with dual shower heads and bench. Upstairs offers 3 spacious bedrooms, a full bath, and open staircase that overlooks the main living space. The partially finished basement includes a family room, guest bedroom with egress window, full bath, and storage area. Outside, enjoy gorgeous landscaping, a firepit, hot tub with Covana cover and attached 3-car garage.
Property Features
Property Type: Residential - Single Family
Basement: Egress/Daylight Windows, Finished, Partially Finished, Poured
Basement: Yes
Cooling: Central A/C
Fuel Type: Natural Gas
Garage: 3 car attached
Heating: Forced Air
Home Style: Craftsman
Lot Size: 0.45 Acres
Stories: 2.0
Taxes: $6,296
Year Built: 2015
Feature Descriptions
Appliances: Dryer, Microwave, Range/Oven, Refrigerator, Washer
Days on Site: 4
Exterior: Lawn Sprinkler, Patio, Spa/Hot Tub
Exterior: Brick, Vinyl Siding, Wood
Fireplace: Gas Fireplace, LivRoom Fireplace
Hot Tub: Yes
Interior: Cable/Internet Avail., Hardwood Floors, Sump Pump
Parking Notes: Garage
Sewer: Public Sanitary
Spa: Yes
Summer Tax: 2598.48
Water: Public Water
Winter Tax: 3697.64
Room Sizes
Bedroom 1: 15 X 19 Level Main
Bedroom 2: 23 X 12 Level Upper
Bedroom 3: 12 X 13 Level Upper
Bedroom 4: 15 X 13 Level Upper
Family Room: 28 X 33 Level Lower
Kitchen: 13 X 24 Level Main
Laundry Room: 6 X 8 Level Main
Living Room: 15 X 20 Level Main
Additional Room 1: 15 X 11 Level Main
Local Schools
School District: Bedford Public Schools
Listed By / Shown By
Listed By
Agency Name: The Danberry Company - Temperance
Agency Phone: 734-847-6702
Shown By
Agent Name: Lindsey LaBounty
Agent Phone: Cell: (419) 360-9761
Agency Title: Key Realty

Estimate Your Payment
Estimated Payment
$ 4,615.01 per month $3,887.63 Principal & Interest $524.67 Property Tax $202.71 Homeowner's Insurance
6606 Summerlyn Boulevard | MLS# 50208581
This single family home located at 6606 Summerlyn Boulevard, Lambertville, MI 48144 is currently listed for sale with an asking price of $695,000. This property was built in 2015 and has 5 bedrooms and 3 full and 1 partial baths with 2918 sq. ft. Summerlyn Boulevard is located in the Reserve at Summerlyn subdivision within the Bedford Public Schools school district. Search Reserve At Summerlyn real estate on www.thelabountygroup.com today.