

BEDS3
BATHS2 full
SQUARE FEET1,170
MLS#10014753
STATUSContingent
PROPERTY TYPEResidential - Single Family
SUBDIVISIONNorthridge Estates
SCHOOLOregon
Property Description
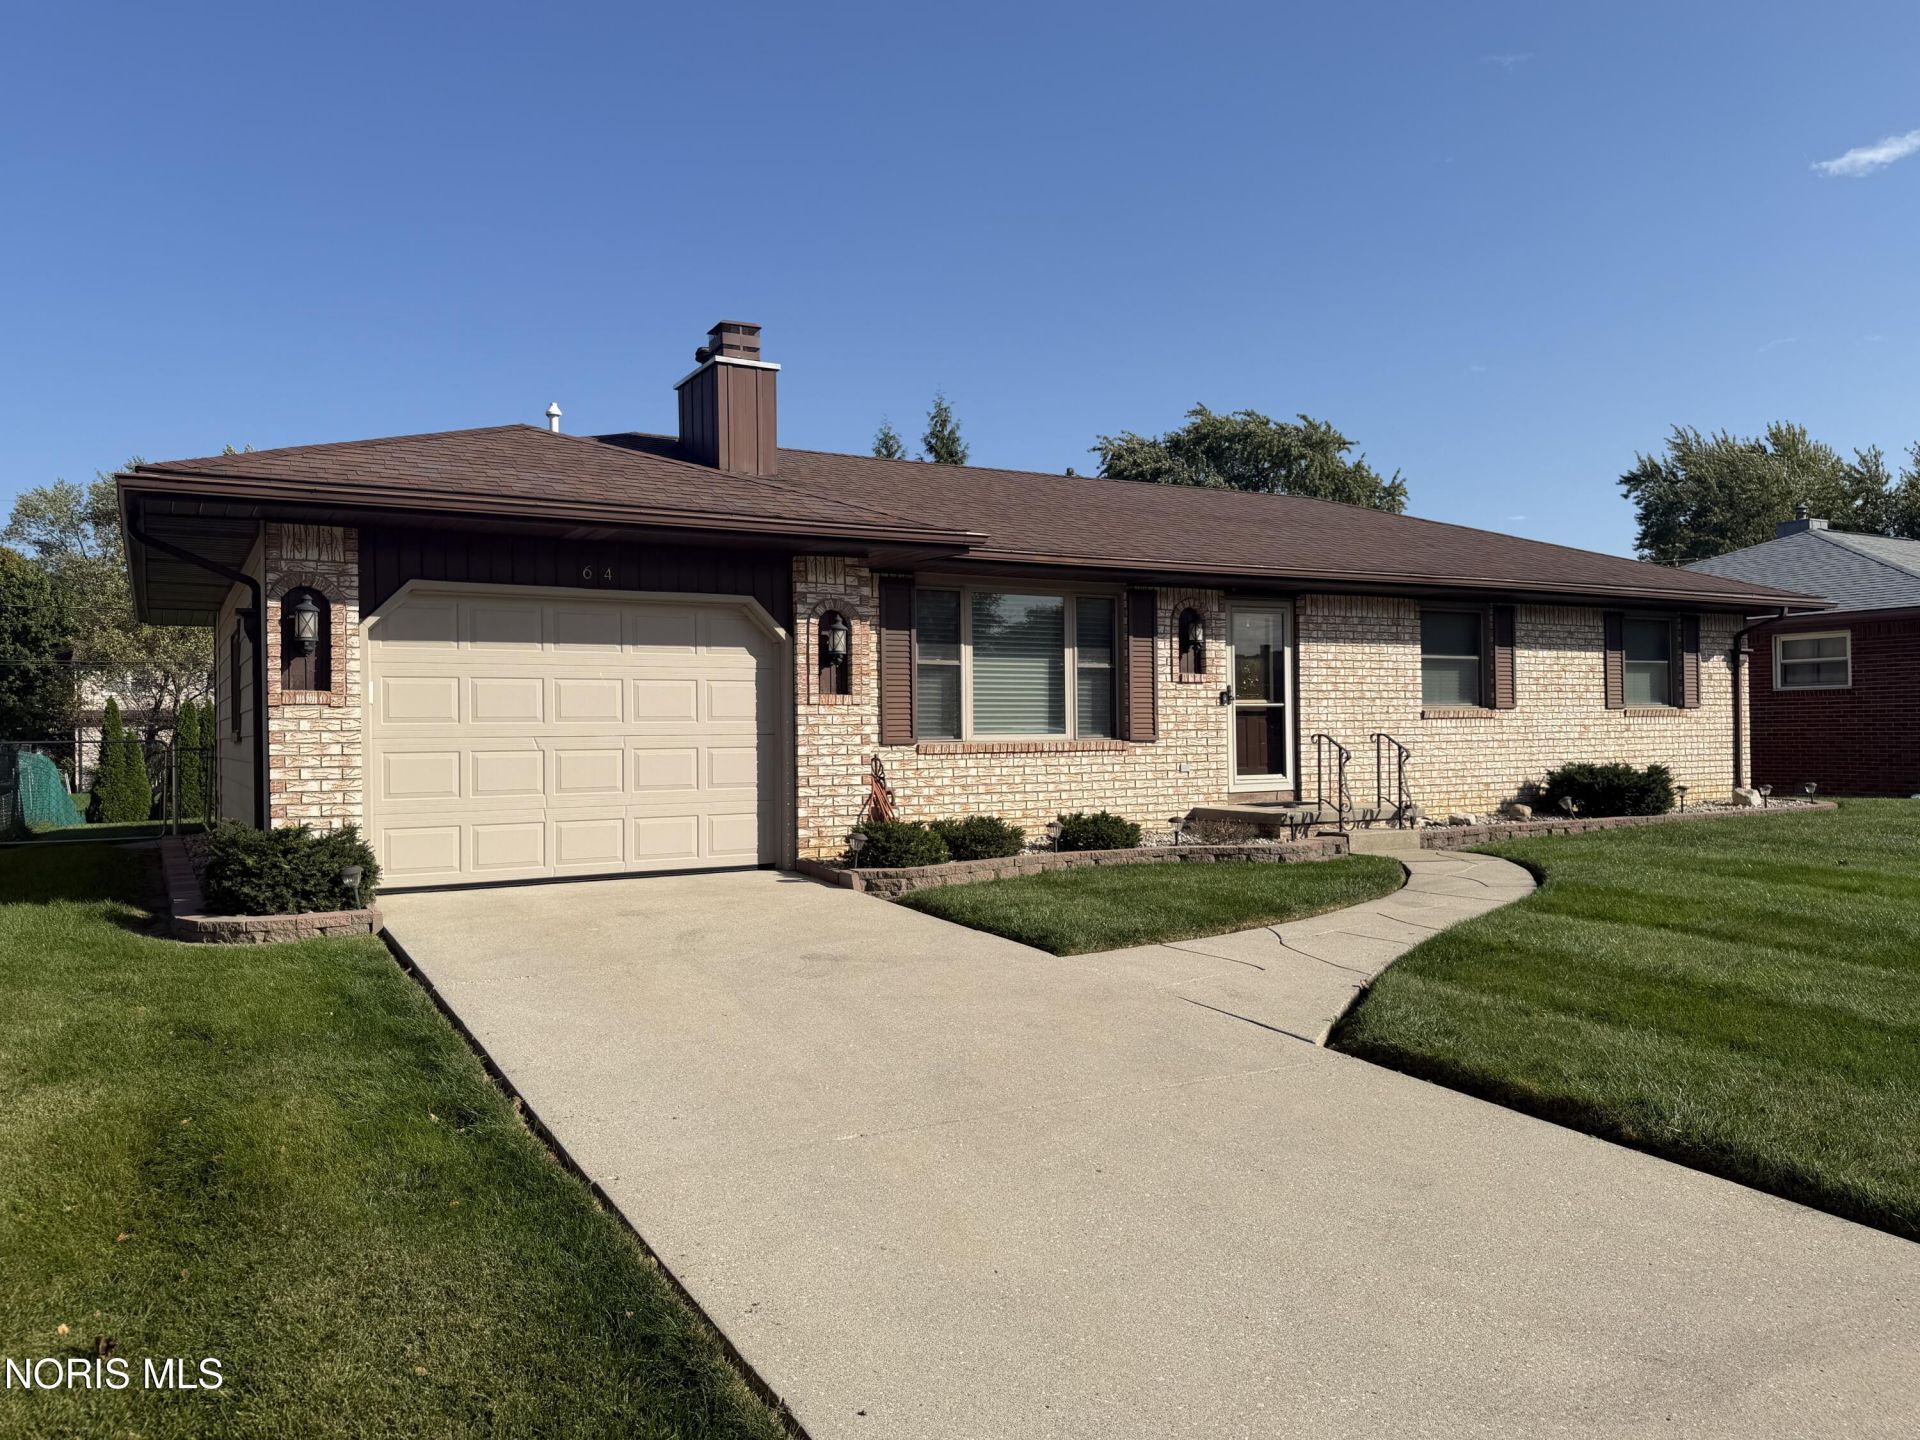
Welcome home to this beautifully maintained 3-bedroom, 2-bath home located in a quiet subdivision. The spacious eat-in kitchen includes all appliances and opens to a comfortable family room featuring a cozy fireplace-perfect for everyday living and entertaining. Down the hall, you'll find three inviting bedrooms and a full bath. Conveniently located just off the garage are the main-floor laundry area and a second bathroom. The year-round sunroom is a wonderful bonus, offering the perfect place to relax while enjoying views of the backyard. Outside, the large, fully fenced yard features a patio area ready for gatherings, entertaining, or quiet evenings outdoors. The deep garage also provides an additional storage area. Well cared for and move-in ready, this home is waiting for its next owners. Schedule your showing today!
Property Features
Property Type: Residential - Single Family
Cooling: Ceiling Fan(s), Central Air
Fireplaces: 1
Garage: 3 car attached
Heating: Forced Air, Natural Gas
Home Style: Traditional
Lot Size: 0.23 Acres
Roof Type: Shingle
Stories: 1.0
Year Built: 1980
Amenities
Ceiling Fan(s)
Eat-in Kitchen
Private Yard
Feature Descriptions
Appliances: Dishwasher, Microwave, Water Heater, Dryer, Electric Range, Refrigerator, Washer
Days on Site: 13
Exterior: Brick, Steel Siding
Fencimg: Chain Link
Fireplace: Family Room
Flooring: Carpet, Vinyl
Laundry: Electric Dryer Hookup, Gas Dryer Hookup, Main Level, Washer Hookup
Lot Dimensions: 74X138
Parcel#: 44-90854
Parking: Concrete, Off Street, On Street, Attached Garage, Driveway
Parking Notes: Concrete, Off Street, On Street, Attached Garage, Driv
Patio/Porch: Rear Patio, Front Porch
Sewer: Public Sewer
Utilities: Cable Available, Electricity Connected, Natural Gas Connected, Sewer Connected, Water Connected
Water: Public
Window: Double Pane Windows, Window Screen(s), Window Treatments
Room Sizes
Kitchen: Level - Main
Family Room: Level - Main
Sun Room: Level - Main
Primary Bedroom 1: Level - Main
Bedroom 2: Level - Main
Bedroom 3: Level - Main
Local Schools
High School: Clay
Middle School: None
Elementary School: Starr
School District: Oregon
Listed By / Shown By
Listed By
Agency Name: The Danberry Co
Agency Phone: 419-691-2800
Shown By
Agent Name: Lindsey LaBounty
Agent Phone: Cell: (419) 360-9761
Agency Title: Key Realty

Estimate Your Payment
Estimated Payment
$ 1,294.20 per month $1,230.06 Principal & Interest $0.00 Property Tax (data not provided by mls) $64.14 Homeowner's Insurance
64 Luella Avenue | MLS# 10014753
This single family home located at 64 Luella Avenue, Oregon, OH 43616 is currently listed for sale with an asking price of $219,900. This property was built in 1980 and has 3 bedrooms and 2 full baths with 1170 sq. ft. Luella Avenue is located in the Northridge Estates subdivision within the Oregon school district. Search Northridge Estates real estate on www.thelabountygroup.com today.