

BEDS3
BATHS2 full 2 partial
SQUARE FEET1,715
MLS#10008157
STATUSActive
PROPERTY TYPEResidential - Single Family
SUBDIVISIONWhisperwood
SCHOOLSpringfield
Property Description
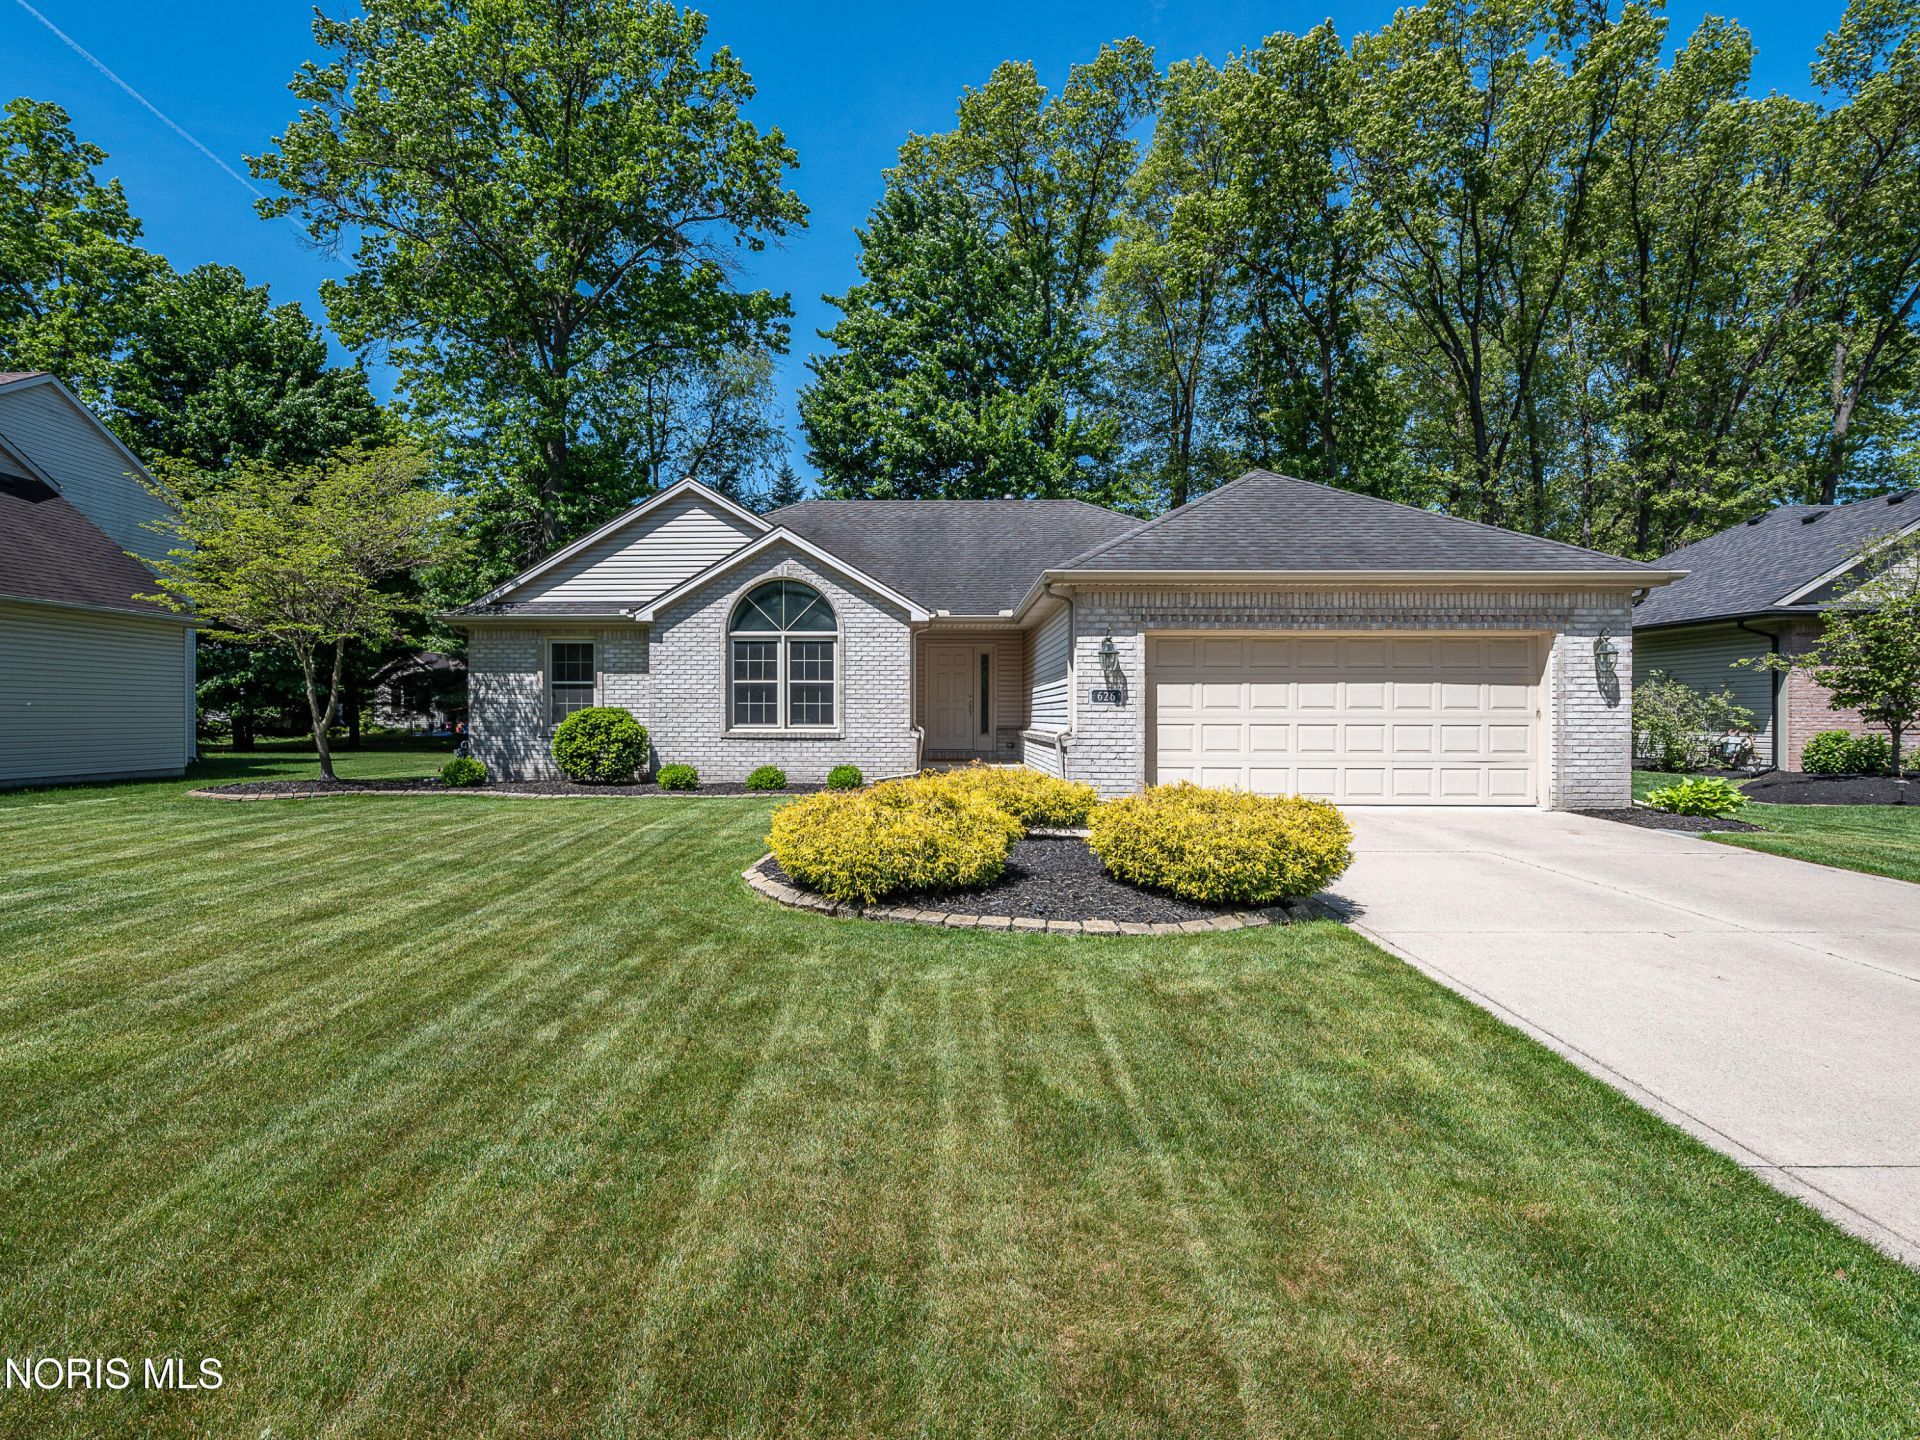
Nestled in a desirable subdivision in Holland, this beautifully maintained 3-bedroom, 2.5-bath home offers the perfect blend of updates, comfort, space, and convenience. Situated on a generously sized lot with mature landscaping, the property provides plenty of room for outdoor entertaining, relaxing evenings, or family activities. Inside, you'll find a warm and inviting layout featuring spacious living areas, an open kitchen ideal for gatherings, and a finished basement that adds valuable extra living space perfect for a recreation room, home office, or gym. Located in a quiet neighborhood close to parks, shopping, and top local amenities, this home combines suburban charm with everyday practicality.
Property Features
Property Type: Residential - Single Family
Basement: Full
Basement: Yes
Cooling: Central Air
Fireplaces: 1
Garage: 2 car attached
Heating: Forced Air, Natural Gas
Lot Size: 0.24 Acres
Roof Type: Shingle
Stories: 1.0
Year Built: 2003
Amenities
Other
Feature Descriptions
Appliances: Dryer, Refrigerator, Washer
Days on Site: 4
Exterior: Brick, Vinyl Siding
Fireplace: Gas
Flooring: Other
HOA Fee: $125/ Annually
Laundry: Main Level
Lot Dimensions: 76X135
Parcel#: 71-04552
Parking: Concrete, Attached Garage, Driveway
Parking Notes: Concrete, Attached Garage, Driveway
Sewer: Public Sewer
Utilities: Electricity Connected, Natural Gas Connected, Sewer Connected, Water Connected
Water: Public
Room Sizes
Living Room: Level - Main
Dining Room: Level - Main
Kitchen: Level - Main
Primary Bedroom 1: Level - Main
Bedroom 2: Level - Main
Bedroom 3: Level - Main
Local Schools
High School: Springfield
Middle School: Springfield
Elementary School: Crissey
School District: Springfield
Listed By / Shown By
Listed By
Agency Name: Real Estate One, INC.
Agency Phone: 800-979-3591
Shown By
Agent Name: Lindsey LaBounty
Agent Phone: Cell: (419) 360-9761
Agency Title: Key Realty

Estimate Your Payment
Estimated Payment
$ 2,206.43 per month $2,097.08 Principal & Interest $0.00 Property Tax (data not provided by mls) $109.35 Homeowner's Insurance
626 Whisperwood Parkway | MLS# 10008157
This single family home located at 626 Whisperwood Parkway, Holland, OH 43528 is currently listed for sale with an asking price of $374,900. This property was built in 2003 and has 3 bedrooms and 2 full and 2 partial baths with 1715 sq. ft. Whisperwood Parkway is located in the Whisperwood subdivision within the Springfield school district. Search Whisperwood real estate on www.thelabountygroup.com today.