

BEDS3
BATHS2 full
SQUARE FEET1,295
MLS#10015201
STATUSActive
PROPERTY TYPEResidential - Single Family
SUBDIVISIONTantallon
SCHOOLSylvania
Property Description
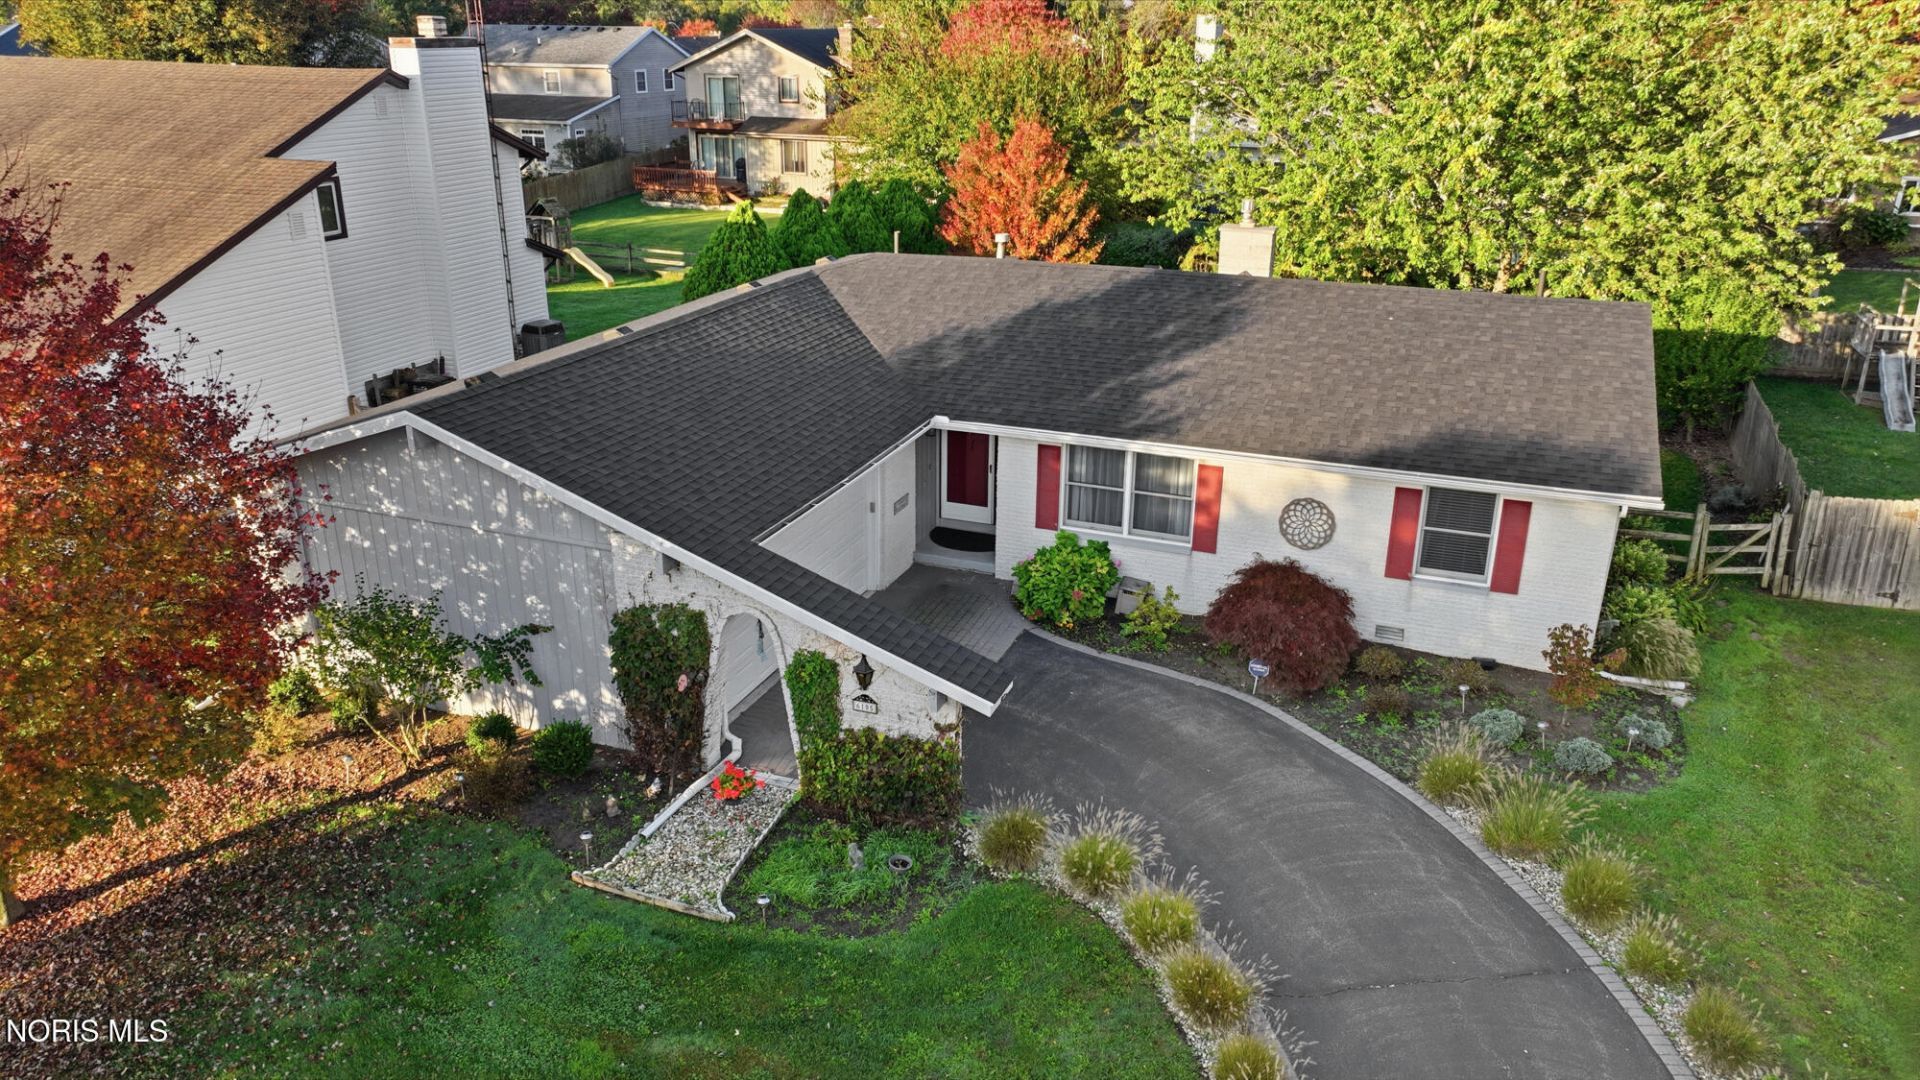
Welcome to this well-maintained 3-bedroom, 2 full bath ranch located in Sylvania! This home features tons of natural light, giving it a warm and inviting feel. The living room offers a comfortable place to relax, while the large family room features a gas fireplace and plenty of space to gather with family and friends. The kitchen includes a breakfast bar and opens to the adjoining dining area, making it easy to enjoy everyday meals or entertain. The primary bedroom is located at the opposite end of the home from the other two bedrooms, offering added privacy, and features its own full bath. The 2 additional bedrooms and a second full bath provide flexibility for family, guests, or a home office. Step outside to the large deck overlooking the peaceful backyard, where a retractable awning provides shade on sunny days. It's the perfect spot to unwind, entertain, or enjoy a beautiful sunset in a relaxing outdoor setting. With 2 separate living spaces, a thoughtful split-bedroom layout, and the convenience of one-floor living, this home offers comfort and a place to truly feel at home!
Property Features
Property Type: Residential - Single Family
Cooling: Central Air
Fireplaces: 1
Garage: 2.5 car attached
Heating: Forced Air
Lot Size: 0.23 Acres
Roof Type: Shingle
Stories: 1.0
Year Built: 1977
Amenities
Eat-in Kitchen
Primary Bathroom
Awning(s)
Feature Descriptions
Appliances: Dishwasher, Water Heater, Disposal, Dryer, Electric Oven, Electric Range, Refrigerator, Washer
Days on Site: 2
Exterior: Brick, Vinyl Siding
Fencimg: Partial
Fireplace: Family Room, Gas
Flooring: Carpet, Wood, Laminate
Laundry: Main Level
Lot Dimensions: 75X134
Parcel#: 82-86364
Parking: Asphalt, Attached Garage, Driveway
Parking Notes: Asphalt, Attached Garage, Driveway
Patio/Porch: Deck
Sewer: Public Sewer
Utilities: Electricity Connected, Natural Gas Connected, Sewer Connected, Water Connected
Water: Public
Local Schools
High School: Northview
Middle School: None
Elementary School: Highland
School District: Sylvania
Listed By / Shown By
Listed By
Agency Name: The Danberry Co
Agency Phone: 419-531-4431
Shown By
Agent Name: Lindsey LaBounty
Agent Phone: Cell: (419) 360-9761
Agency Title: Key Realty

Estimate Your Payment
Estimated Payment
$ 1,617.89 per month $1,537.71 Principal & Interest $0.00 Property Tax (data not provided by mls) $80.18 Homeowner's Insurance
6105 Peppermill Drive | MLS# 10015201
This single family home located at 6105 Peppermill Drive , Sylvania, OH 43560 is currently listed for sale with an asking price of $274,900. This property was built in 1977 and has 3 bedrooms and 2 full baths with 1295 sq. ft. Peppermill Drive is located in the Tantallon subdivision within the Sylvania school district. Search Tantallon real estate on www.thelabountygroup.com today.