

BEDS2
BATHS2 full
SQUARE FEET1,672
MLS#9074080
STATUSActive
PROPERTY TYPEResidential - Single Family
SCHOOLBellevue
Property Description
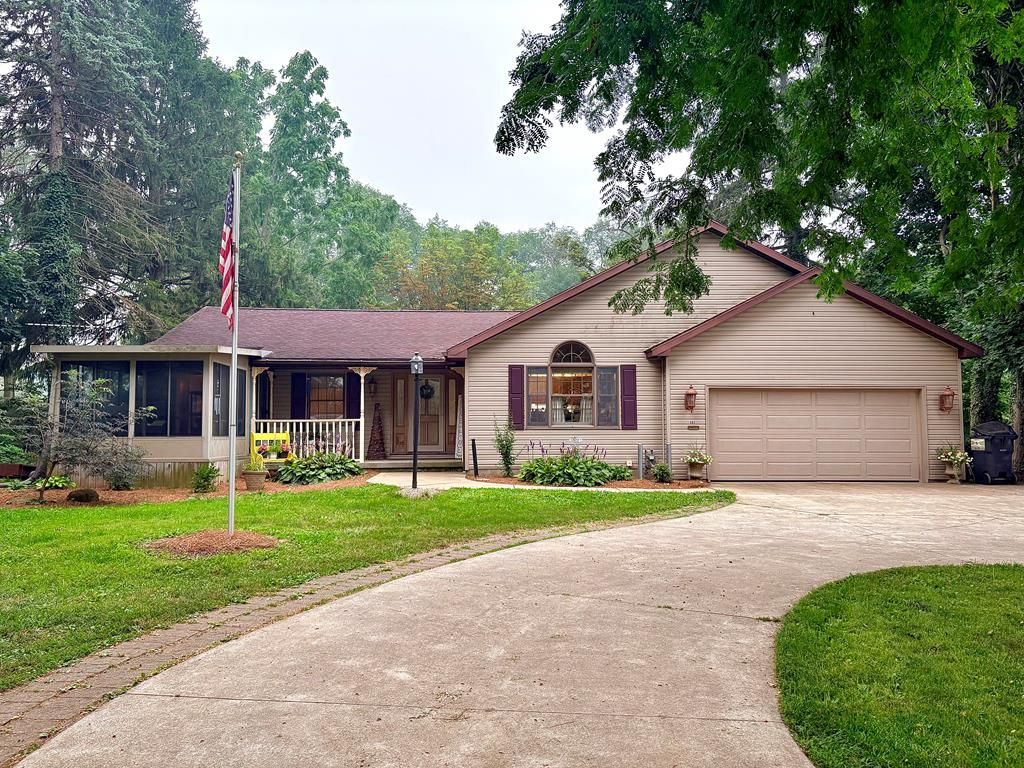
Looking for space and tranquility in Bellevue? Tucked well back from the street on a generous 0.8-acre lot, this inviting 2-3 bedroom, 2-bath home is a hidden gem. Enjoy a peaceful setting with fantastic outdoor living spaces, including a large wrap-around deck. The fenced-in backyard is tailor-made for gardening enthusiasts and features two storage sheds and a potting station for extra utility. On the first floor you'll find a large kitchen and breakfast nook, a huge formal dining room/office area as well a 3 season room and a vaulted family room with fireplace. There are also 2 full baths and 2 nice sized bedrooms. One bedroom has a washer/dryer hook-up. The full basement features lots of storage space, a kitchen laundry area, a utility/craft room, a second family room and room for a 3rd bedroom. This is a beautifully kept home in a quiet setting. Schedule your showing today!
Property Features
Property Type: Residential - Single Family
Basement: Yes
Basement: Full, Partially Finished
Cooling: Central Air
Fireplaces: 1
Heating: Forced Air
Lot Size: 0.83 Acres
Roof Type: Composition
Stories: 1.0
Taxes: $2,450
Year Built: 1954
Feature Descriptions
Additional Structures: Shed(s)
Appliances: Dishwasher, Disposal, Electric Range, Microwave, Refrigerator
Days on Site: 99
Entry Location: Main Level
Exterior: Vinyl Siding
Financing: Cash, Conventional, FHA, USDA Loan, VA Loan
Fireplace: Family Room, Gas
Fireplace Y/N: Yes
Flooring: Carpet, Ceramic Tile, Engineered Hardwood
Garage Y/N: Yes
Interior: Shower/Tub, Shower Stall, Dining Room, Eat-in Kitchen, Entrance Foyer, Family Room, Laundry, Main Level Primary Bedroom, Sunroom Heated, Primary Bedroom with Bath, Utility Room
Laundry: Laundry Room
Lot: Garden, Lawn, Sidewalks, Wooded, City Lot
Parcel #: 035000151800
Parking: Paved Driveway, Attached, Garage Door Opener
Parking Total: 2
Patio/Porch: Deck, Patio
Rooms Total: 5
Sewer: Public Sewer
Structure Type: Onsite Built
Water: Public
Wooded: Yes
Room Sizes
Primary Bedroom: 16.00 X 12.00 Level - Main
Bedroom 2: 13.00 X 12.00 Level - Main
Dining Room: 19.00 X 13.00 Level - Main
Family Room: 19.00 X 16.00 Level - Main
Kitchen: 18.00 X 15.00 Level - Main
Local Schools
School District: Bellevue
Listed By / Shown By
Listed By
Agency Name: Danhoff-Donnamiller Realty
Agent Name: Jon Moll
Agency Phone: 419-935-7653

Shown By
Agent Name: Lindsey LaBounty
Agent Phone: Cell: (419) 360-9761
Agency Title: Key Realty

Estimate Your Payment
Estimated Payment
$ 1,674.92 per month $1,397.87 Principal & Interest $204.17 Property Tax $72.89 Homeowner's Insurance
603 W Main Street | MLS# 9074080
This single family home located at 603 W Main Street, Bellevue, OH 44811 is currently listed for sale with an asking price of $249,900. This property was built in 1954 and has 2 bedrooms and 2 full baths with 1672 sq. ft. W Main Street is located within the Bellevue school district. Search Bellevue real estate on www.thelabountygroup.com today.