

BEDS3
BATHS2 full
SQUARE FEET1,510
MLS#10012779
STATUSActive
PROPERTY TYPEResidential - Single Family
SUBDIVISIONBenalex Heights
SCHOOLWashington Local
Property Description
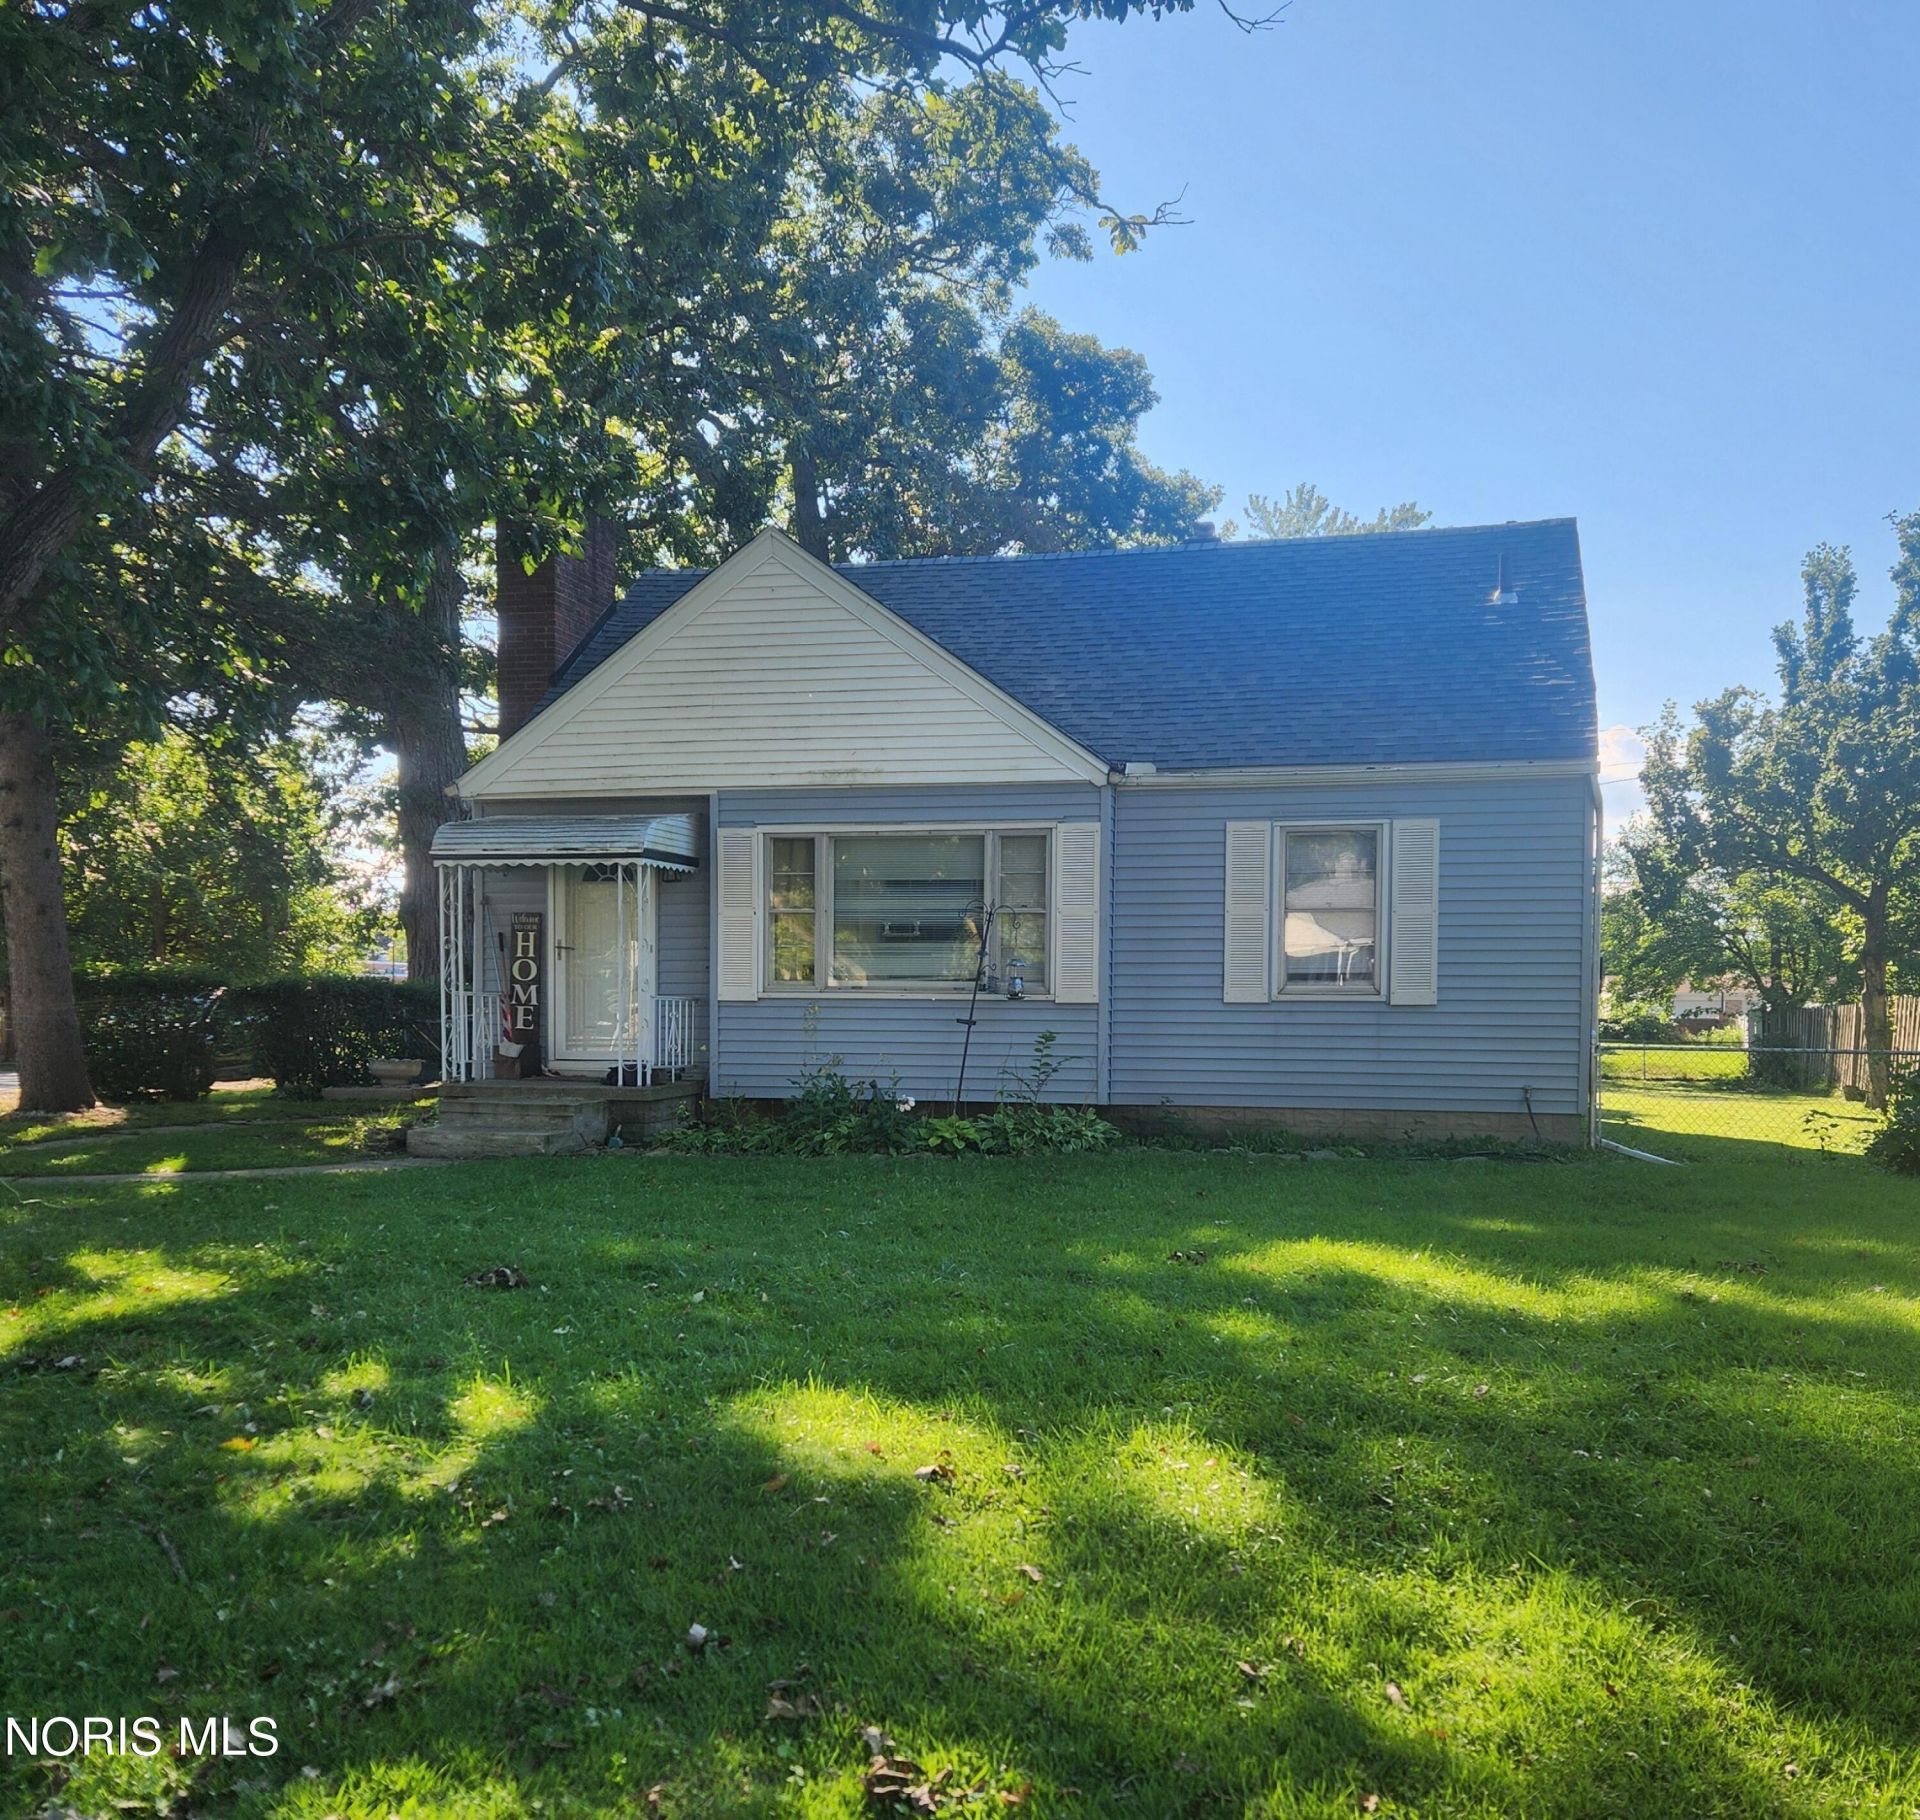
Welcoming 2 story, many updates including kitchen and 2 full baths, 2 rooms in basement, 2 + car garage with lean to for lawn mowing equipment/ or boat, fenced yard with fire pit and pergola, beautiful hardwood floors great room has wood burning fireplace. Washington local schools
Property Features
Property Type: Residential - Single Family
Basement: Yes
Basement: Block, Partially Finished
Cooling: Central Air, Window Unit(s)
Fireplaces: 1
Garage: 3
Heating: Forced Air, Natural Gas
Home Style: Cape Cod
Lot Size: 0.24 Acres
Roof Type: Shingle, Other
Stories: 2.0
Year Built: 1955
Amenities
Ceiling Fan(s)
Primary Bathroom
Fire Pit
Lighting
Private Yard
Feature Descriptions
Appliances: Dishwasher, Microwave, Disposal, Dryer, Washer
Community Features: Curbs, Playground, Sidewalks, Street Lights
Days on Site: 59
Exterior: Vinyl Siding
Fencimg: Chain Link, Wood
Fireplace: Family Room, Wood Burning
Flooring: Carpet, Porcelain Tile, Hardwood
Laundry: In Basement, Washer Hookup
Lot: Corner Lot, Landscaped, Other
Lot Dimensions: 70X147
Other Equipment: Negotiable
Parcel#: 22-51514
Parking: Accessible Parking, Off Street, Additional Parking, Detached Carport, Detached Garage, Side By Side, Storage
Parking Notes: Accessible Parking, Off Street, Additional Parking, D
Patio/Porch: Rear Patio, Enclosed Porch, Side Porch, Front Porch
Sewer: Public Sewer
Special View Info: See Remarks
Utilities: Cable Available, Cable Connected, Electricity Connected, Natural Gas Connected, Sewer Connected, Water Connected
Water: Public
Window: Window Treatments
Room Sizes
Great Room: Level - Main
Kitchen: Level - Main
Dining Room: Level - Main
Primary Bedroom 1: Level - Upper
Primary Bedroom 2: Level - Upper
Bedroom 3: Level - Main
Laundry: Level - Lower
Den: Level - Lower
Bonus Room: Level - Lower
Local Schools
High School: Whitmer
Middle School: Whitmer Middle School
Elementary School: Greenwood
School District: Washington Local
Listed By / Shown By
Listed By
Agency Name: Real Estate Solutions
Agency Phone: 419-727-1600
Shown By
Agent Name: Lindsey LaBounty
Agent Phone: Cell: (419) 360-9761
Agency Title: Key Realty

Estimate Your Payment
Estimated Payment
$ 1,411.90 per month $1,341.93 Principal & Interest $0.00 Property Tax (data not provided by mls) $69.97 Homeowner's Insurance
6003 Davida Drive | MLS# 10012779
This single family home located at 6003 Davida Drive, Toledo, OH 43612 is currently listed for sale with an asking price of $239,900. This property was built in 1955 and has 3 bedrooms and 2 full baths with 1510 sq. ft. Davida Drive is located in the Benalex Heights subdivision within the Washington Local school district. Search Benalex Heights real estate on www.thelabountygroup.com today.