

BEDS3
BATHS2 full
SQUARE FEET1,868
MLS#10014984
STATUSActive
PROPERTY TYPEResidential - Single Family
SUBDIVISIONWestfield Gardens
SCHOOLSylvania
Property Description
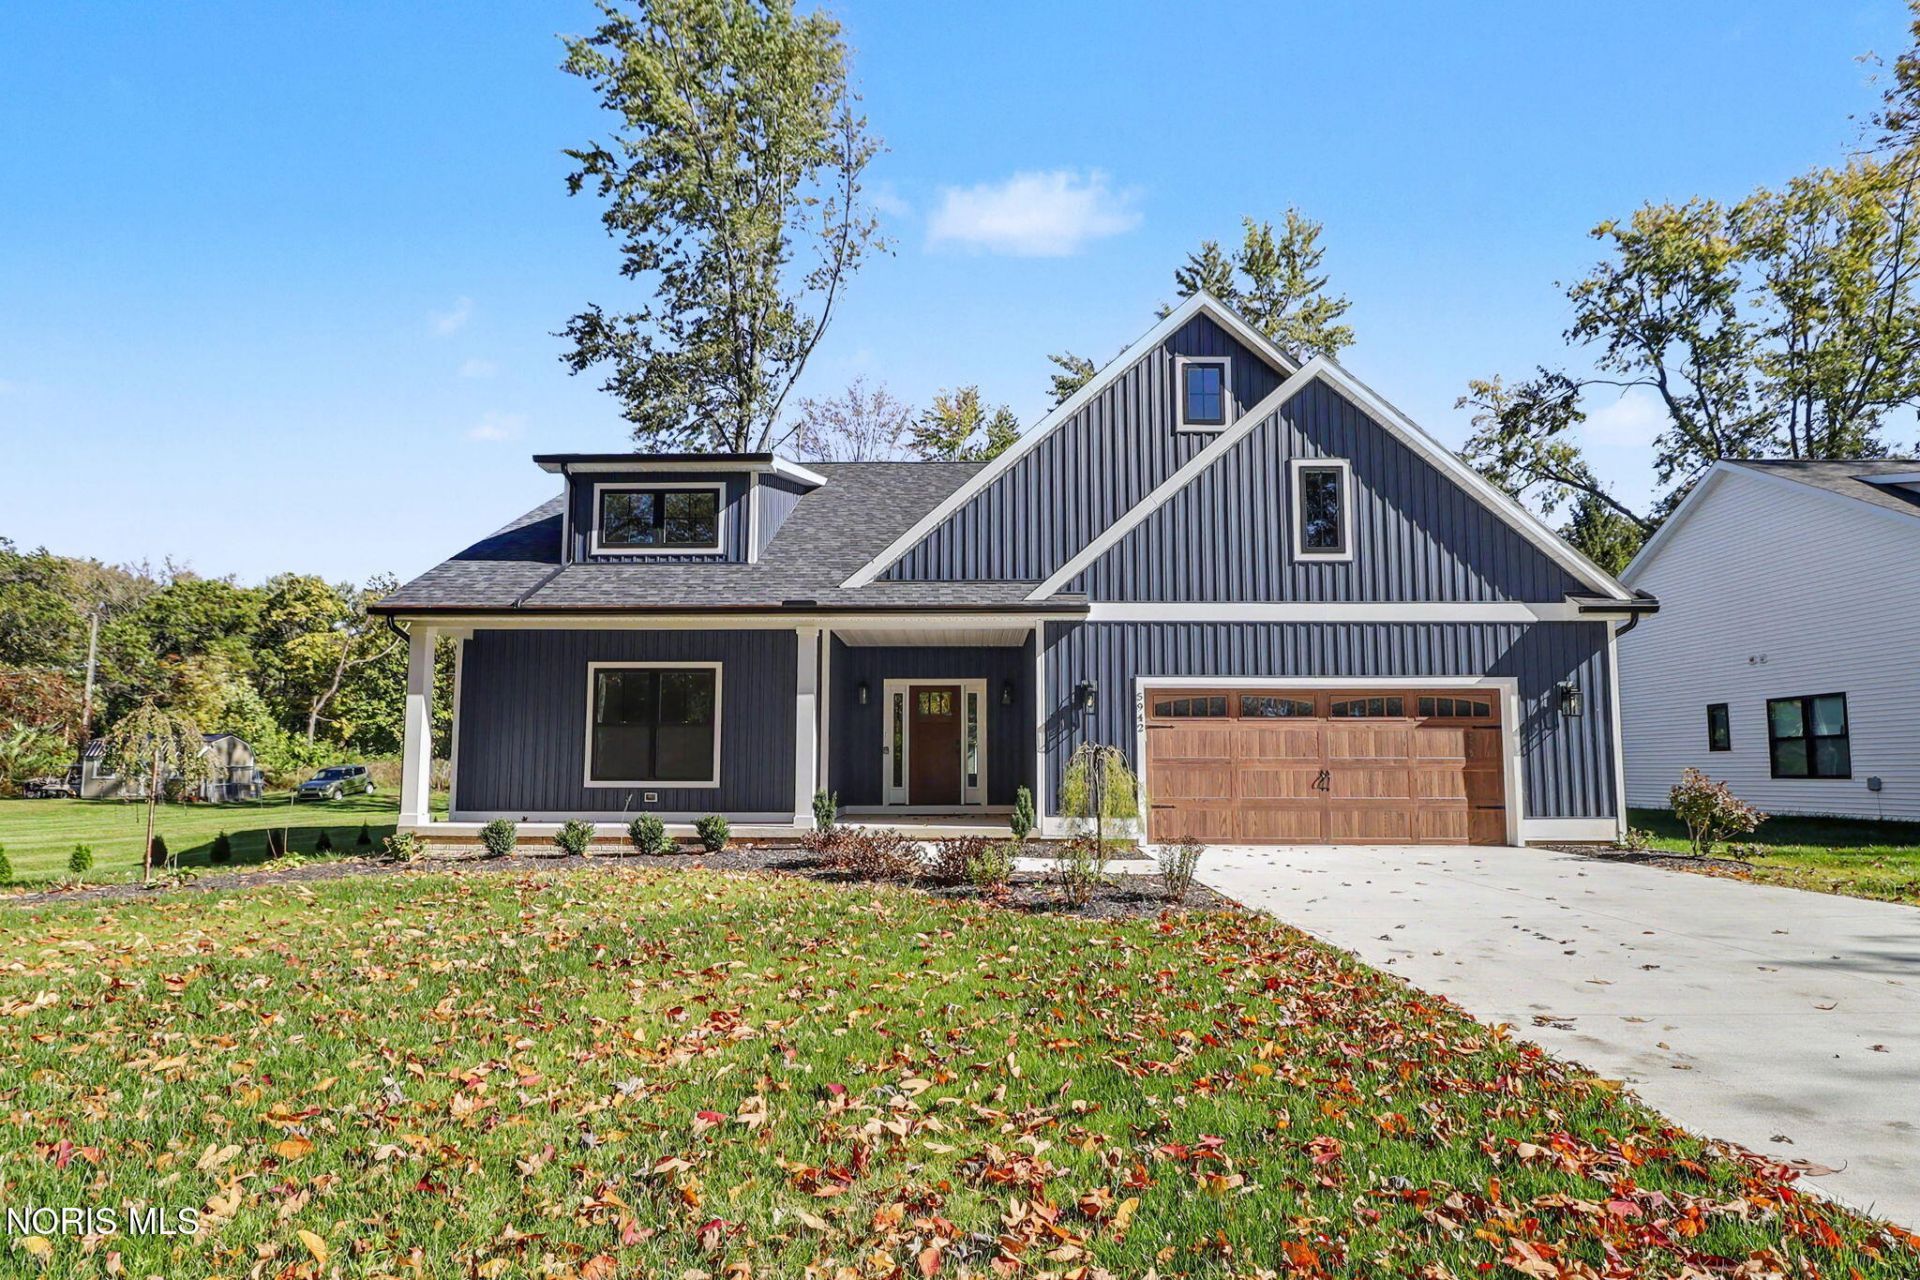
Welcome home to this beautiful new-construction Sylvania ranch, set in a quiet neighborhood close to shopping, dining, parks, the expressway, and served by a great school system. This inviting single-story home offers 3 bedrooms, 2 full bathrooms, and an open floor plan with spacious living areas. A wall of large windows fills the primary living room with natural light, while a fireplace adds warmth and character. The modern kitchen features quartz and granite countertops, and the comfortable bedrooms offer plenty of closet space. A spacious entryway, two-car garage, and backyard made for outdoor living complete the home. With its convenient location and thoughtful features, this is a home you'll want to see!
Property Features
Property Type: Residential - Single Family
Cooling: Ceiling Fan(s), Central Air
Fireplaces: 1
Garage: 2
Heating: Forced Air
Home Style: Traditional
Lot Size: 0.28 Acres
Roof Type: Shingle
Stories: 1.0
Year Built: 2026
Amenities
Ceiling Fan(s)
Open Floorplan
Pantry
Primary Bathroom
Walk-In Closet(s)
Feature Descriptions
Appliances: Dishwasher, Microwave, Disposal, Gas Range
Days on Site: 9
Exterior: Vinyl Siding, Other
Fireplace: Gas, Living Room
Flooring: Carpet, Luxury Vinyl
Laundry: Main Level
Lot: Other
Lot Dimensions: 80X150
Parcel#: 78-66041
Parking: Driveway
Parking Notes: Driveway
Patio/Porch: Rear Patio, Front Porch
Sewer: Septic Tank
Utilities: Electricity Connected, Natural Gas Connected, Water Connected
Water: Public
Window: Window Screen(s)
Room Sizes
Living Room: Level - Main
Dining Room: Level - Main
Kitchen: Level - Main
Primary Bedroom 1: Level - Main
Bedroom 2: Level - Main
Bedroom 3: Level - Main
Laundry: Level - Main
Local Schools
High School: Northview
Middle School: None
Elementary School: Hill View
School District: Sylvania
Listed By / Shown By
Listed By
Agency Name: The Danberry Co
Agency Phone: 734-847-6702
Shown By
Agent Name: Lindsey LaBounty
Agent Phone: Cell: (419) 360-9761
Agency Title: Key Realty

Estimate Your Payment
Estimated Payment
$ 2,171.71 per month $2,064.08 Principal & Interest $0.00 Property Tax (data not provided by mls) $107.63 Homeowner's Insurance
5942 Meade Road | MLS# 10014984
This single family home located at 5942 Meade Road, Sylvania, OH 43560 is currently listed for sale with an asking price of $369,000. This property was built in 2026 and has 3 bedrooms and 2 full baths with 1868 sq. ft. Meade Road is located in the Westfield Gardens subdivision within the Sylvania school district. Search Westfield Gardens real estate on www.thelabountygroup.com today.