

BEDS3
BATHS1 full
SQUARE FEET1,164
MLS#10015054
STATUSActive
PROPERTY TYPEResidential - Single Family
SUBDIVISIONTrilby Heights
SCHOOLWashington Local
Property Description
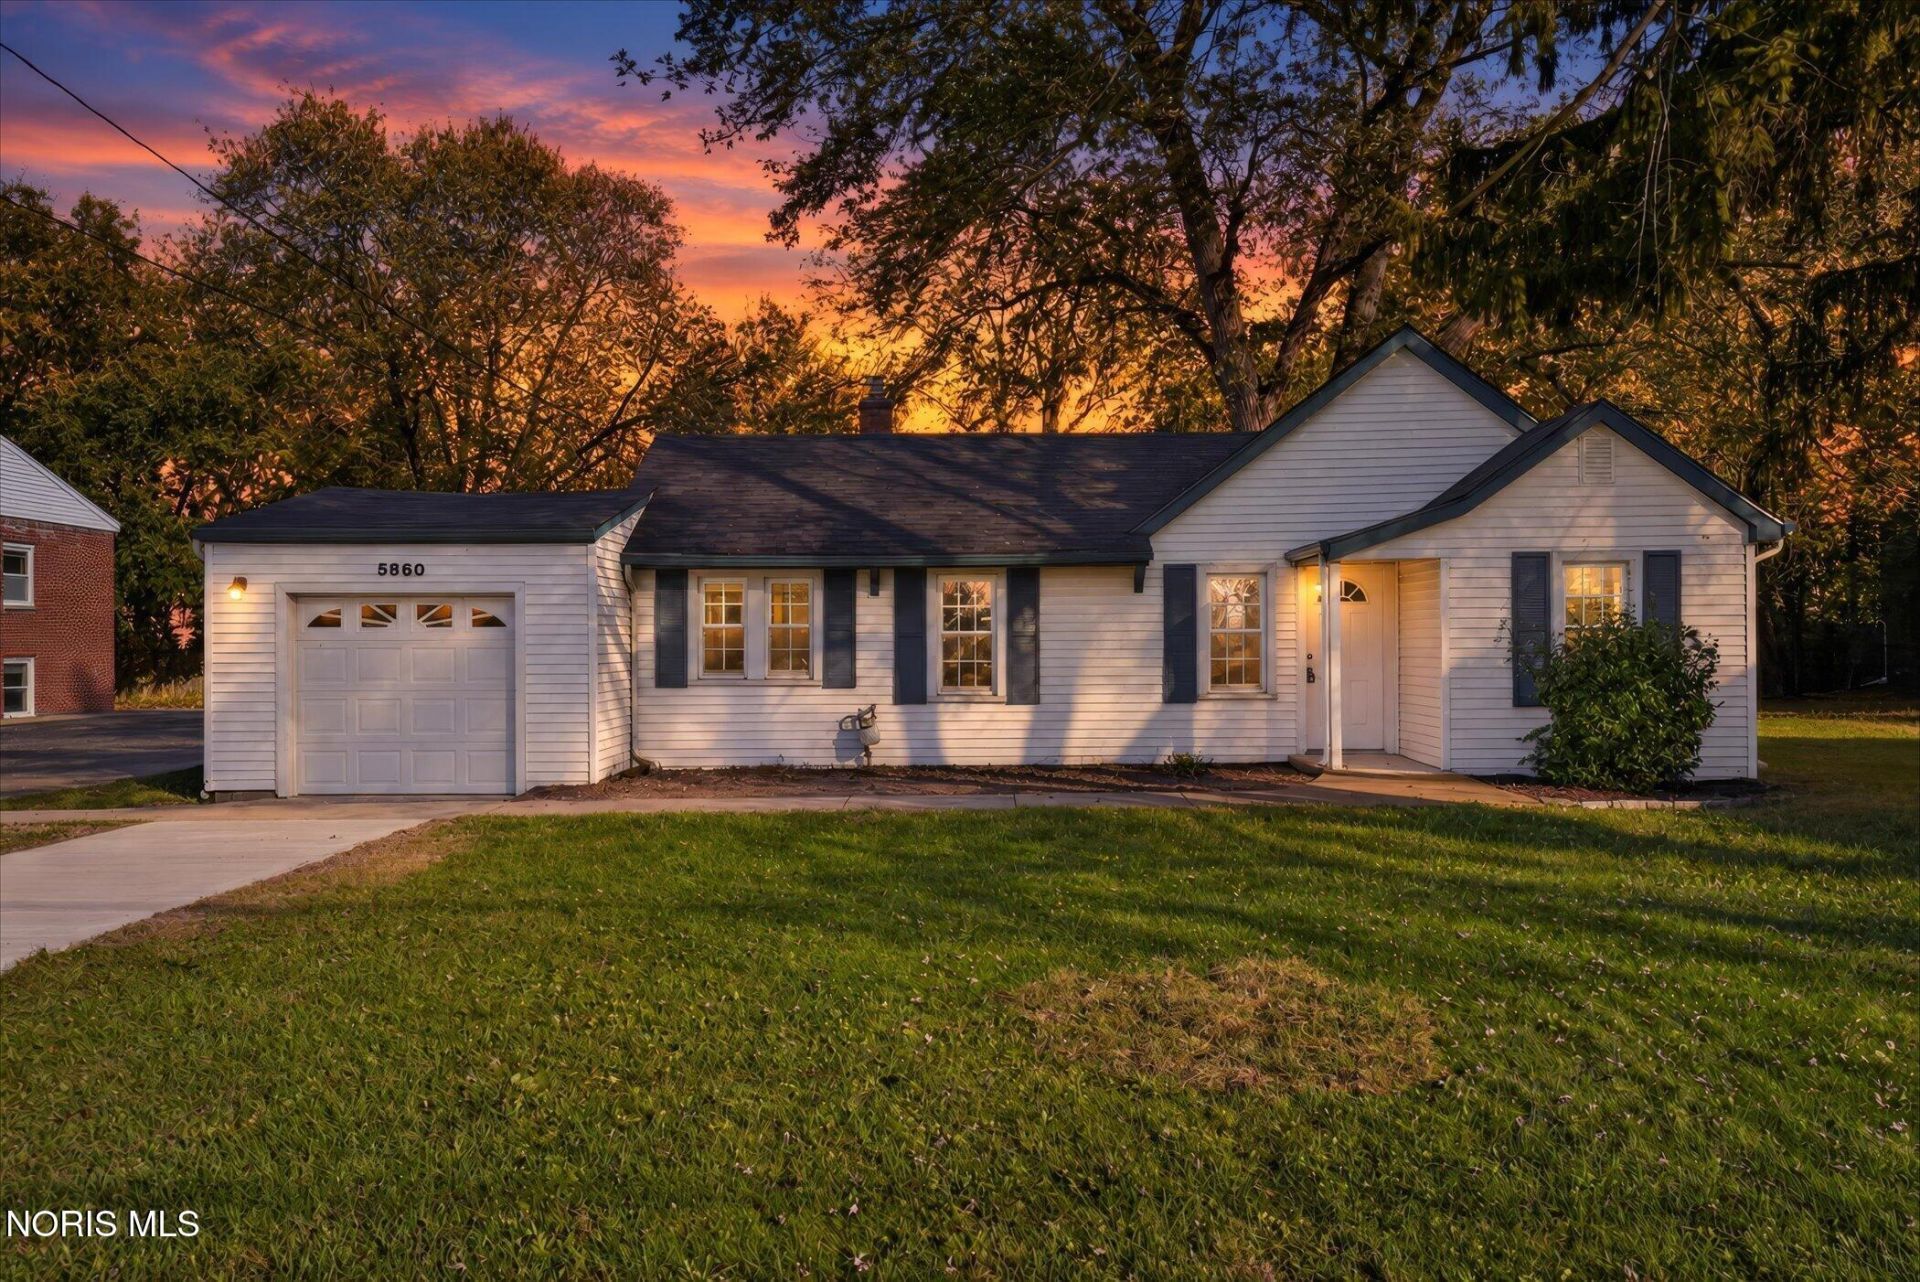
WOW! Completely remodeled in Washington Local Under $180K! Move right in before the holidays to this tastefully updated 3-bedroom home where everything is already done. Complete tear-off roof replacement, furnace, and A/C all replaced in (2026) The kitchen offers all new cupboards and countertops. Living room features a vaulted ceiling with exposed beams for an open feel. LVP flooring throughout the entire home, along with newer windows. This home offers a fresh start with modern updates throughout. Electrical and plumbing updates add more peace of mind, while the brand-new poured concrete driveway gives the exterior a clean, finished look. Need garage space? You'll have both a 1-car attached and a 2-car detached garage in the back. With everything brand new in Washington Local for under $180,000, this is one you won't want to miss. Move right in and enjoy the benefits of a home where the big updates are already done. Schedule a showing today.
Property Features
Property Type: Residential - Single Family
Cooling: Central Air
Garage: 3 car attached
Heating: Forced Air, Natural Gas
Home Style: Ranch, Traditional
Lot Size: 0.25 Acres
Roof Type: Shingle
Stories: 1.0
Year Built: 1945
Amenities
Ceiling Fan(s)
Private Yard
Feature Descriptions
Appliances: Water Heater, Electric Range Connection
Days on Site: 6
Exterior: Vinyl Siding
Flooring: Luxury Vinyl
Laundry: Electric Dryer Hookup, Main Level, Washer Hookup
Lot Dimensions: 60 x 181
Parcel#: 23-64621
Parking: Attached Garage, Detached Garage, Driveway
Parking Notes: Attached Garage, Detached Garage, Driveway
Patio/Porch: Enclosed Porch
Sewer: Public Sewer
Utilities: Electricity Connected, Natural Gas Connected, Water Connected
Water: Public
Room Sizes
Family Room: Level - Main
Kitchen: Level - Main
Primary Bedroom 1: Level - Main
Bedroom 2: Level - Main
Bedroom 3: Level - Main
Sun Room: Level - Main
Local Schools
High School: Whitmer
Middle School: Whitmer Middle School
Elementary School: Meadowvale
School District: Washington Local
Listed By / Shown By
Listed By
Agency Name: Blacktree Realty LLC
Agency Phone: 419-654-0399
Shown By
Agent Name: Lindsey LaBounty
Agent Phone: Cell: (419) 360-9761
Agency Title: Key Realty

Estimate Your Payment
Estimated Payment
$ 1,058.78 per month $1,006.31 Principal & Interest $0.00 Property Tax (data not provided by mls) $52.47 Homeowner's Insurance
5860 Secor Road | MLS# 10015054
This single family home located at 5860 Secor Road, Toledo, OH 43623 is currently listed for sale with an asking price of $179,900. This property was built in 1945 and has 3 bedrooms and 1 full baths with 1164 sq. ft. Secor Road is located in the Trilby Heights subdivision within the Washington Local school district. Search Trilby Heights real estate on www.thelabountygroup.com today.