

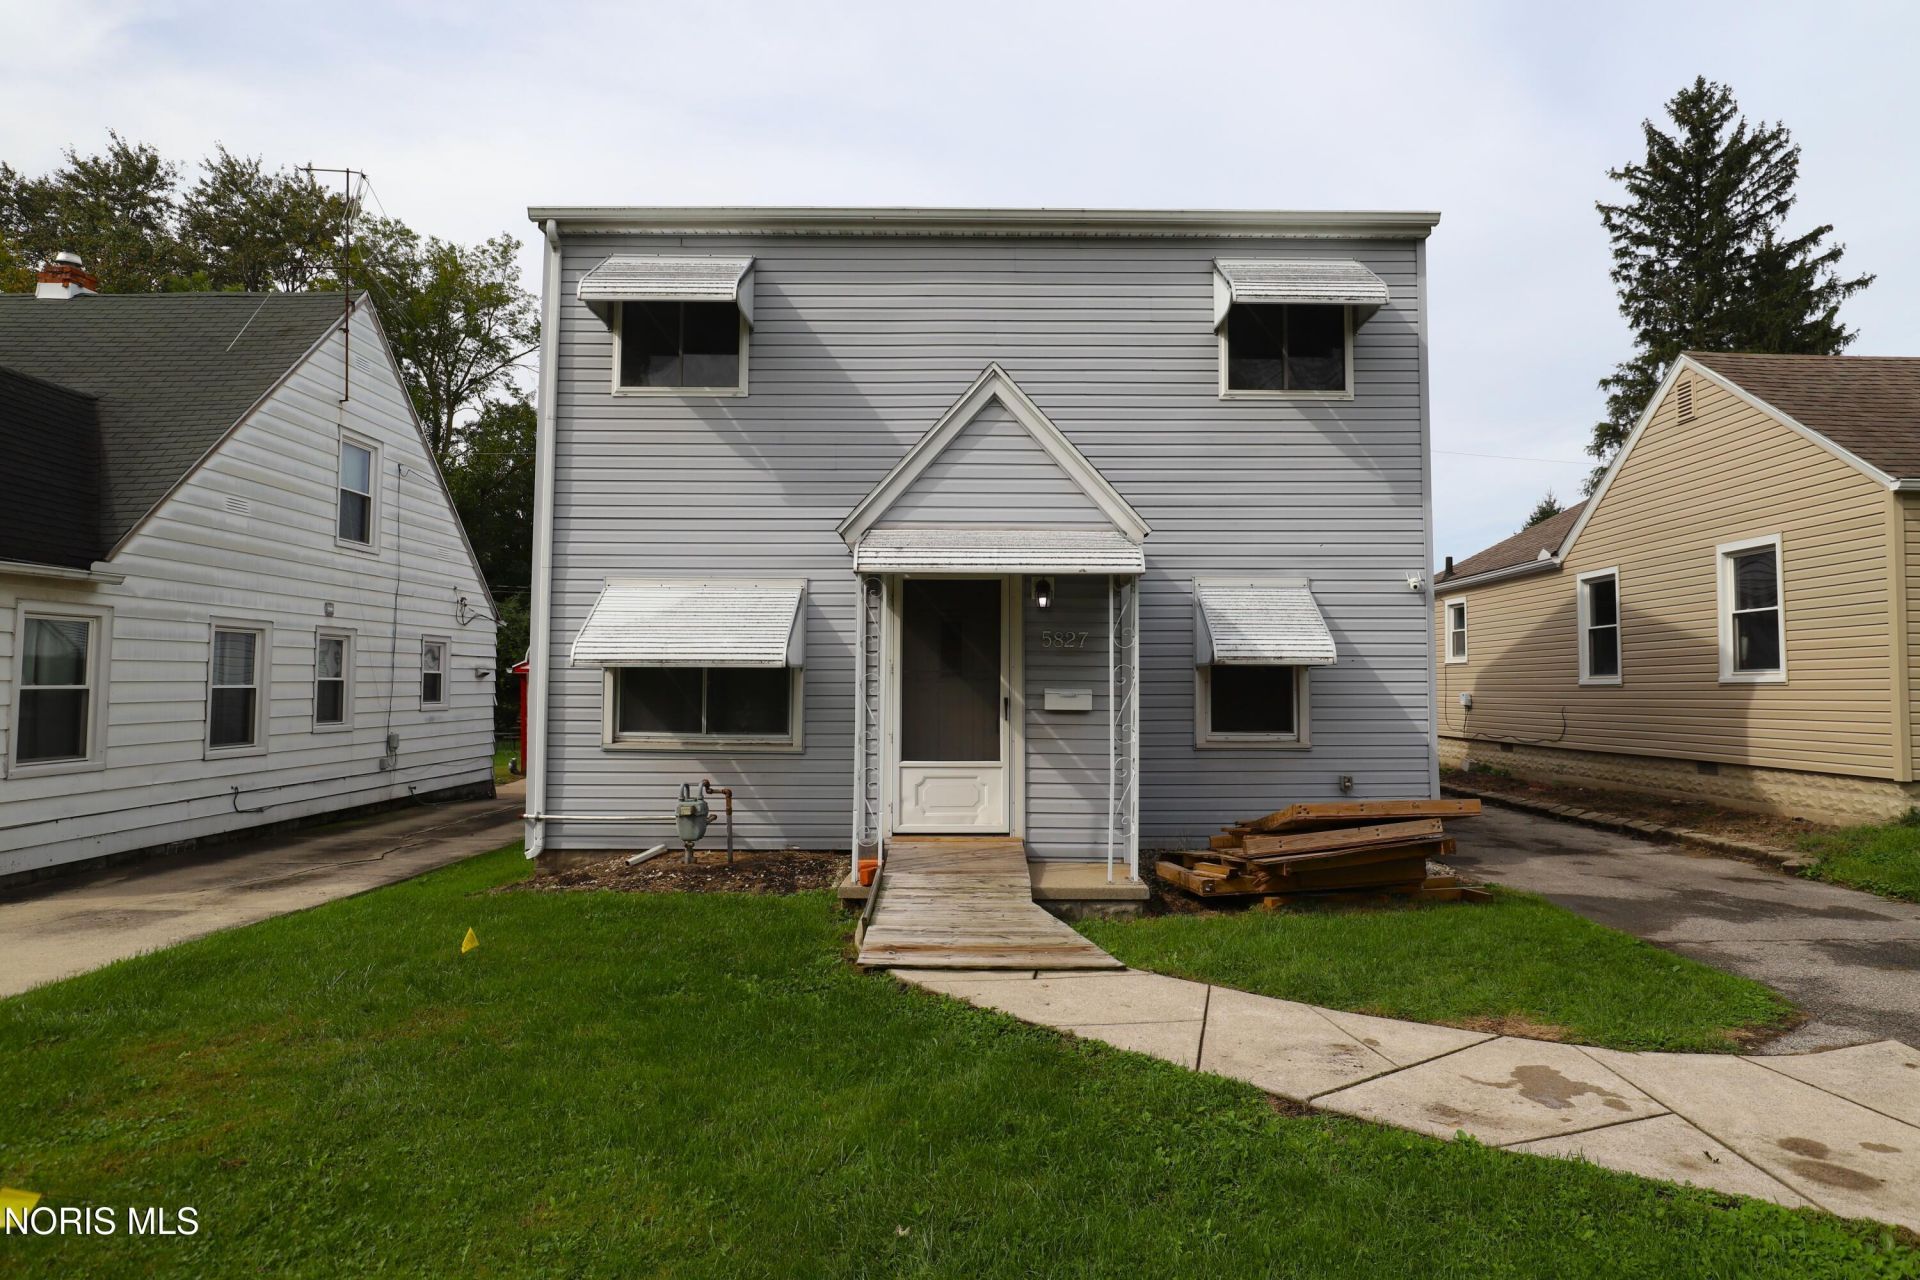
BEDS4
BATHS1 full 1 partial
SQUARE FEET1,484
MLS#10014473
STATUSActive
PROPERTY TYPEResidential - Single Family
SUBDIVISIONLog Cabin Manor
SCHOOLWashington Local
Property Description
Check out this 4 bedroom, one and a half bath, fenced in yard with two car garage home in Washington Local. Enclosed porch in back, first floor laundry room and plenty of storage. Recent updates in the past year that include new laminate flooring throughout, interior and exterior doors, kitchen countertops, master bath remodel, new paint throughout, new toilet in upstairs bath, all new ceiling fans and all new switches/ receptacles/service wires to garage. Updates within the past three years that include central air unit, washer and dryer, hot water heater, stove and refrigerator. Don't miss out on this competitively priced home!
Property Features
Property Type: Residential - Single Family
Cooling: Central Air
Garage: 2
Heating: Forced Air
Home Style: Contemporary
Lot Size: 0.12 Acres
Roof Type: Shingle
Stories: 2.0
Year Built: 1947
Amenities
Entrance Foyer
Storage
Other
Private Yard
Ramped Access
Storage
Feature Descriptions
Accessibility: Accessible Approach with Ramp
Appliances: Dishwasher, Dryer, Refrigerator, Washer
Days on Site: 20
Exterior: Vinyl Siding
Fencimg: Full
Flooring: Luxury Vinyl, Vinyl
Laundry: Main Level
Lot Dimensions: 40X130
Parcel#: 23-37557
Parking: Off Street, Additional Parking, Detached Garage, Driveway, Storage
Parking Notes: Off Street, Additional Parking, Detached Garage, Driv
Patio/Porch: Enclosed Porch
Security: Security System
Sewer: Sanitary Sewer
Utilities: Electricity Connected, Natural Gas Connected, Water Connected
Water: Public
Room Sizes
Primary Bedroom 1: Level - Main
Bedroom 2: Level - Main
Bedroom 3: Level - Upper
Bedroom 4: Level - Upper
Living Room: Level - Main
Kitchen: Level - Main
Utility Room: Level - Main
Other: Level - Main
Local Schools
High School: Whitmer
Middle School: Whitmer Middle School
Elementary School: Hiawatha
School District: Washington Local
Listed By / Shown By
Listed By
Agency Name: Key Realty LTD
Agent Name: Sharrah Lea

Shown By
Agent Name: Lindsey LaBounty
Agent Phone: Cell: (419) 360-9761
Estimate Your Payment
Estimated Payment
$ 1,029.35 per month $978.34 Principal & Interest $0.00 Property Tax (data not provided by mls) $51.01 Homeowner's Insurance
5827 Gany Mede Drive | MLS# 10014473
This single family home located at 5827 Gany Mede Drive, Toledo, OH 43623 is currently listed for sale by Key Realty LTD, with an asking price of $174,900. This property was built in 1947 and has 4 bedrooms and 1 full and 1 partial baths with 1484 sq. ft. Gany Mede Drive is located in the Log Cabin Manor subdivision within the Washington Local school district. Search Log Cabin Manor real estate on www.thelabountygroup.com today.