

BEDS3
BATHS2 full
SQUARE FEET1,497
MLS#10015400
STATUSActive
PROPERTY TYPEResidential - Condominium
SUBDIVISIONTibaron
SCHOOLSpringfield
Property Description
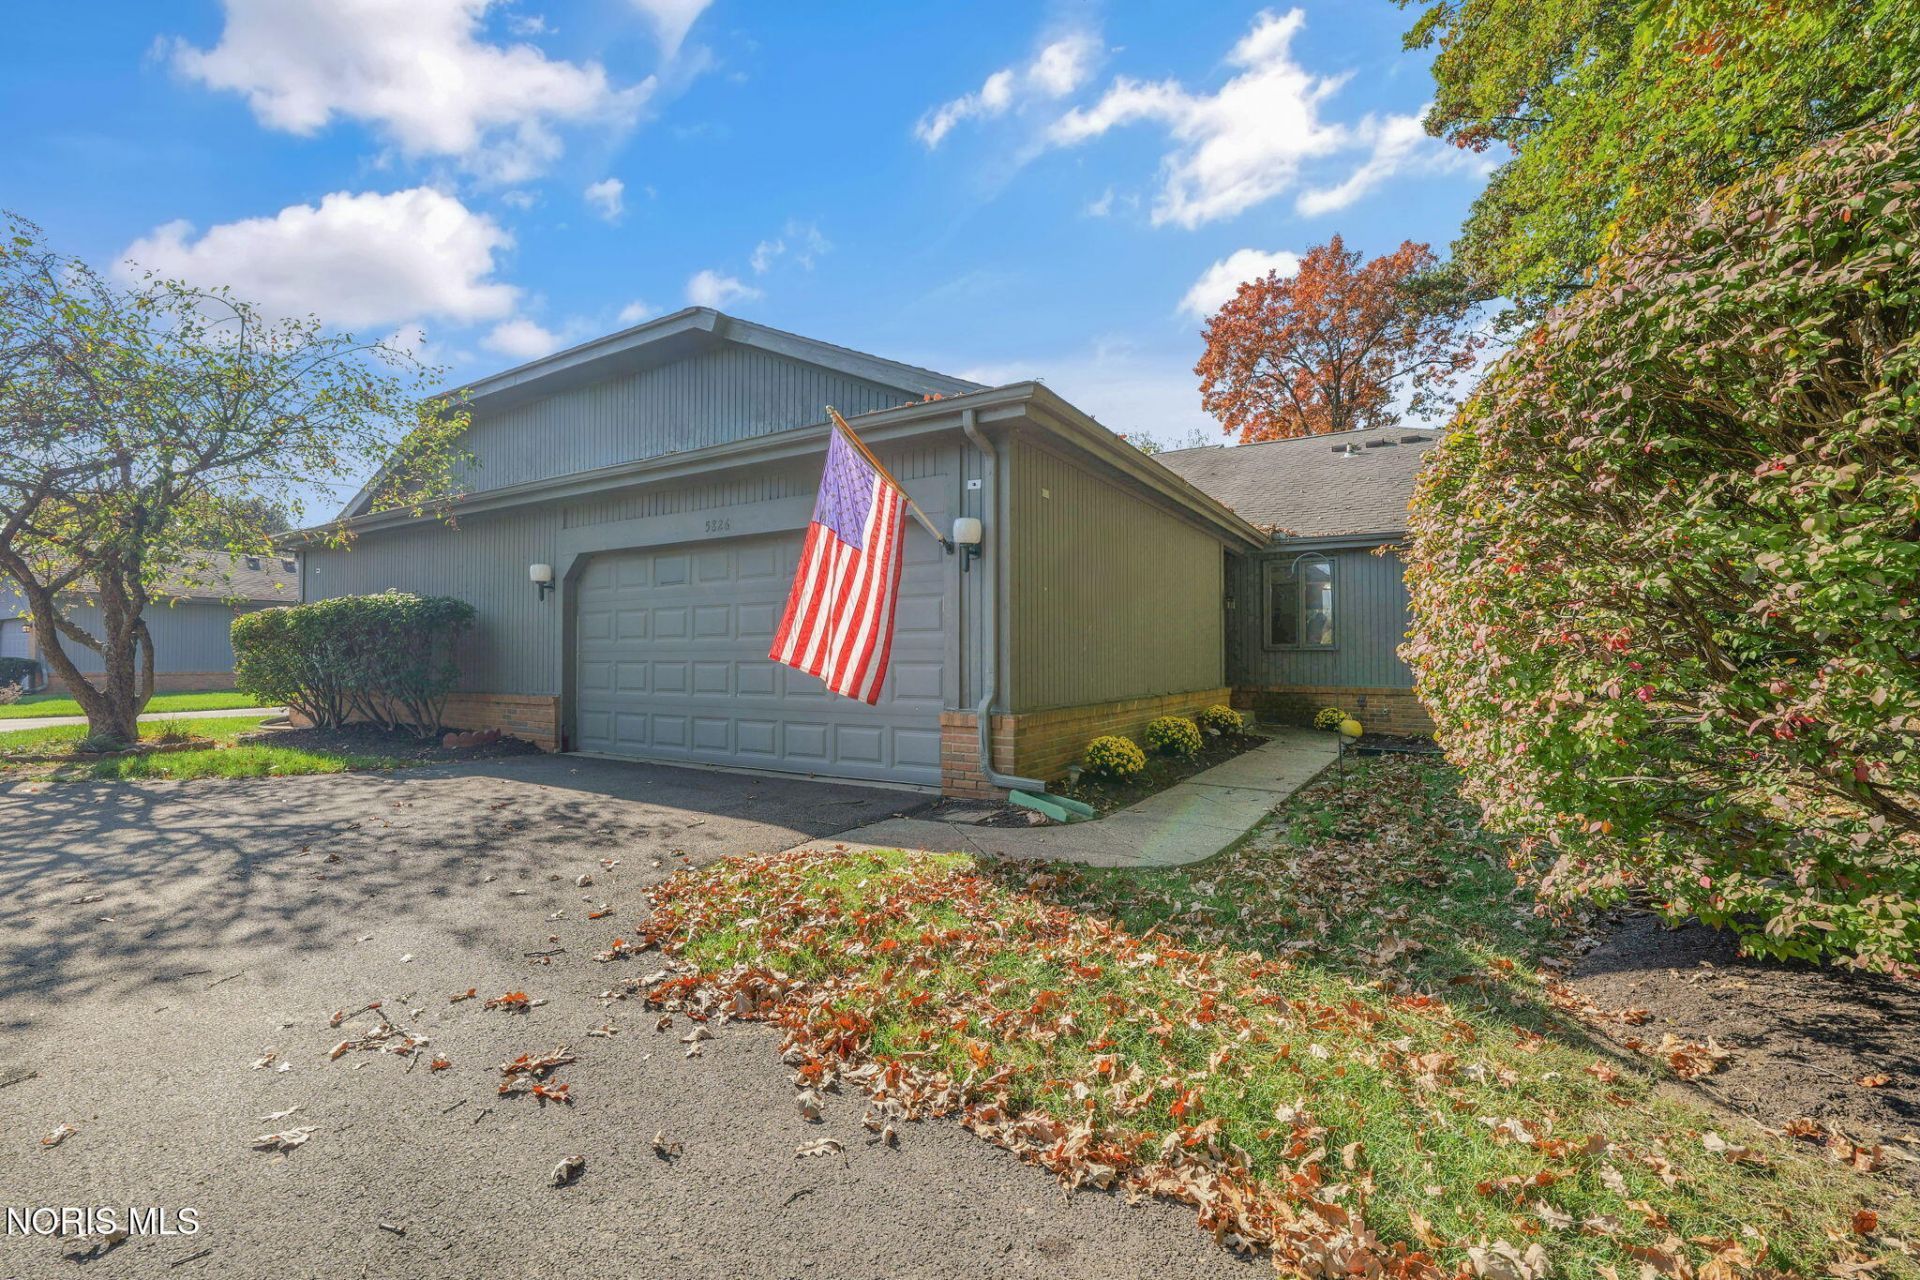
So much to space in this 3 bed/2 full bath condo, plus a loft area great for a home office and a partial basement. This is a corner end unit with lots of privacy. A back deck that looks over a green space and a line of trees. There is a 2 car garage attached with additional pull down attic storage. A main floor spacious primary suite and a second main floor bedroom with a full bath. All appliances stay. Roof and A/C were newer in 2018, Furnace new '23, HW tank new '22.
Property Features
Property Type: Residential - Condominium
Basement: Yes
Basement: Partial, Sump Pump, Unfinished
Cooling: Central Air
Garage: 2 car attached
Heating: Forced Air
Home Style: Traditional
Roof Type: Shingle
Stories: 1.0
Year Built: 1985
Amenities
Breakfast Bar
Cathedral Ceiling(s)
Ceiling Fan(s)
Eat-in Kitchen
Entrance Foyer
Primary Bathroom
Private Yard
Feature Descriptions
Appliances: Dishwasher, Microwave, Water Heater, Disposal, Dryer, Gas Range, Humidifier, Refrigerator, Washer
Days on Site: 1
Door Features: Sliding Doors
Exterior: Wood Siding
Flooring: Carpet, Laminate
HOA Fee: $225/ Monthly
Laundry: In Unit, Laundry Closet, Main Level
Lot: Corner Lot, Wooded
Other Equipment: Sump Pump
Parcel#: 26-80325
Parking: Asphalt, Off Street, Attached Garage, Driveway, Garage Door Opener, Guest, Storage
Parking Notes: Asphalt, Off Street, Attached Garage, Driveway, Garage
Patio/Porch: Deck
Pets Allowed: Yes, Cats OK, Dogs OK
Sewer: Public Sewer
Special View Info: Trees/Woods
Utilities: Electricity Connected, Natural Gas Connected, Sewer Connected, Water Connected
Water: Public
Window: Skylight(s), Window Coverings
Local Schools
High School: Springfield
Middle School: Springfield
Elementary School: Holloway
School District: Springfield
Listed By / Shown By
Listed By
Agency Name: The Danberry Co
Agency Phone: 419-531-4431
Shown By
Agent Name: Lindsey LaBounty
Agent Phone: Cell: (419) 360-9761
Agency Title: Key Realty

Estimate Your Payment
Estimated Payment
$ 1,088.80 per month $1,034.84 Principal & Interest $0.00 Property Tax (data not provided by mls) $53.96 Homeowner's Insurance
5826 Greenridge Lane | MLS# 10015400
This condo located at 5826 Greenridge Lane , Toledo, OH 43615 is currently listed for sale with an asking price of $185,000. This property was built in 1985 and has 3 bedrooms and 2 full baths with 1497 sq. ft. Greenridge Lane is located in the Tibaron subdivision within the Springfield school district. Search Tibaron real estate on www.thelabountygroup.com today.