

BEDS3
BATHS2 full 1 partial
SQUARE FEET1,475
MLS#10008203
STATUSComing Soon
PROPERTY TYPEResidential - Single Family
SUBDIVISIONTrenton Place
SCHOOLSylvania
Property Description
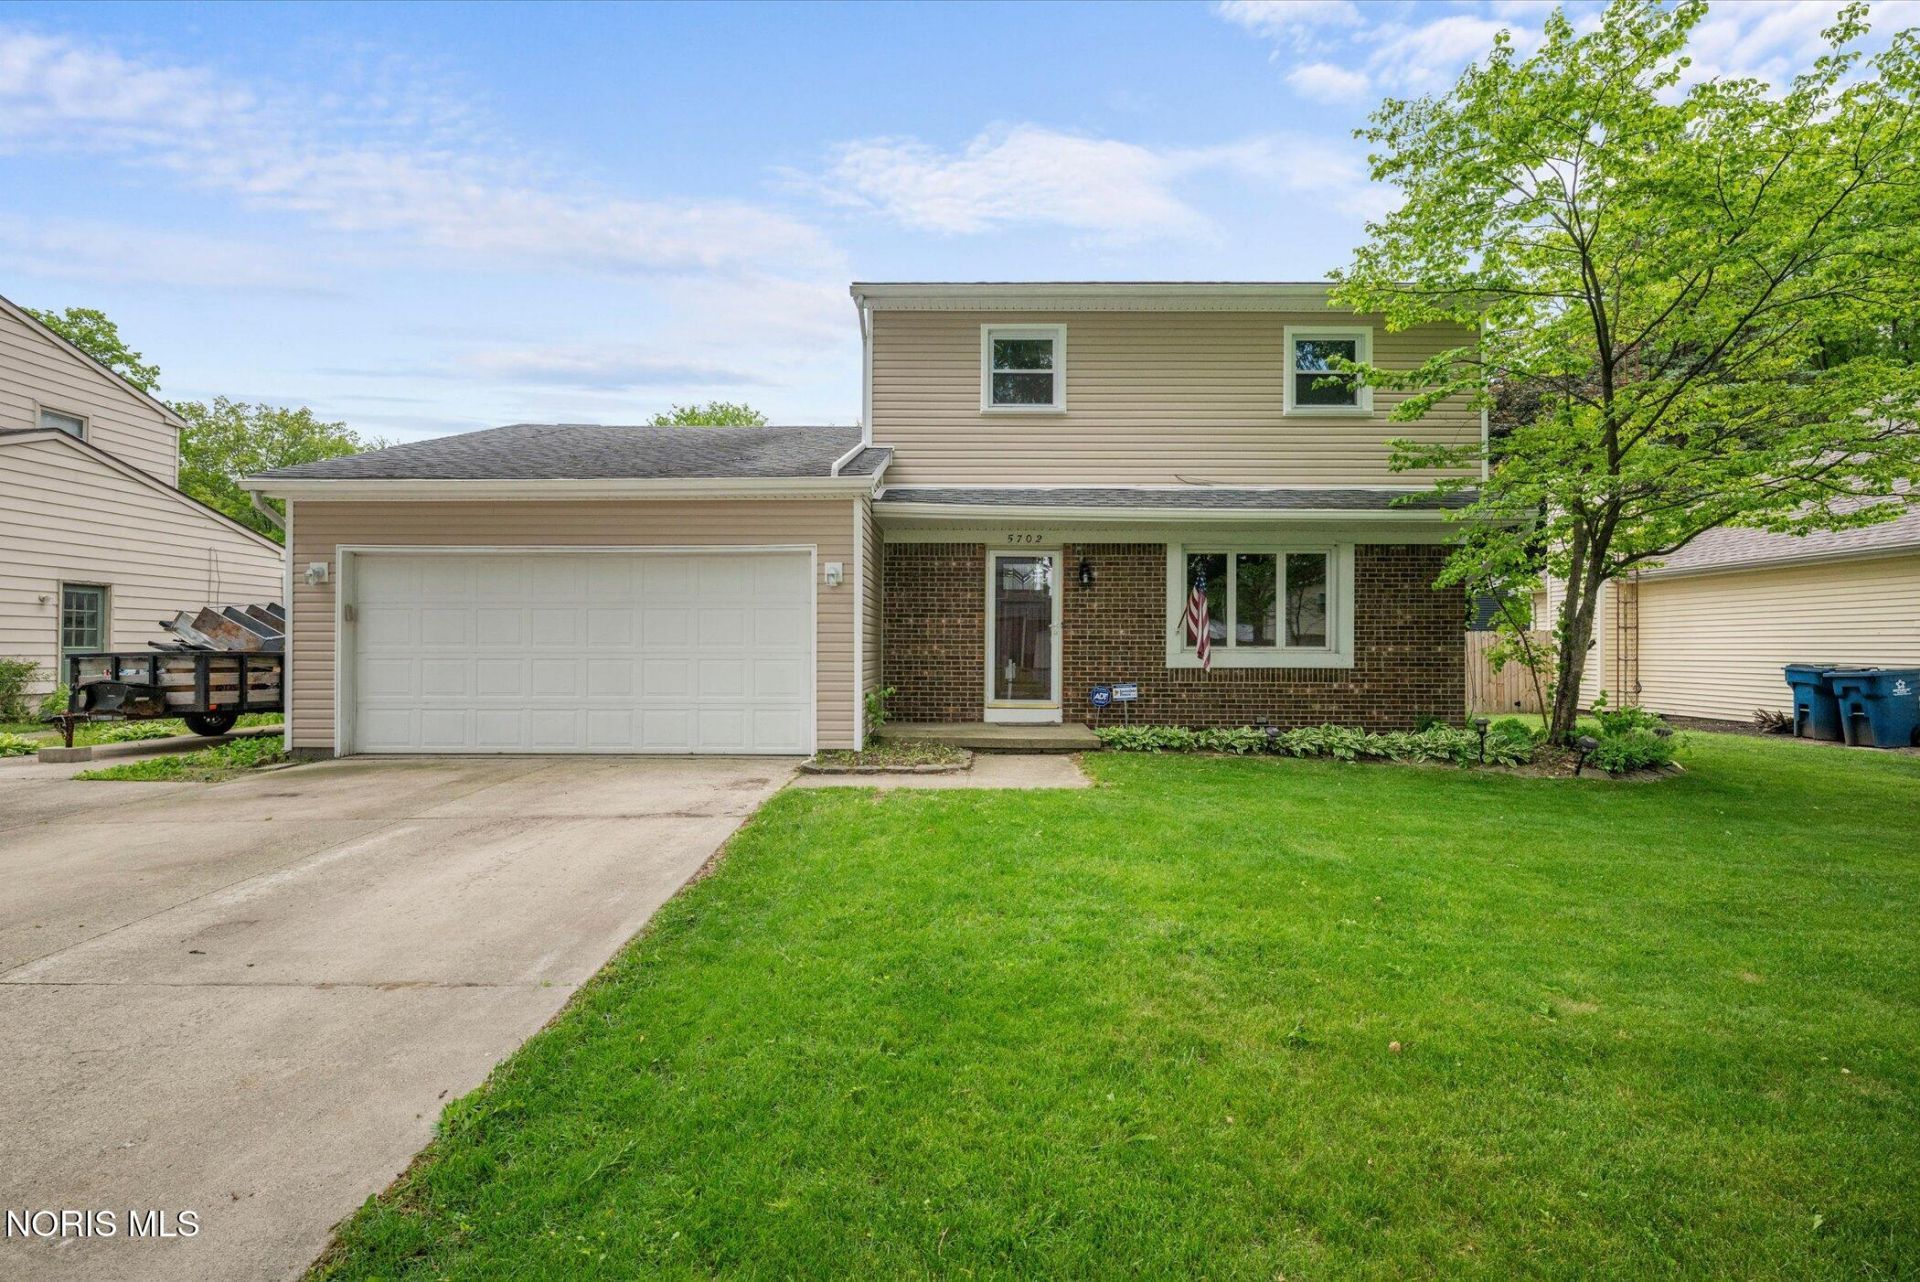
Move-in ready 3 bedroom 2.5 bath two-story with an attached 2-car garage in Sylvania Schools! Fresh paint and new LVP flooring flow throughout the home, complemented by new vinyl siding and new front and rear exterior doors, all in 2026. The spacious family room is a standout with bamboo hardwood floors, ceiling fan, and a floor-to-ceiling river rock gas fireplace. Kitchen features wood cabinetry, updated lighting, and full s/s appliance package, including gas range, refrigerator, dishwasher, and built-in microwave. Primary suite offers new LVP flooring, ceiling fan, walk-in closet, and private en-suite with a tiled surround shower insert. Three additional bedrooms each include ceiling fans and new LVP flooring. Main floor half bath freshly renovated. Major mechanicals updated; 200A panel (2020), furnace (2019), AC (2019), water heater (2019), and roof (2018). Unfinished basement with sump pump, owned water softener, and laundry area; washer and dryer included. Fenced backyard with pergola, concrete patio w/ electrical ran for future hot tub, storage shed, and front yard sprinkler system (sellers have not used). One year home warranty included. Close to shopping, dining, and expressways.
Property Features
Property Type: Residential - Single Family
Basement: Concrete, Full, Sump Pump, Unfinished
Basement: Yes
Cooling: Central Air
Fireplaces: 1
Garage: 10 car attached
Heating: Forced Air, Natural Gas
Home Style: Traditional
Lot Size: 0.18 Acres
Roof Type: Shingle
Stories: 2.0
Year Built: 1978
Amenities
Ceiling Fan(s)
Entrance Foyer
Primary Bathroom
Walk-In Closet(s)
Private Yard
Feature Descriptions
Appliances: Dishwasher, Microwave, Water Heater, Disposal, Gas Range, Refrigerator, Water Softener Owned
Community Features: Curbs, Sidewalks, Street Lights
Days on Site: 2
Exterior: Brick, Vinyl Siding
Fencimg: Chain Link, Privacy, Wood
Fireplace: Blower Fan, Family Room, Gas, Glass Doors
Flooring: Luxury Vinyl, Hardwood
Laundry: Electric Dryer Hookup, In Basement, Sink, Washer Hookup
Lot: Landscaped, Sprinklers In Front
Lot Dimensions: 70X110
Other Equipment: Sump Pump
Parcel#: 82-85837
Parking: Concrete, Attached Garage, Driveway, Garage Door Opener
Parking Notes: Concrete, Attached Garage, Driveway, Garage Door Open
Patio/Porch: Rear Patio
Sewer: Sanitary Sewer
Utilities: Cable Available, Electricity Connected, Natural Gas Connected, Sewer Connected, Water Connected
Water: Public
Room Sizes
Primary Bedroom 1: Level - Upper
Bedroom 2: Level - Upper
Bedroom 3: Level - Upper
Living Room: Level - Main
Family Room: Level - Main
Kitchen: Level - Main
Entrance Foyer: Level - Main
Local Schools
High School: Northview
Middle School: None
Elementary School: Hill View
School District: Sylvania
Listed By / Shown By
Listed By
Agency Name: Key Realty LTD

Shown By
Agent Name: Lindsey LaBounty
Agent Phone: Cell: (419) 360-9761
Estimate Your Payment
Estimated Payment
$ 1,265.36 per month $1,202.65 Principal & Interest $0.00 Property Tax (data not provided by mls) $62.71 Homeowner's Insurance
5702 Westview Drive | MLS# 10008203
This single family home located at 5702 Westview Drive, Sylvania, OH 43560 is currently listed for sale by Key Realty LTD, with an asking price of $215,000. This property was built in 1978 and has 3 bedrooms and 2 full and 1 partial baths with 1475 sq. ft. Westview Drive is located in the Trenton Place subdivision within the Sylvania school district. Search Trenton Place real estate on www.thelabountygroup.com today.