

BEDS3
BATHS1 full
SQUARE FEET1,480
MLS#10015249
STATUSComing Soon
PROPERTY TYPEResidential - Single Family
SUBDIVISIONPerrysburg City
SCHOOLPerrysburg
Property Description
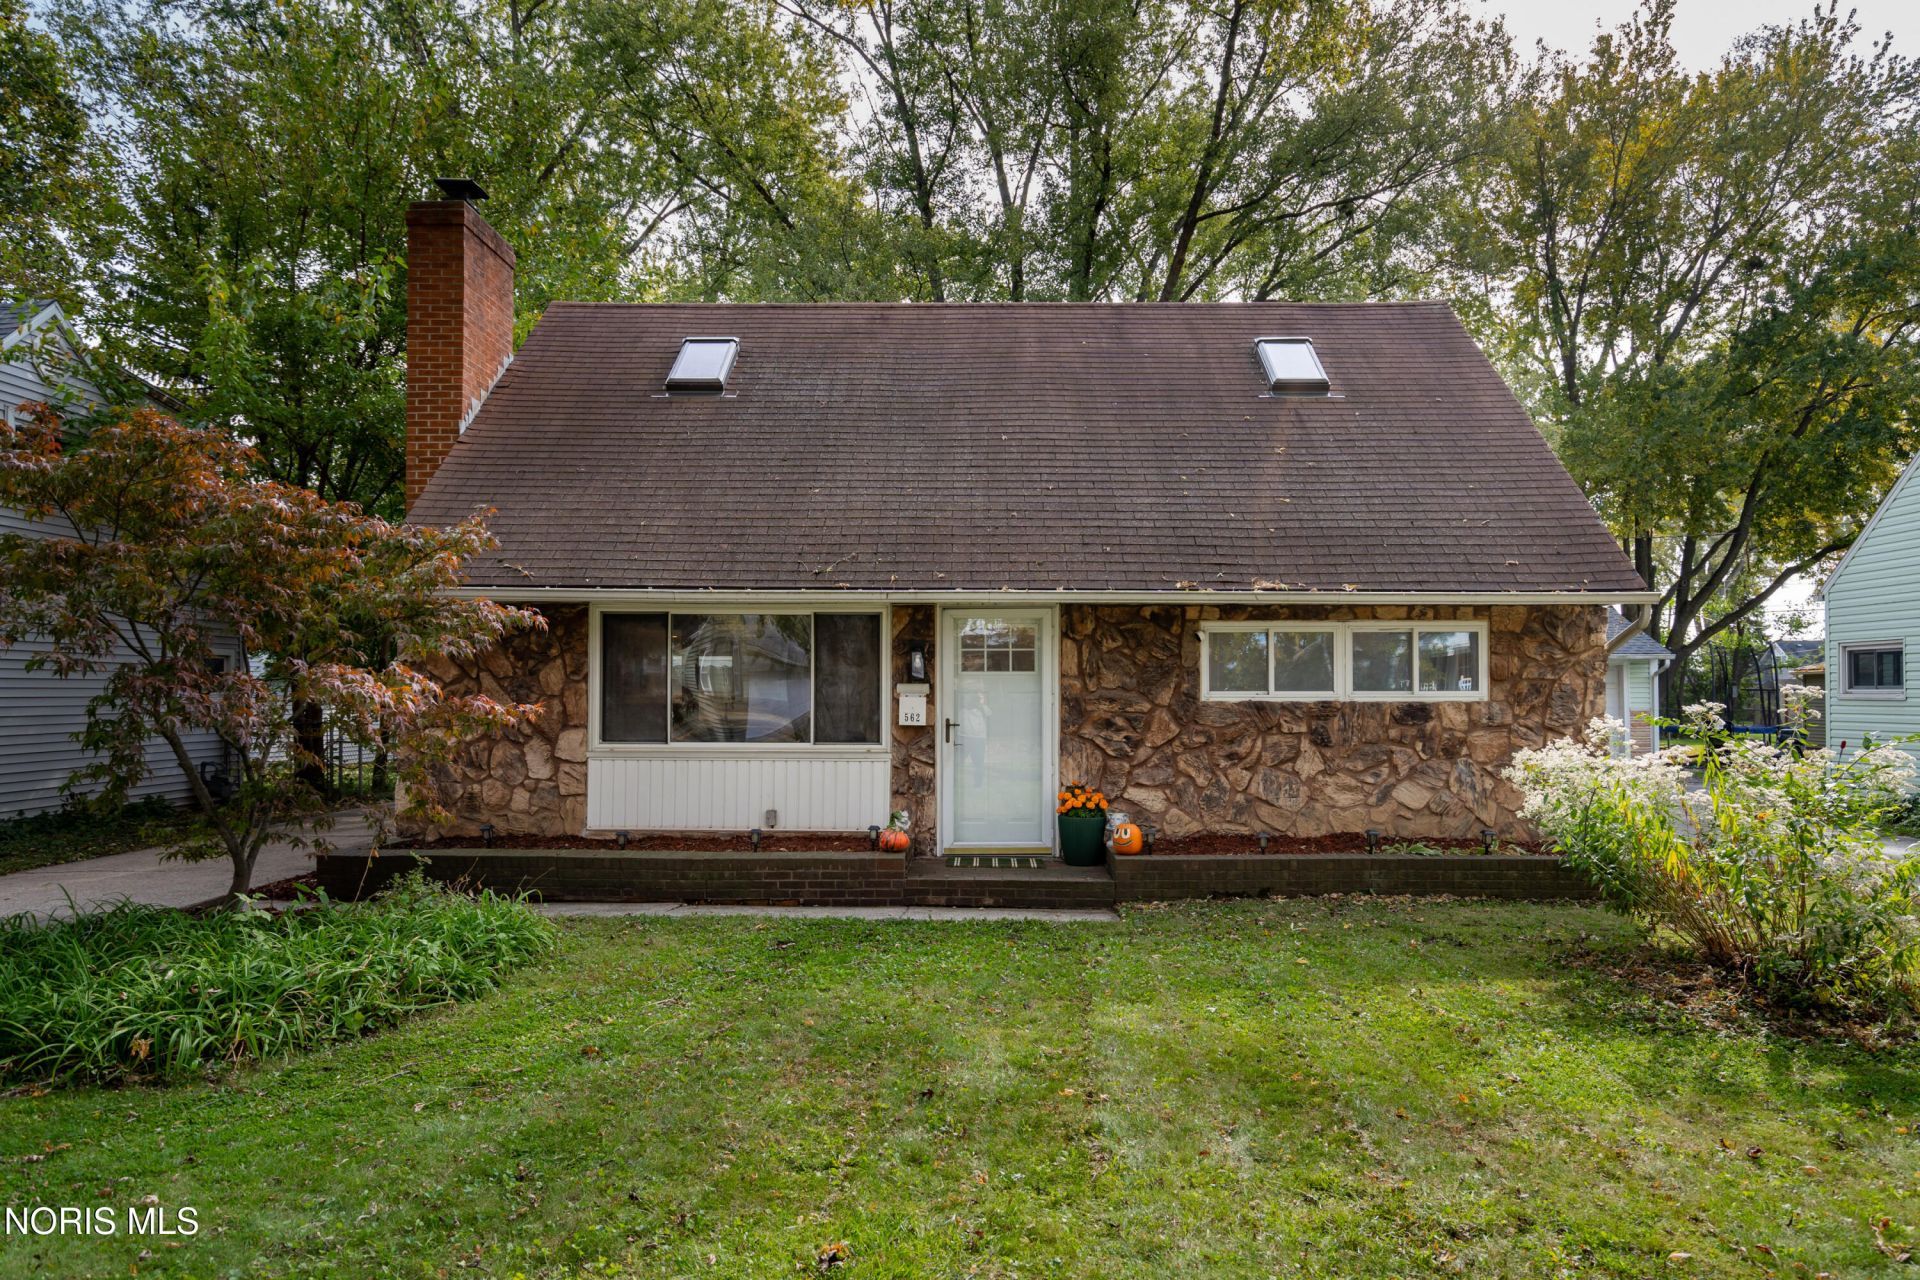
Enjoy the best of downtown Perrysburg living in this charming 3-bedroom, 1-bath home just a short walk from local farmers markets, dining, entertainment, and the popular Friday night car shows. Inside, the spacious family room and dining area flow conveniently into the kitchen, creating a welcoming space for everyday living and entertaining. Enjoy added peace of mind with a new furnace installed in 2025 and a new A/C system in 2026! French doors open to a private, fully fenced backyard featuring a concrete patio and a custom treehouse ready for its next little adventurers. A detached 2-car garage with electricity, plus an additional parking pad, provides plenty of space for parking, storage, and hobbies. Don't miss this opportunity to enjoy the convenience and charm of a location close to everything downtown Perrysburg has to offer!
Property Features
Property Type: Residential - Single Family
Cooling: Central Air
Fireplaces: 2
Garage: 2
Heating: Forced Air
Home Style: Traditional
Lot Size: 0.19 Acres
Roof Type: Shingle
Stories: 1.0
Year Built: 1953
Amenities
Ceiling Fan(s)
Private Yard
Feature Descriptions
Appliances: Dishwasher, Microwave, Water Heater, Electric Range, Refrigerator
Community Features: Sidewalks
Days on Site: 1
Door Features: French Doors, Storm Door(s)
Exterior: Stone, Vinyl Siding
Fencimg: Chain Link
Fireplace: Blower Fan, Family Room, Living Room, Wood Burning Stove
Flooring: Carpet, Ceramic Tile, Vinyl, Laminate
Laundry: Electric Dryer Hookup, Gas Dryer Hookup, Laundry Closet, Main Level, Washer Hookup
Lot: Level
Lot Dimensions: 51X166
Parcel#: Q61-000-903305010000
Parking: Paved, Detached Garage, Driveway
Parking Notes: Paved, Detached Garage, Driveway
Patio/Porch: Rear Patio
Sewer: Public Sewer
Utilities: Cable Available, Electricity Connected, Natural Gas Connected, Sewer Connected, Water Connected
Water: Public
Window: Skylight(s), Window Screen(s), Window Treatments
Local Schools
High School: Perrysburg
Middle School: None
Elementary School: Frank
School District: Perrysburg
Listed By / Shown By
Listed By
Agency Name: Key Realty LTD
Agent Name: Anita Birch

Shown By
Agent Name: Lindsey LaBounty
Agent Phone: Cell: (419) 360-9761
Estimate Your Payment
Estimated Payment
$ 1,465.46 per month $1,392.84 Principal & Interest $0.00 Property Tax (data not provided by mls) $72.63 Homeowner's Insurance
562 Garfield Drive | MLS# 10015249
This single family home located at 562 Garfield Drive, Perrysburg, OH 43551 is currently listed for sale by Key Realty LTD, with an asking price of $249,000. This property was built in 1953 and has 3 bedrooms and 1 full baths with 1480 sq. ft. Garfield Drive is located in the Perrysburg City subdivision within the Perrysburg school district. Search Perrysburg City real estate on www.thelabountygroup.com today.