

BEDS3
BATHS1 full
SQUARE FEET1,627
MLS#10008078
STATUSComing Soon
PROPERTY TYPEResidential - Single Family
SUBDIVISIONPlum Acres
SCHOOLSylvania
Property Description
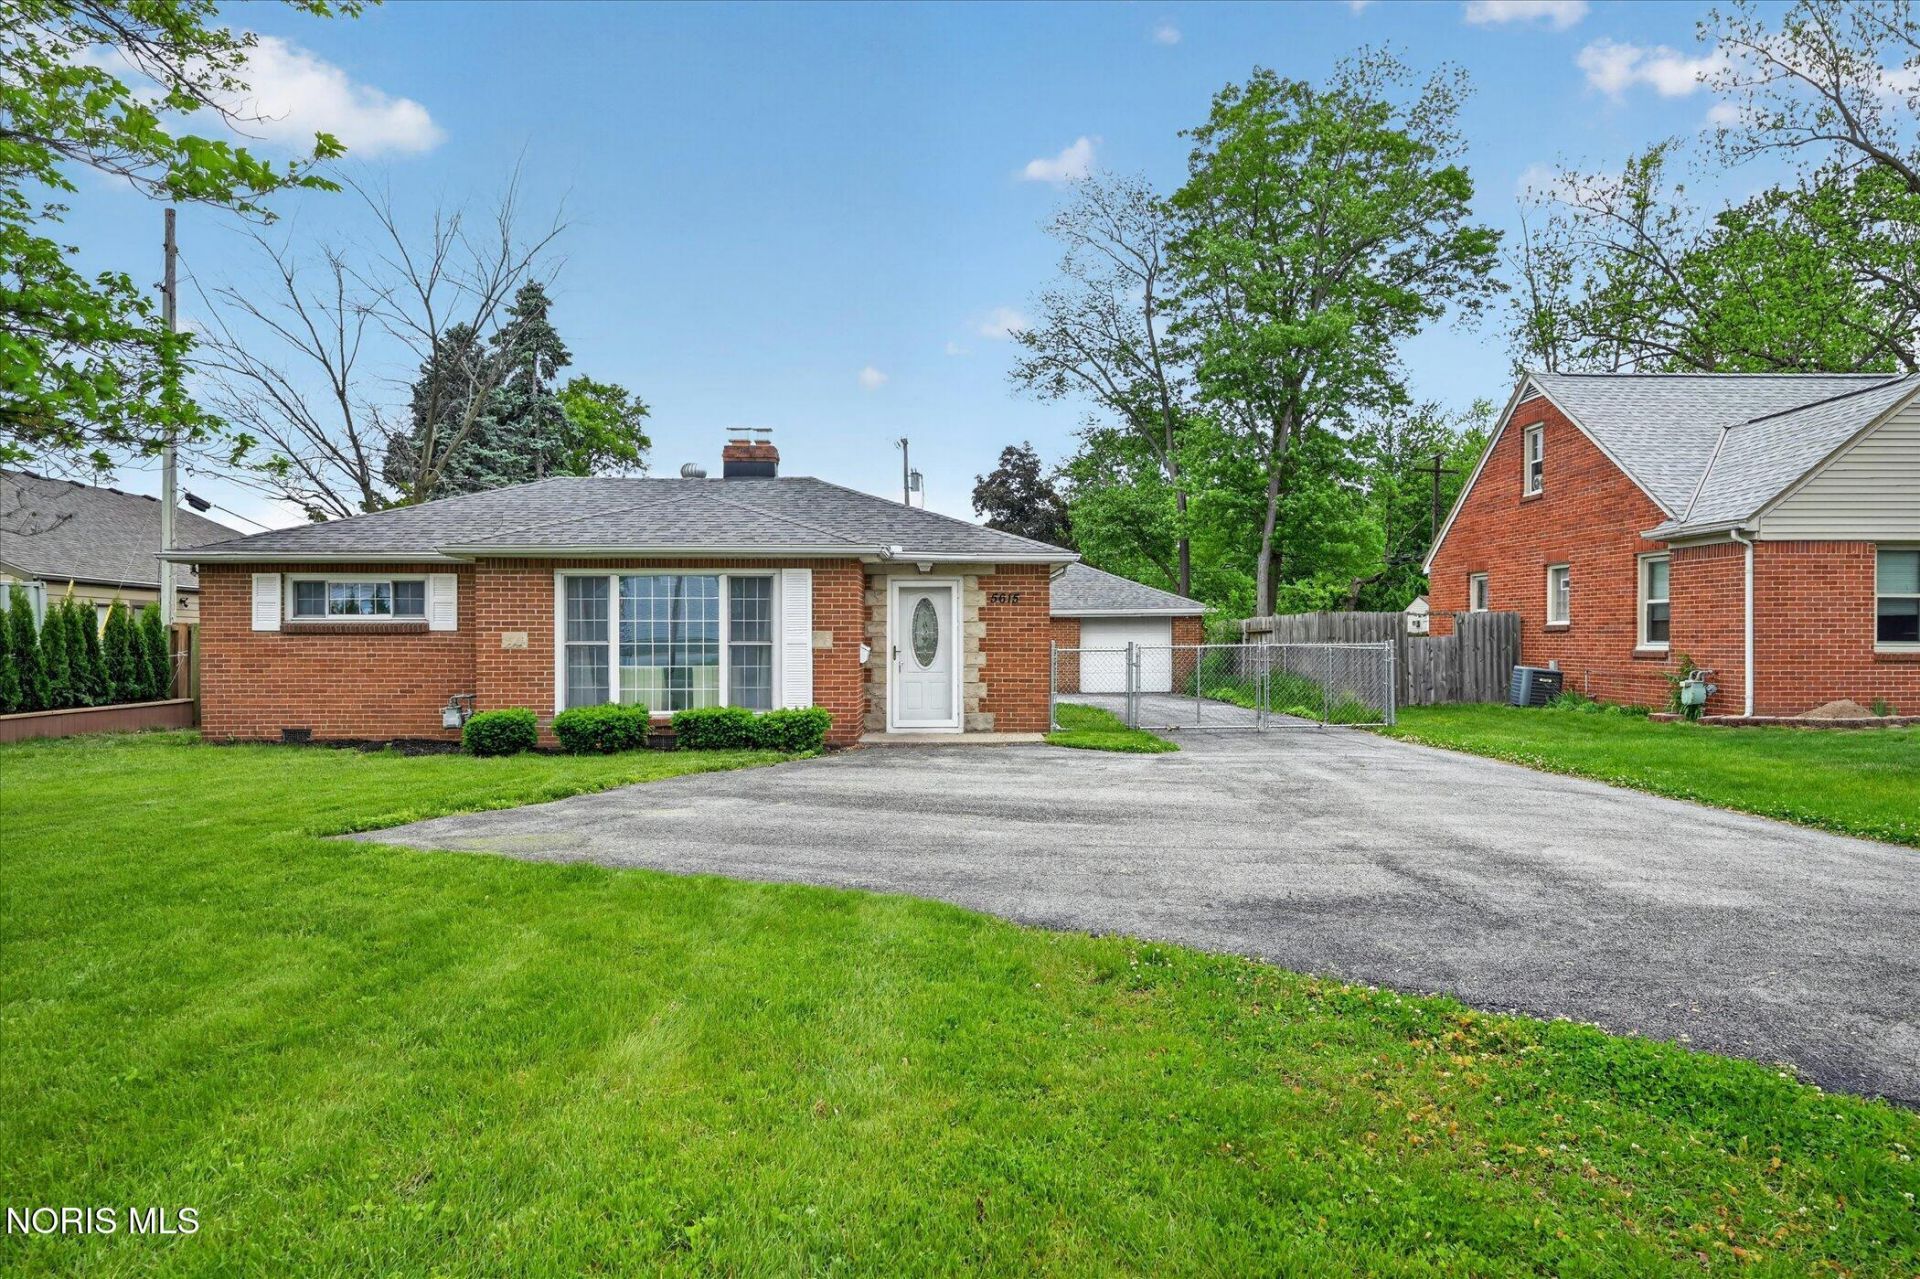
Welcome home to this charming 3-bedroom, 1-bath brick ranch nestled in the heart of the sought-after Sylvania School District. Built in 1952 with timeless character, this lovingly maintained home blends classic appeal with modern peace of mind. Step inside to find original hardwood floors flowing throughout much of the home, a cozy living room anchored by a wood-burning fireplace. The kitchen shines with stainless steel appliances, and the sunroom steals the show. Soaring vaulted ceilings frame breathtaking views of the expansive, fully fenced backyard, your own private retreat perfect for gardening, entertaining, or simply unwinding. The big-ticket items? Already done. A new roof, furnace, A/C, water heater, and upgraded 200-amp electrical service were all replaced in 2018, and a new driveway was added in 2022, giving you confidence from day one. Charming, updated, and move-in ready in one of Toledo's most desirable suburbs. Showings start 5/29/2026.
Property Features
Property Type: Residential - Single Family
Cooling: Central Air
Fireplaces: 1
Garage: 4
Heating: Forced Air, Natural Gas
Home Style: Traditional
Lot Size: 0.30 Acres
Roof Type: Asphalt
Stories: 1.0
Year Built: 1952
Amenities
Breakfast Bar
Ceiling Fan(s)
Private Yard
Feature Descriptions
Appliances: Dishwasher, Water Heater, Electric Range, Refrigerator
Days on Site: 5
Exterior: Brick
Fencimg: Privacy
Fireplace: Living Room, Wood Burning
Flooring: Ceramic Tile, Luxury Vinyl, Hardwood
Laundry: Main Level
Lot Dimensions: 66X200
Parcel#: 82-13044
Parking: Asphalt, Detached Garage, Driveway
Parking Notes: Asphalt, Detached Garage, Driveway
Patio/Porch: Enclosed Porch
Sewer: Public Sewer
Utilities: Electricity Connected, Natural Gas Connected, Sewer Connected, Water Connected
Water: Public
Window: Double Pane Windows
Room Sizes
Living Room: Level - Main
Bedroom 2: Level - Main
Bedroom 3: Level - Main
Primary Bedroom 1: Level - Main
Dining Room: Level - Main
Kitchen: Level - Main
Family Room: Level - Main
Sun Room: Level - Main
Local Schools
High School: Northview
Middle School: None
Elementary School: Hill View
School District: Sylvania
Listed By / Shown By
Listed By
Agency Name: EXP Realty, LLC
Agency Phone: 866-212-4991
Shown By
Agent Name: Lindsey LaBounty
Agent Phone: Cell: (419) 360-9761
Agency Title: Key Realty

Estimate Your Payment
Estimated Payment
$ 1,294.20 per month $1,230.06 Principal & Interest $0.00 Property Tax (data not provided by mls) $64.14 Homeowner's Insurance
5615 Elliott Road | MLS# 10008078
This single family home located at 5615 Elliott Road, Sylvania, OH 43560 is currently listed for sale with an asking price of $219,900. This property was built in 1952 and has 3 bedrooms and 1 full baths with 1627 sq. ft. Elliott Road is located in the Plum Acres subdivision within the Sylvania school district. Search Plum Acres real estate on www.thelabountygroup.com today.