

BEDS5
BATHS3 full
SQUARE FEET3,120
MLS#10014873
STATUSActive
PROPERTY TYPEResidential - Single Family
SUBDIVISIONWilliamsburg on the River
SCHOOLOtsego
Property Description
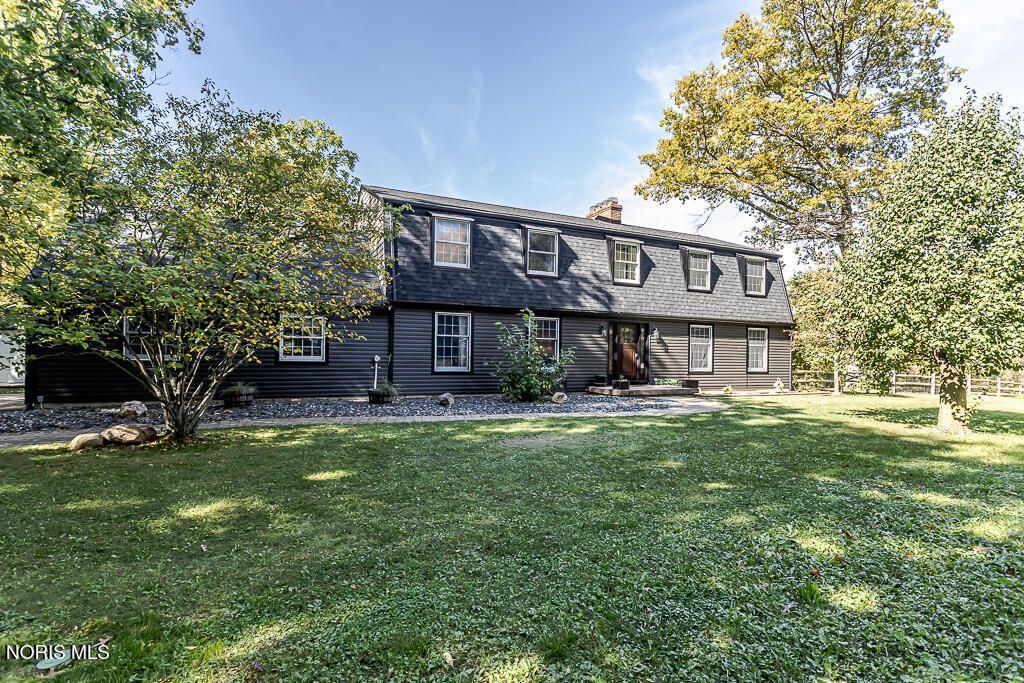
Enjoy waterfront living at 56 Back Bay Road! Situated on 1.18 acres with beautiful lake views and water access, this spacious 5-bedroom, 3-bath home offers 3,120 square feet of living space. The interior features a remodeled eat-in kitchen with a redesigned layout and new appliances, a completely updated primary bedroom and bathroom, an updated main-floor bathroom, and renovated upstairs laundry. A fifth bedroom was added to provide convenient guest accommodations on the main floor. Extensive improvements include plumbing, electrical, insulation, foundation repairs, and a new geothermal HVAC system (2021). Additional updates include new patio doors and a kitchen window (2022), brand-new siding and roofing, garage and shed improvements, and a fenced backyard (2025). With generous living space, numerous updates, and scenic lake views, this property offers a wonderful opportunity to enjoy waterfront living!
Property Features
Property Type: Residential - Single Family
Basement: Yes
Basement: Block, Full, Partially Finished, Sump Pump
Cooling: Central Air
Fireplaces: 3
Garage: 4 car attached
Heating: Geothermal
Home Style: Garrison Colonial
Lot Size: 1.18 Acres
Roof Type: Asphalt
Stories: 2.0
Year Built: 1976
Amenities
Ceiling Fan(s)
Double Vanity
Eat-in Kitchen
Entrance Foyer
Pantry
Primary Bathroom
Smart Thermostat
Storage
Walk-In Closet(s)
Private Yard
Storage
Feature Descriptions
Appliances: Dishwasher, Microwave, Water Heater, Bar Fridge, Dryer, Gas Oven, Gas Range, Range Hood, Refrigerator, Washer
Association Amenities: Basketball Court, Park, Playground
Community Features: Park, Playground
Days on Site: 11
Exterior: Vinyl Siding
Fencimg: Split Rail
Fireplace: Basement, Family Room, Gas, Primary Bedroom, Wood Burning
Flooring: Carpet, Luxury Vinyl, Wood
HOA Fee: $450/ Annually
Laundry: Upper Level
Lot: Corner Lot, Irregular Lot
Lot Dimensions: 135X380
Parcel#: V72-609-3601-02-033.000
Parking: Concrete, Attached Garage, Driveway
Parking Notes: Concrete, Attached Garage, Driveway
Patio/Porch: Rear Patio
Security: Keyless Entry
Sewer: Sanitary Sewer
Special View Info: Water, Trees/Woods
Utilities: Cable Available, Electricity Connected, Natural Gas Connected, Water Connected
Water: Public
Water Features: Lake
Room Sizes
Family Room: Level - Main
Living Room: Level - Main
Kitchen: Level - Main
Primary Bedroom 1: Level - Upper
Bedroom 2: Level - Upper
Bedroom 3: Level - Upper
Bedroom 4: Level - Upper
Bedroom 5: Level - Main
Local Schools
High School: Otsego
Middle School: None
Elementary School: Otsego
School District: Otsego
Listed By / Shown By
Listed By
Agency Name: The Danberry Co
Agency Phone: 419-872-2410
Shown By
Agent Name: Lindsey LaBounty
Agent Phone: Cell: (419) 360-9761
Agency Title: Key Realty

Estimate Your Payment
Estimated Payment
$ 3,590.08 per month $3,412.17 Principal & Interest $0.00 Property Tax (data not provided by mls) $177.92 Homeowner's Insurance
56 Back Bay Road | MLS# 10014873
This single family home located at 56 Back Bay Road, Bowling Green, OH 43402 is currently listed for sale with an asking price of $610,000. This property was built in 1976 and has 5 bedrooms and 3 full baths with 3120 sq. ft. Back Bay Road is located in the Williamsburg on the River subdivision within the Otsego school district. Search Williamsburg On The River real estate on www.thelabountygroup.com today.