

BEDS2
BATHS2 full
SQUARE FEET1,474
MLS#10014972
STATUSActive
PROPERTY TYPEResidential - Condominium
SUBDIVISIONCrystal Creek
SCHOOLSpringfield
Property Description
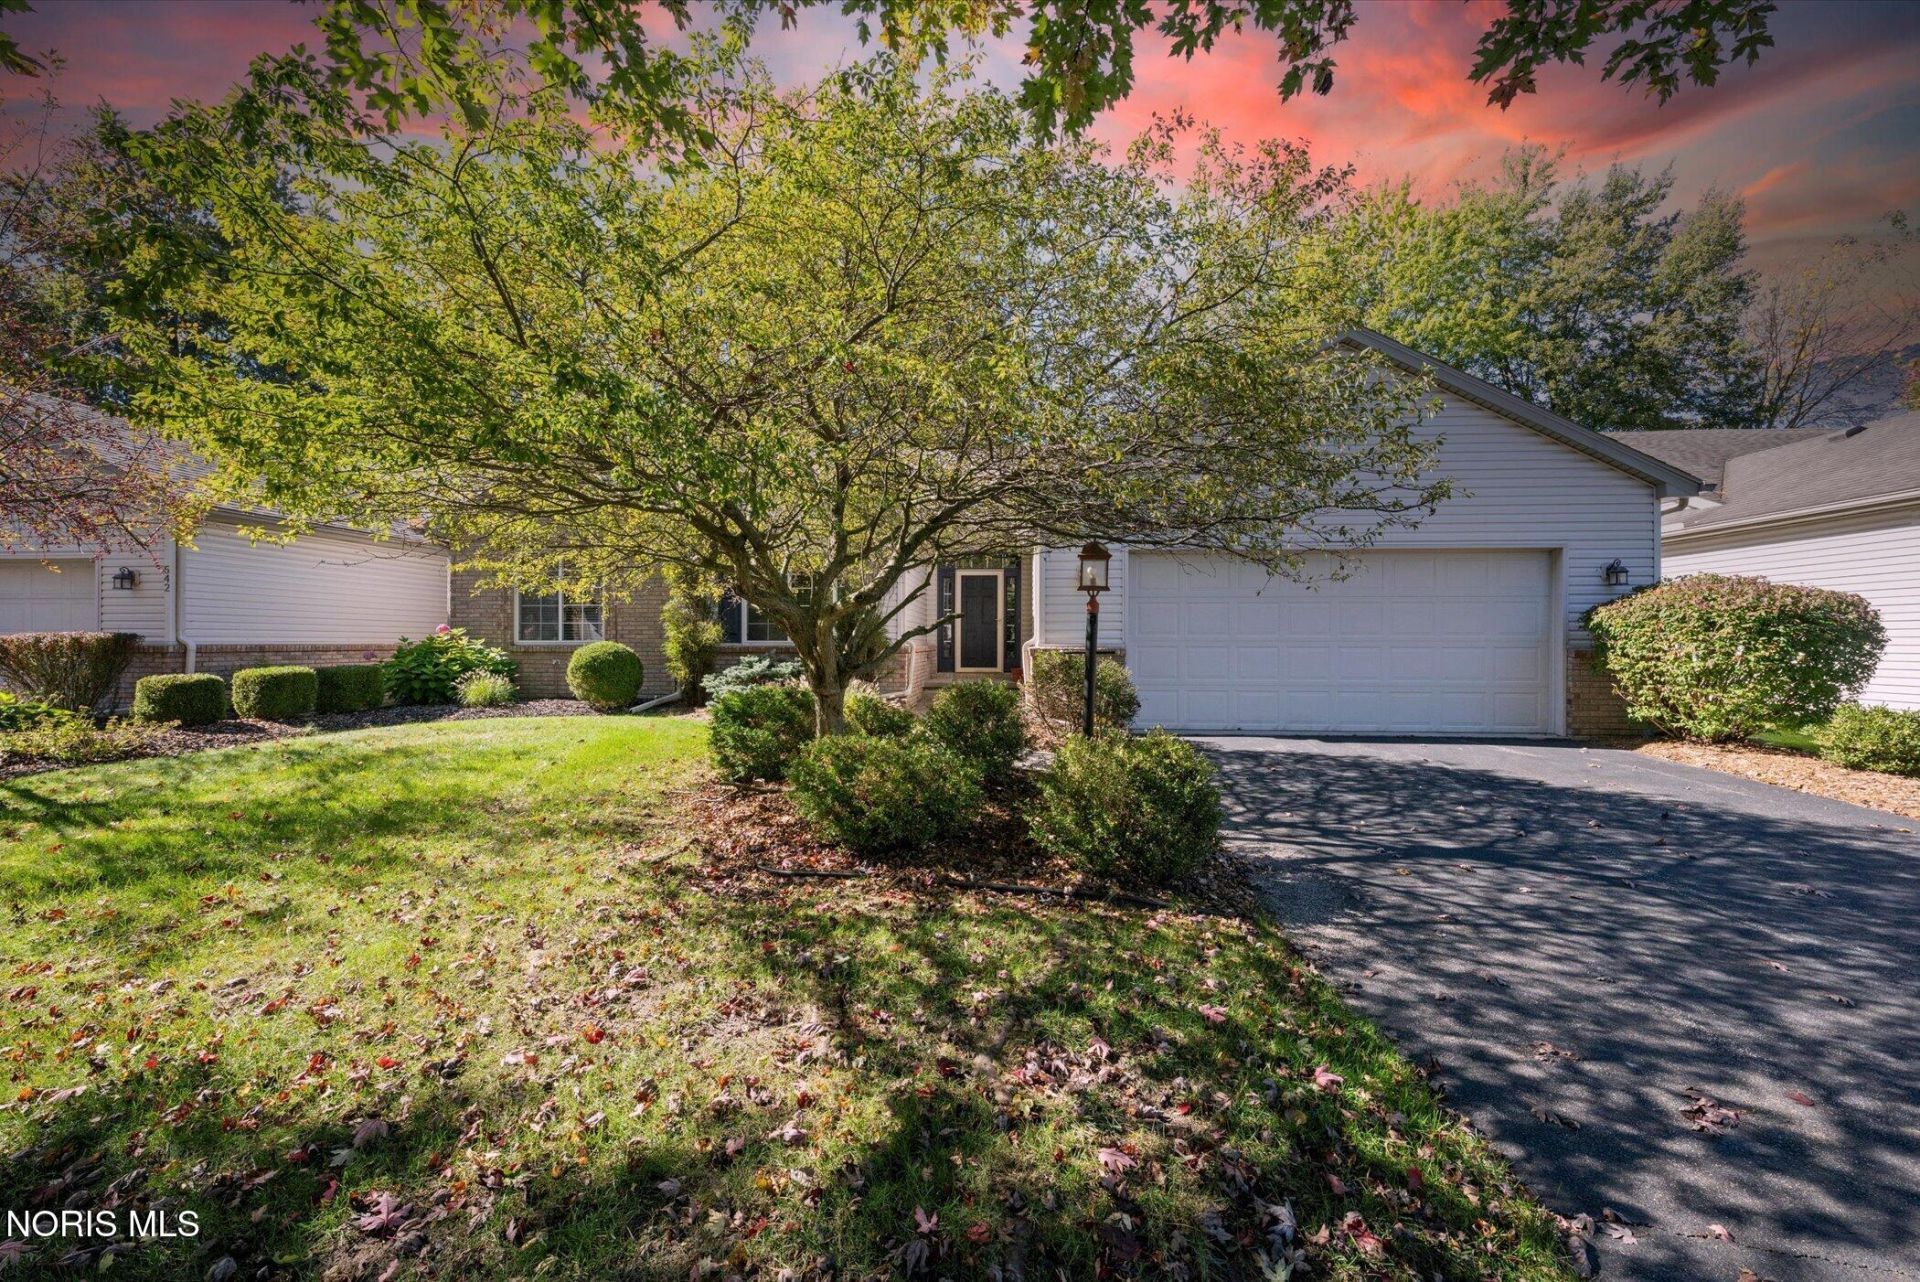
Fresh paint and new carpeting throughout set the tone for this inviting 2-bedroom, 2-full-bath condo. A vaulted foyer welcomes you home, leading to a living room with a cozy fireplace. Sliding doors in the eating area open to the back concrete patio, while the kitchen includes a brand-new dishwasher. The full basement is a standout feature, offering the potential to nearly double your finished living space. Create a recreation area, home office, or hobby space that fits your lifestyle. The attached 2-car garage adds convenience with pull-down attic access for extra storage. Maintenance is taken care of, too. The HOA covers lawn and sprinkler maintenance plus snow removal, so you can spend more time enjoying your home. Professionally staged and ready to show, this condo is ready for its next owner.
Property Features
Property Type: Residential - Condominium
Basement: Yes
Basement: Concrete, Full, Unfinished
Cooling: Ceiling Fan(s), Central Air
Fireplaces: 1
Garage: 4 car attached
Heating: Central, Forced Air
Home Style: Traditional
Roof Type: Asphalt
Stories: 1.0
Year Built: 2003
Amenities
Cathedral Ceiling(s)
Entrance Foyer
Pantry
Primary Bathroom
Spa/Hot Tub
Storage
Walk-In Closet(s)
Feature Descriptions
Appliances: Dishwasher, Microwave, Water Heater, Electric Range Connection, Refrigerator
Days on Site: 8
Door Features: Door Screen(s), Sliding Doors
Exterior: Brick, Vinyl Siding
Fireplace: Gas, Insert, Living Room
Flooring: Carpet, Concrete, Hardwood
HOA Fee: $132/ Monthly
Laundry: Electric Dryer Hookup, Main Level, Sink, Washer Hookup
Lot: Level, Sprinklers In Front, Sprinklers In Rear
Other Equipment: Dehumidifier, Irrigation Equipment
Parcel#: 65-95943
Parking: Asphalt, Attached Garage, Driveway, Kitchen Level
Parking Notes: Asphalt, Attached Garage, Driveway, Kitchen Level
Patio/Porch: Rear Patio
Pets Allowed: Yes
Sewer: Sanitary Sewer
Utilities: Cable Available, Electricity Available, Electricity Connected, Natural Gas Available, Natural Gas Connected, Water Available, Water Connected
Water: Public
Window: Double Pane Windows, Window Treatments
Room Sizes
Primary Bedroom 1: Level - Main
Kitchen: Level - Main
Bedroom 2: Level - Main
Dining Room: Level - Main
Living Room: Level - Main
Family Room: Level - Main
Entrance Foyer: Level - Main
Laundry: Level - Main
Bonus Room: Level - Lower
Local Schools
High School: Springfield
Middle School: Springfield
Elementary School: Crissey
School District: Springfield
Listed By / Shown By
Listed By
Agency Name: EXP Realty, LLC
Agency Phone: 866-212-4991
Shown By
Agent Name: Lindsey LaBounty
Agent Phone: Cell: (419) 360-9761
Agency Title: Key Realty

Estimate Your Payment
Estimated Payment
$ 1,353.05 per month $1,286.00 Principal & Interest $0.00 Property Tax (data not provided by mls) $67.05 Homeowner's Insurance
538 Crystal Lake Drive | MLS# 10014972
This condo located at 538 Crystal Lake Drive, Holland, OH 43528 is currently listed for sale with an asking price of $229,900. This property was built in 2003 and has 2 bedrooms and 2 full baths with 1474 sq. ft. Crystal Lake Drive is located in the Crystal Creek subdivision within the Springfield school district. Search Crystal Creek real estate on www.thelabountygroup.com today.