

BEDS3
BATHS2 full 1 partial
SQUARE FEET2,144
MLS#20264386
STATUS
PROPERTY TYPEResidential - Condominium
SCHOOLPort Clinton
Property Description
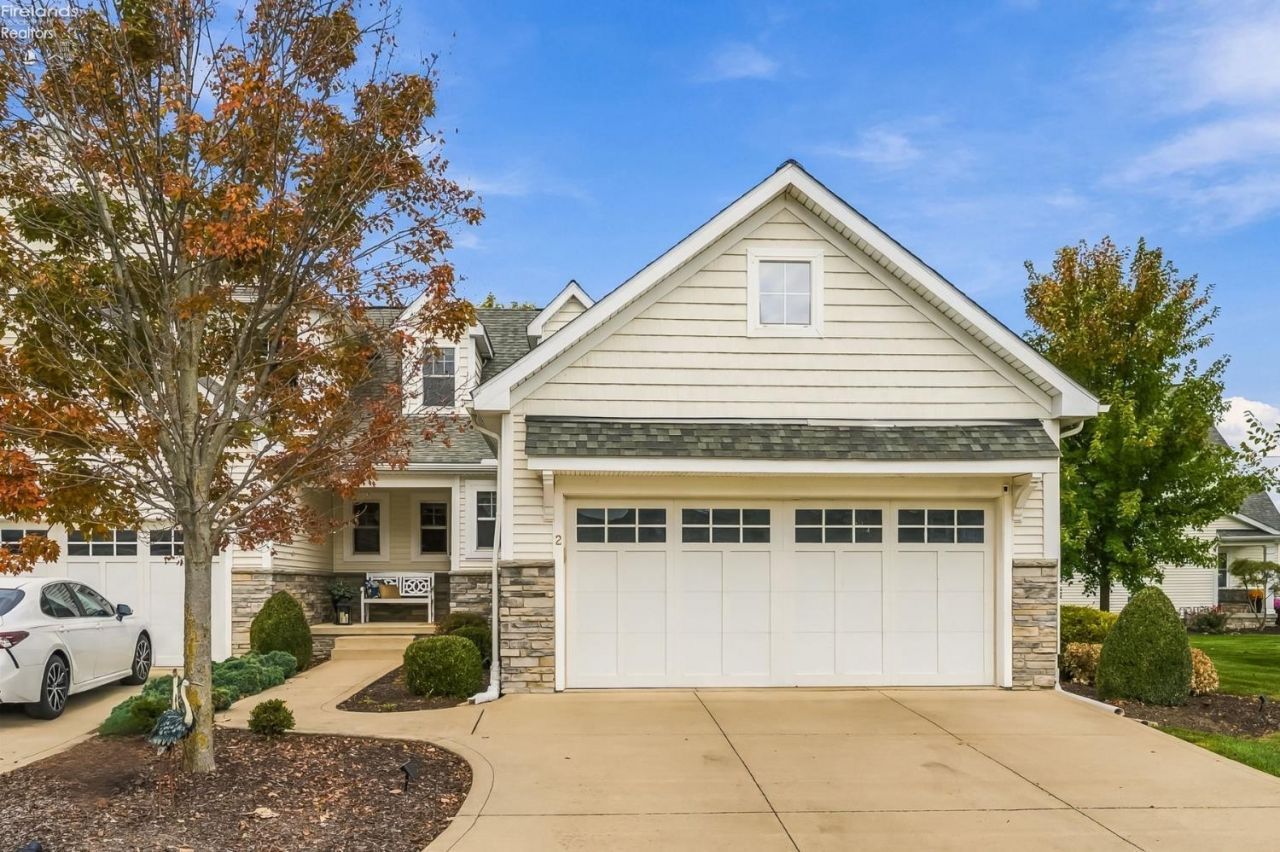
Enjoy Catawba Island living in this spacious Catawba Bay condominium offering peaceful pond and marina views, a desirable first-floor primary suite, and over 2,700 square feet of finished living space, including the lower level. The light-filled main level features an inviting living room with a beautiful stone gas fireplace and picturesque water views. The kitchen is appointed with Cambria quartz countertops, new stainless-steel appliances, and generous counter space, opening to the main living and dining areas for comfortable everyday living and entertaining. Step outside onto the Trex deck to enjoy the tranquil pond and marina setting. The spacious first-floor primary suite features two separate walk-in closets, new carpeting, and a generous private bath with dual sinks, a walk-in shower, and a separate soaking tub. A first-floor utility room and an attached two-car garage add to the home's everyday convenience. Upstairs, two additional bedrooms and a full bath provide comfortable accommodation for family and guests. New carpeting throughout the second floor gives this level a fresh update. Updated lighting and ceiling fans throughout. The newly finished lower level adds approximately 700 square feet of additional living space, including a dedicated workout area and flex space for recreation, hobbies, or entertaining. An additional approximately 500 square feet of unfinished storage provides exceptional room for seasonal belongings and more. Catawba Bay residents' amenities include a heated community pool, clubhouse, fitness room, and community waterways with access to Lake Erie. An independently owned and operated marina is located within the community, with boat slips available for lease directly through the marina operator, subject to availability. Whether you are seeking a year-round residence or a Catawba Island retreat, this condominium offers an appealing combination of space, beautiful water views, and the easy living.
Property Features
Property Type: Residential - Condominium
Basement: Yes
Cooling: Central
Heating: Gas
Home Style: 2 Story
Lot Size: 0.16 Acres
Roof Type: Asphalt
Stories: 2.0
Year Built: 2011
Feature Descriptions
Basement Features: Full, Part-Finished
Exterior: Stone, Vinyl Siding
Features: Ceiling Fan, Dishwasher, Dryer, Fireplace:Gas, Garbage Disposal, Irrigation System, Microwave, Range, Refrigerator, Sump Pump, Washer
HOA Fee: 1300.00
HOA Fee Includes: Assoc Management, Common Ground, Insurance, Landscaping, Outside Bldg Maint
Parking Notes: Access from Unit, Attached, Garage Door Opener, Paved
Sewer: Public Sewer
Special View Info: Marina
Water: Public
Room Sizes
Primary: 15x15 Level - Main
Bedroom 2: 17x11 Level - 2nd Floor
Bedroom 3: 26x10 Level - 2nd Floor
Dining Room: 21x9 Level - Main
Foyer: 7x11
Kitchen: 10x11 Level - Main
Living Room: 17x15 Level - Main
Landing,Loft,Recreation Room: 27x21 Level - Basement
Local Schools
School District: Port Clinton
Listed By / Shown By
Listed By
Agency Name: Howard Hanna-Westlake
Shown By
Agent Name: Lindsey LaBounty
Agent Phone: Cell: (419) 360-9761
Agency Title: Key Realty

Estimate Your Payment
Estimated Payment
$ 3,701.91 per month $3,518.45 Principal & Interest $0.00 Property Tax (data not provided by mls) $183.46 Homeowner's Insurance
5333 Swan Drive, Unit J2 | MLS# 20264386
This condo located at 5333 Swan Drive, Unit J2, Port Clinton, OH 43452 is currently listed for sale with an asking price of $629,000. This property was built in 2011 and has 3 bedrooms and 2 full and 1 partial baths with 2144 sq. ft. Swan Drive, Unit J2 is located within the Port Clinton school district. Search Port Clinton real estate on www.thelabountygroup.com today.