

BEDS5
BATHS3 full 2 partial
SQUARE FEET3,051
MLS#10007721
STATUSActive
PROPERTY TYPEResidential - Single Family
SUBDIVISIONEdge Cliffe
SCHOOLSylvania
Property Description
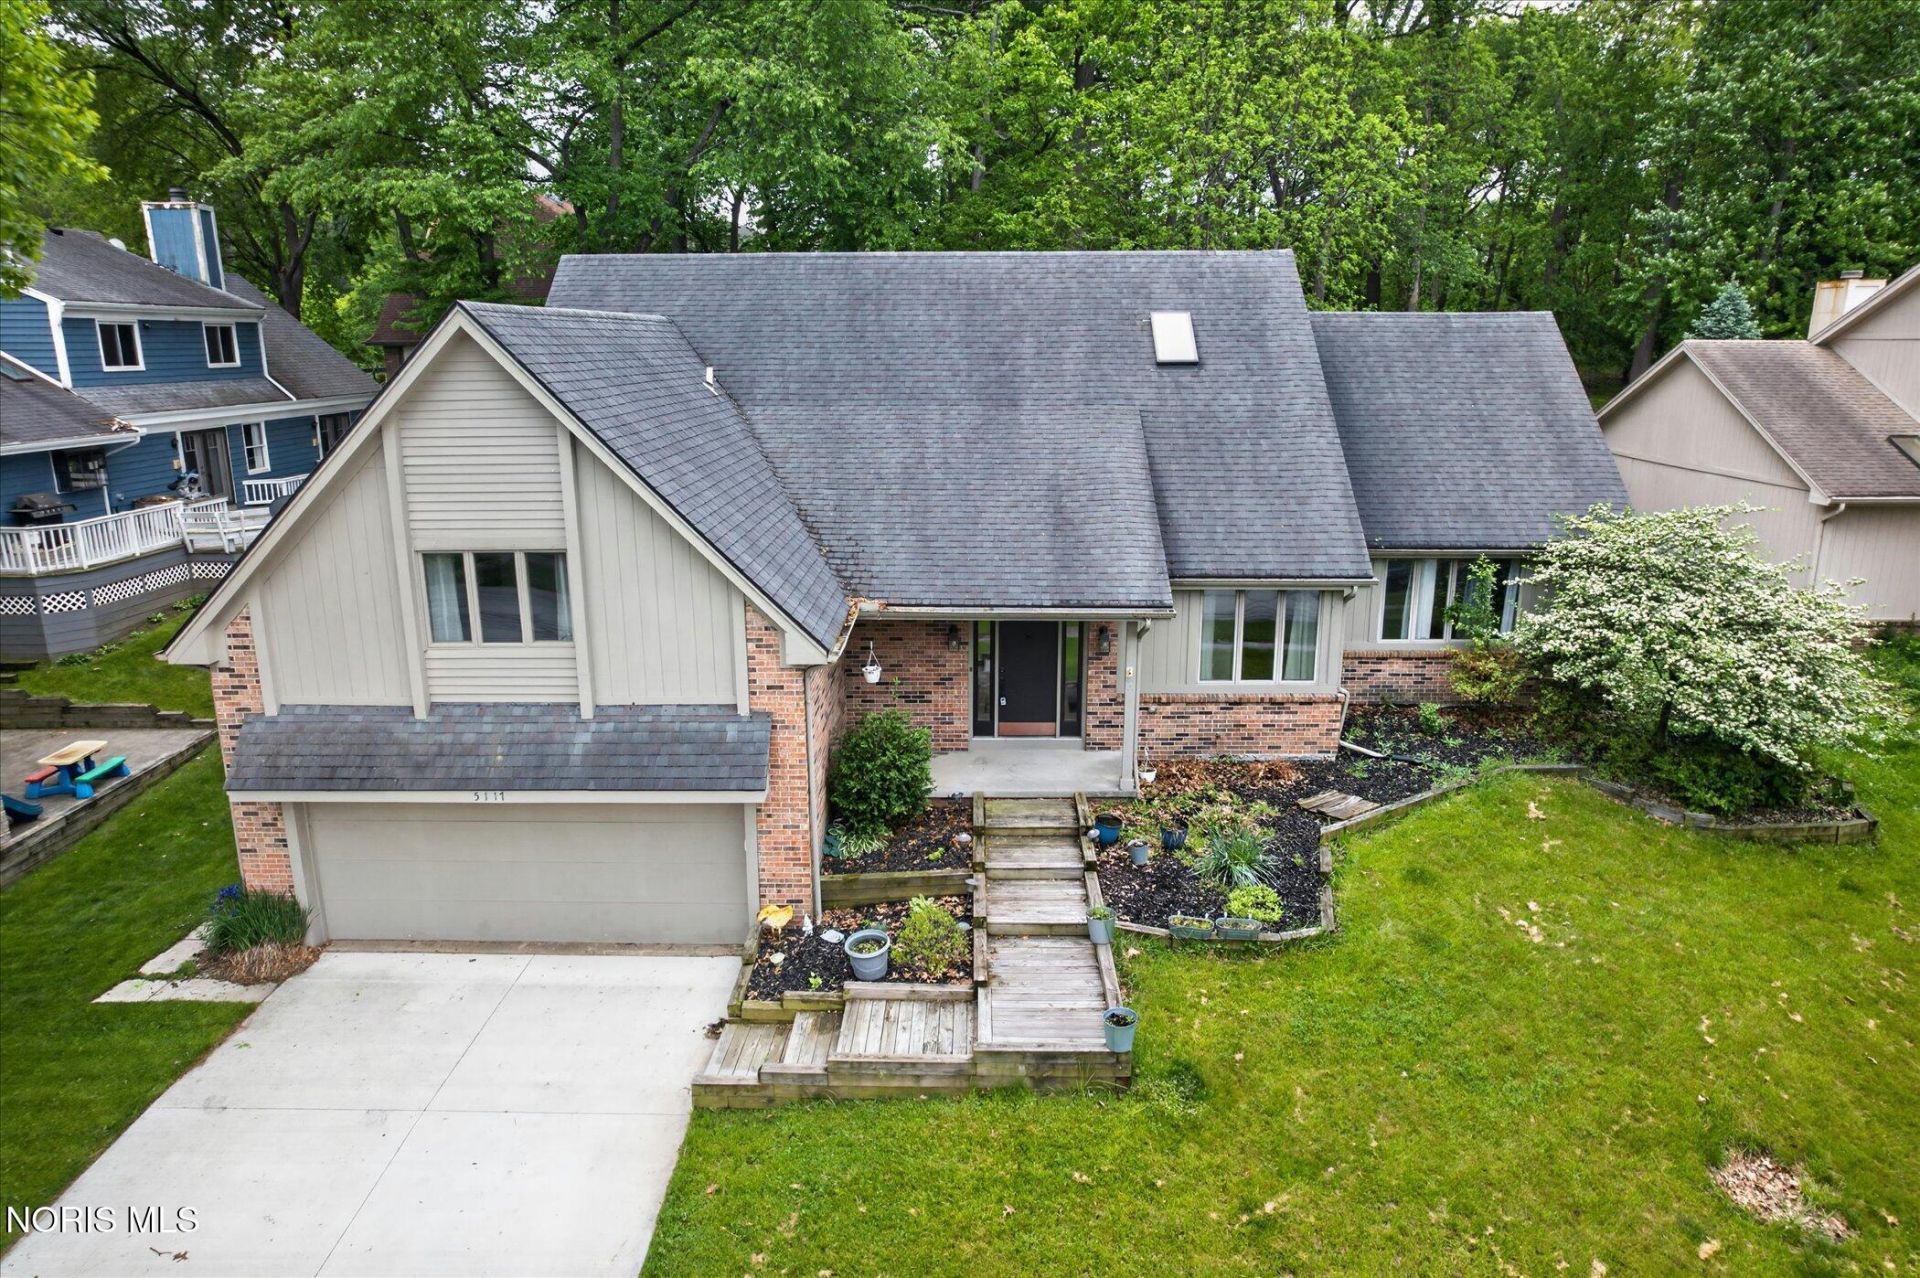
Tucked beneath mature trees on a quiet cul-de-sac street in Sylvania, 5117 Brenden Way offers the kind of space, warmth, and character that's hard to find. Inside, you'll find layout designed for real life - whether that means hosting holidays, working from home, raising a family, or simply having room to spread out. The vaulted ceilings, large windows, and inviting living spaces create a home that feels both spacious and comfortable at the same time. The kitchen flows naturally into the main gathering areas, making it easy to stay connected while enjoying everyday moments. Upstairs and down, the generous bedroom sizes and flexible spaces give everyone their own place to relax. Outside, the private backyard surrounded by trees offers a peaceful setting with endless potential to create your own outdoor retreat. Located in the desirable Edge Cliffe neighborhood, just minutes from Sylvania Country Club, this is more than just a house - it's a place that truly feels like home. Come experience everything 5117 Brenden Way has to offer.
Property Features
Property Type: Residential - Single Family
Basement: Finished
Basement: Yes
Cooling: Central Air
Fireplaces: 1
Garage: 2 car attached
Heating: Natural Gas
Home Style: Contemporary
Lot Size: 0.27 Acres
Roof Type: Shingle
Stories: 2.0
Year Built: 1986
Amenities
Central Vacuum
Eat-in Kitchen
Entrance Foyer
Vaulted Ceiling(s)
Walk-In Closet(s)
Feature Descriptions
Appliances: Dishwasher, Microwave, Gas Range, Refrigerator
Days on Site: 13
Exterior: Brick, Vinyl Siding
Fireplace: Gas
Flooring: Carpet, Porcelain Tile, Hardwood
Laundry: Main Level
Lot: Cul-De-Sac
Lot Dimensions: 80X147
Parcel#: 82-87217
Parking: Attached Garage, Driveway
Parking Notes: Attached Garage, Driveway
Patio/Porch: Deck
Sewer: Public Sewer
Utilities: Electricity Connected, Natural Gas Connected, Water Connected
Water: Public
Room Sizes
Kitchen: Level - Main
Family Room: Level - Main
Primary Bedroom 1: Level - Main
Bedroom 2: Level - Main
Bedroom 3: Level - Upper
Bedroom 4: Level - Upper
Bedroom 5: Level - Upper
Den: Level - Main
Local Schools
High School: Northview
Middle School: None
Elementary School: Whiteford
School District: Sylvania
Listed By / Shown By
Listed By
Agency Name: LPG Realty
Agency Phone: 419-308-5990
Shown By
Agent Name: Lindsey LaBounty
Agent Phone: Cell: (419) 360-9761
Agency Title: Key Realty

Estimate Your Payment
Estimated Payment
$ 2,441.85 per month $2,320.83 Principal & Interest $0.00 Property Tax (data not provided by mls) $121.01 Homeowner's Insurance
5117 Brenden Way | MLS# 10007721
This single family home located at 5117 Brenden Way, Sylvania, OH 43560 is currently listed for sale with an asking price of $414,900. This property was built in 1986 and has 5 bedrooms and 3 full and 2 partial baths with 3051 sq. ft. Brenden Way is located in the Edge Cliffe subdivision within the Sylvania school district. Search Edge Cliffe real estate on www.thelabountygroup.com today.