

BEDS3
BATHS1 full 1 partial
SQUARE FEET1,456
MLS#10014497
STATUSContingent
PROPERTY TYPEResidential - Single Family
SUBDIVISIONBrant Place
SCHOOLWashington Local
Property Description
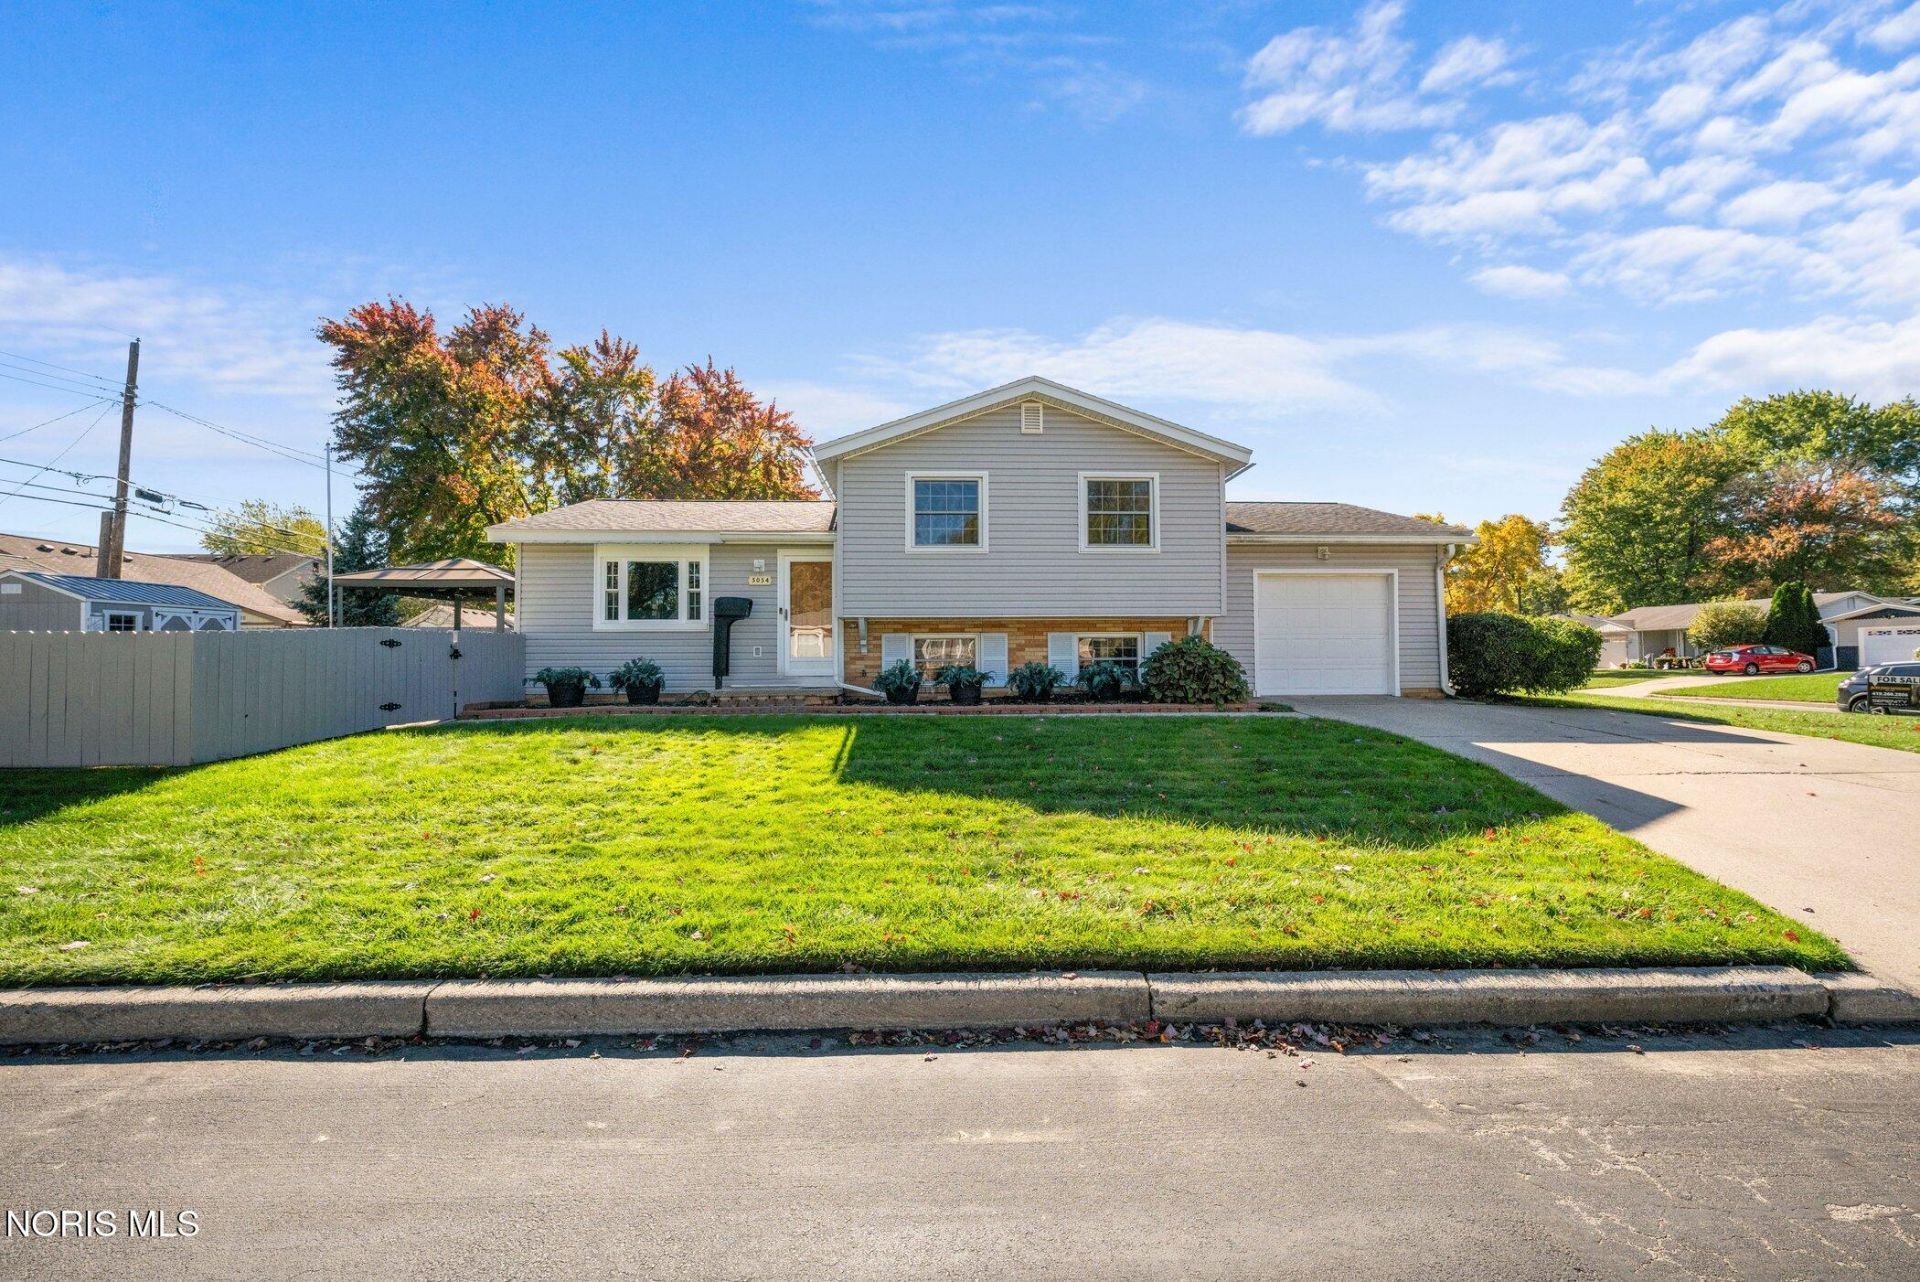
Located in Washington Local Schools, this well-maintained 3-bedroom home has a fully fenced backyard with a privacy fence, a gazebo with lights, and a 12x10 shed for extra storage. Inside, you'll find an eat-in kitchen with a pantry and 1.5 bathrooms, including a convenient half bath on the lower level. The refrigerator in the laundry area stays, too! There's plenty to enjoy here, both inside and out.
Property Features
Property Type: Residential - Single Family
Cooling: Central Air
Garage: 4 car attached
Heating: Forced Air, Natural Gas
Home Style: Split Level
Lot Size: 0.16 Acres
Roof Type: Shingle
Stories: 3.0
Year Built: 1963
Amenities
Ceiling Fan(s)
Eat-in Kitchen
Pantry
Storage
Private Yard
Feature Descriptions
Appliances: Dishwasher, Microwave, Water Heater, Dryer, Electric Range, Refrigerator, Washer
Days on Site: 19
Exterior: Brick, Vinyl Siding
Fencimg: Privacy
Flooring: Carpet, Luxury Vinyl, Laminate
Laundry: Inside
Lot Dimensions: 50X135
Parcel#: 22-28321
Parking: Attached Garage, Driveway, Garage Door Opener
Parking Notes: Attached Garage, Driveway, Garage Door Opener
Patio/Porch: Deck
Security: Smoke Detector(s)
Sewer: Public Sewer
Utilities: Cable Available, Electricity Connected, Natural Gas Connected, Sewer Connected, Water Connected
Water: Public
Window: Double Pane Windows, Window Screen(s)
Room Sizes
Living Room: Level - Main
Kitchen: Level - Main
Family Room: Level - Lower
Primary Bedroom 1: Level - Upper
Bedroom 2: Level - Upper
Bedroom 3: Level - Upper
Laundry: Level - Lower
Local Schools
High School: Whitmer
Middle School: Whitmer Middle School
Elementary School: McGregor
School District: Washington Local
Listed By / Shown By
Listed By
Agency Name: Serenity Realty LLC
Agency Phone: 419-887-9006
Shown By
Agent Name: Lindsey LaBounty
Agent Phone: Cell: (419) 360-9761
Agency Title: Key Realty

Estimate Your Payment
Estimated Payment
$ 1,324.21 per month $1,258.59 Principal & Interest $0.00 Property Tax (data not provided by mls) $65.63 Homeowner's Insurance
5054 Oakridge Drive | MLS# 10014497
This single family home located at 5054 Oakridge Drive, Toledo, OH 43623 is currently listed for sale with an asking price of $225,000. This property was built in 1963 and has 3 bedrooms and 1 full and 1 partial baths with 1456 sq. ft. Oakridge Drive is located in the Brant Place subdivision within the Washington Local school district. Search Brant Place real estate on www.thelabountygroup.com today.