

BEDS4
BATHS3 full 3 partial
SQUARE FEET3,854
MLS#10013981
STATUSPending
PROPERTY TYPEResidential - Single Family
SUBDIVISIONValencia Gardens
SCHOOLSylvania
Property Description
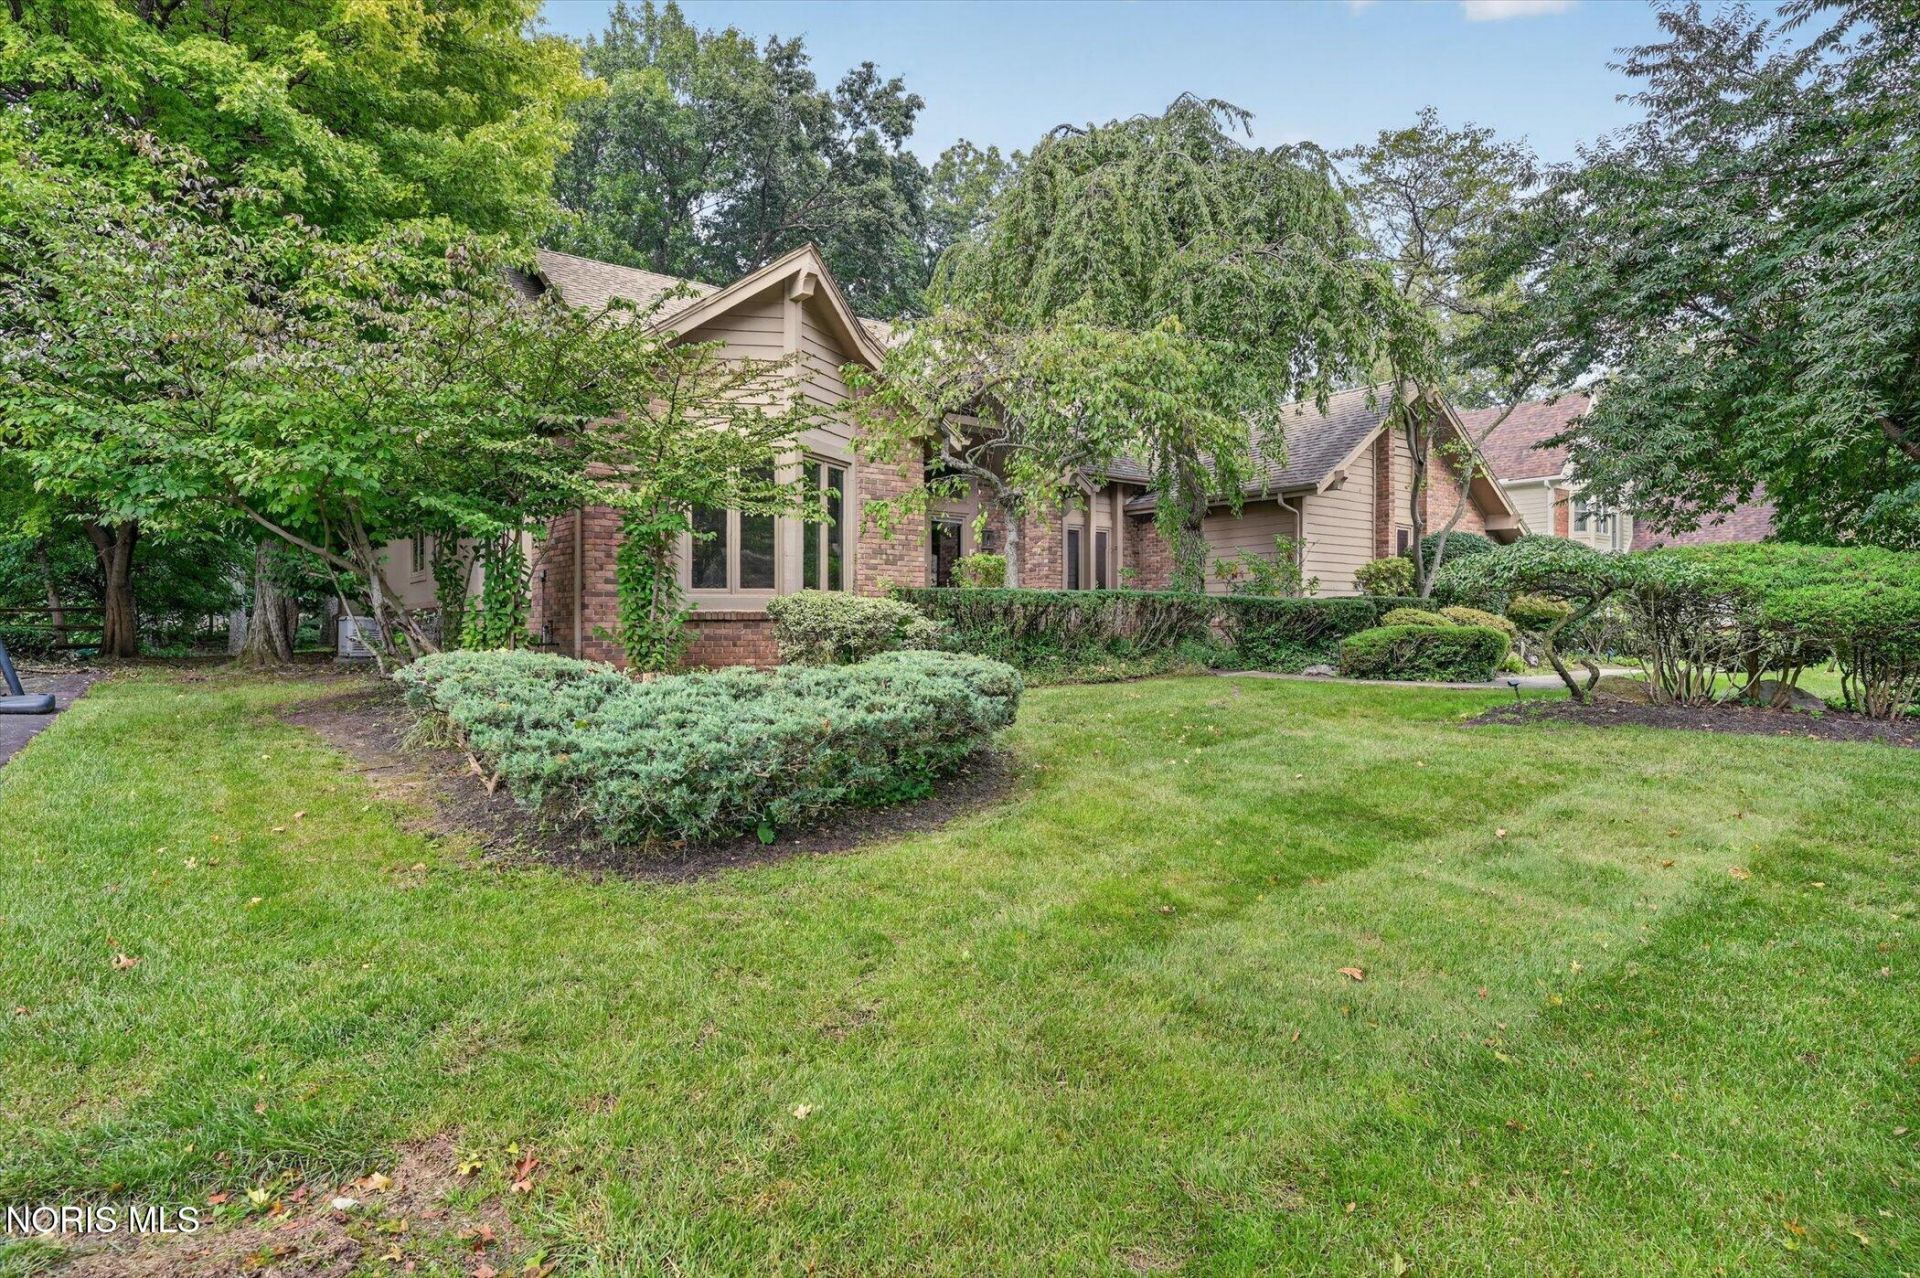
Space to spread out, places to gather, and features that make everyday life easier highlight this essential 4-bedroom, 3-full and 3-half bath home. The main-floor primary suite provides a comfortable private retreat, with a richly paneled office just off the bedroom that could serve as a study, hobby room or quiet workspace. The primary bath is a recent, full update. Three additional bedrooms upstairs (two with private baths) provide plenty of living flexibility. The kitchen offers granite countertops, glass-tile backsplash and newer appliances. The natural-gas fireplace in the family room creates a welcoming gathering space. When it's time to take the fun outside, the large deck and built-in natural-gas grill make entertaining easy. And there's additional living and entertainment space in the finished, paneled and carpeted basement which also includes a half-bath plumbed for a shower for extra convenience. The pool table stays! Practical features add even more appeal, including two furnaces (one new in 2026) a 10kW house generator that's received annual maintenance, and a whole-house vacuum system. Brick and cedar siding in great shape. See you at the closing table!
Property Features
Property Type: Residential - Single Family
Basement: Concrete
Cooling: Central Air
Fireplaces: 1
Garage: 2 car attached
Heating: Forced Air, Natural Gas
Home Style: Traditional
Lot Size: 0.38 Acres
Roof Type: Shingle
Stories: 2.0
Year Built: 1983
Amenities
Ceiling Fan(s)
Crown Molding
Eat-in Kitchen
Primary Bathroom
Separate Shower
Tray Ceiling(s)
Vaulted Ceiling(s)
Feature Descriptions
Appliances: Dishwasher, Disposal, Double Oven, Dryer, Electric Cooktop, Refrigerator, Washer
Days on Site: 31
Exterior: Brick, Other
Fireplace: Family Room, Gas
Flooring: Carpet, Hardwood, Laminate
Laundry: Electric Dryer Hookup, Main Level
Lot Dimensions: 100X165
Parcel#: 79-60174
Parking: Asphalt, Attached Garage, Garage Door Opener
Parking Notes: Asphalt, Attached Garage, Garage Door Opener
Sewer: Sanitary Sewer
Utilities: Electricity Connected, Natural Gas Connected
Water: Public
Room Sizes
Dining Room: Level - Main
Living Room: Level - Main
Family Room: Level - Main
Den: Level - Main
Kitchen: Level - Main
Primary Bedroom 1: Level - Main
Bedroom 2: Level - Upper
Bedroom 3: Level - Upper
Bedroom 4: Level - Upper
Local Schools
High School: Northview
Middle School: None
Elementary School: Whiteford
School District: Sylvania
Listed By / Shown By
Listed By
Agency Name: Epic Homes Real Estate
Agency Phone: 419-386-0123
Shown By
Agent Name: Lindsey LaBounty
Agent Phone: Cell: (419) 360-9761
Agency Title: Key Realty

Estimate Your Payment
Estimated Payment
$ 3,177.52 per month $3,020.05 Principal & Interest $0.00 Property Tax (data not provided by mls) $157.47 Homeowner's Insurance
5036 Cartagena Drive | MLS# 10013981
This single family home located at 5036 Cartagena Drive, Toledo, OH 43623 is currently listed for sale with an asking price of $539,900. This property was built in 1983 and has 4 bedrooms and 3 full and 3 partial baths with 3854 sq. ft. Cartagena Drive is located in the Valencia Gardens subdivision within the Sylvania school district. Search Valencia Gardens real estate on www.thelabountygroup.com today.