

BEDS4
BATHS2 full 1 partial
SQUARE FEET3,160
MLS#10014397
STATUSActive
PROPERTY TYPEResidential - Single Family
SUBDIVISIONValencia Gardens
SCHOOLSylvania
Property Description
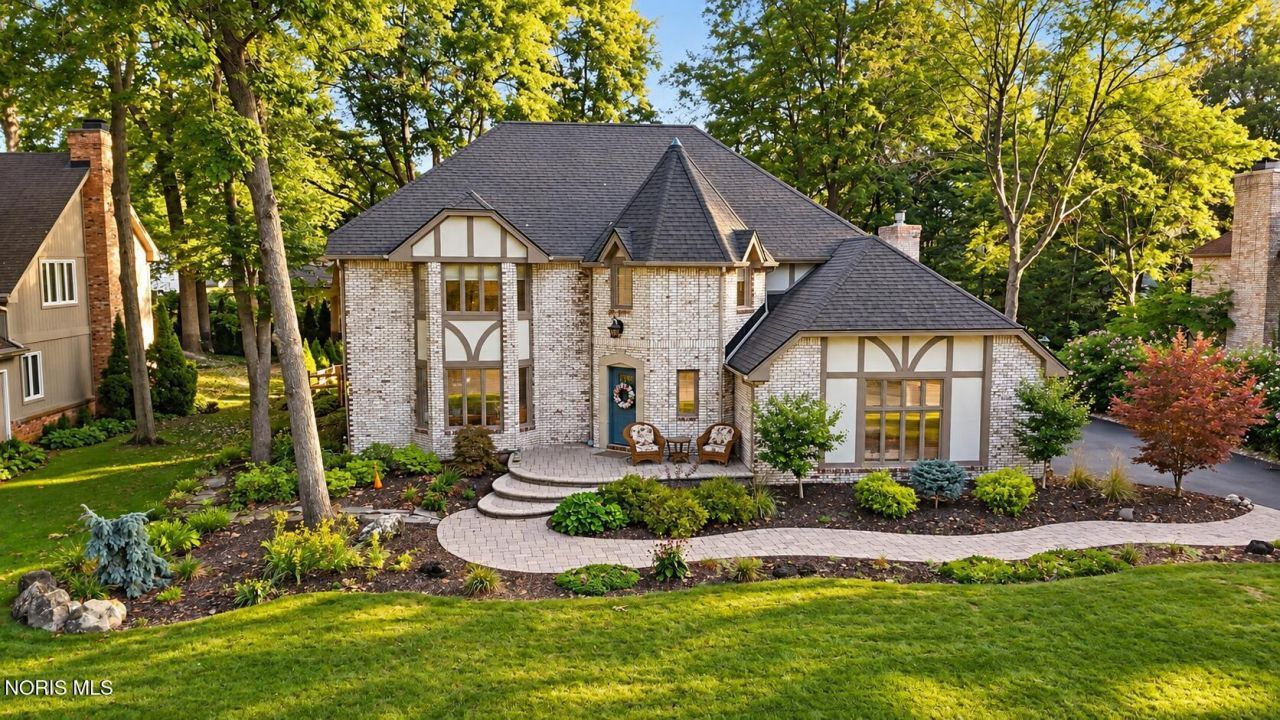
Traditional design, generous room sizes and a beautiful wooded setting come together in this Sylvania Township home. A leaded glass door opens to a formal entry then spacious living and dining rooms. The heart of the home offers an updated eat-in kitchen open to a large family room with coffered ceiling, built-ins and a newer gas fireplace. Both spaces feature sliders to the deck, creating wonderful views of the fenced, tree-lined backyard. The kitchen has been refreshed with professionally painted cabinetry, quartz countertops, a playful tile backsplash and LVP flooring. Upstairs you'll discover four bedrooms and 2 full baths. The primary suite is expansive, features tray ceiling, a nice walk-in closet and large ensuite with double vanity. Much has been invested in a beautifully redesigned front approach and entry. Additional improvements include Pella kitchen slider, gutters, fencing, professionally epoxied garage floor, refinished decks, sump pump and more. The basement is already plumbed for a full bath and offers excellent potential for a large recreation space while currently providing additional office space. A timeless home with the space, setting and improvements that are increasingly hard to find.
Property Features
Property Type: Residential - Single Family
Basement: Yes
Basement: Bath/Stubbed, Concrete, Interior Entry, Partial, Sump Pump
Cooling: Central Air
Fireplaces: 1
Garage: 2 car attached
Heating: Forced Air
Home Style: Traditional, Tudor
Lot Size: 0.37 Acres
Roof Type: Shingle
Stories: 2.0
Year Built: 1983
Amenities
Ceiling Fan(s)
Double Vanity
Eat-in Kitchen
Entrance Foyer
Primary Bathroom
Storage
Walk-In Closet(s)
Feature Descriptions
Appliances: Dishwasher, Microwave, Water Heater, Disposal, Down Draft, Dryer, Gas Cooktop, Gas Oven, Humidifier, Refrigerator, Washer
Days on Site: 21
Door Features: ENERGY STAR Qualified Doors, Sliding Doors
Exterior: Brick, Stucco
Fencimg: Full, Split Rail
Fireplace: Circulating, Family Room, Gas, Glass Doors, Insert
Flooring: Carpet, Ceramic Tile, Luxury Vinyl
HOA Fee: $75/ Annually
Laundry: Electric Dryer Hookup, Main Level, Sink
Lot: Landscaped, Sprinklers In Front, Sprinklers In Rear, Wooded
Lot Dimensions: 100X161
Other Equipment: Sump Pump
Parcel#: 79-60157
Parking: Asphalt, Attached Garage, Driveway, Garage Door Opener, Kitchen Level
Parking Notes: Asphalt, Attached Garage, Driveway, Garage Door Opene
Patio/Porch: Front Porch, Deck
Sewer: Public Sewer
Utilities: Electricity Connected, Natural Gas Connected, Sewer Connected, Water Connected
Water: Public
Window: Window Screen(s), Window Treatments
Room Sizes
Living Room: Level - Main
Dining Room: Level - Main
Kitchen: Level - Main
Primary Bedroom 1: Level - Upper
Bedroom 2: Level - Upper
Bedroom 3: Level - Upper
Bedroom 4: Level - Upper
Family Room: Level - Main
Office: Level - Lower
Local Schools
High School: Northview
Middle School: None
Elementary School: Whiteford
School District: Sylvania
Listed By / Shown By
Listed By
Agency Name: RE/MAX Preferred Associates
Agency Phone: 419-794-1502
Shown By
Agent Name: Lindsey LaBounty
Agent Phone: Cell: (419) 360-9761
Agency Title: Key Realty

Estimate Your Payment
Estimated Payment
$ 2,942.10 per month $2,796.30 Principal & Interest $0.00 Property Tax (data not provided by mls) $145.80 Homeowner's Insurance
4954 Cartagena Drive | MLS# 10014397
This single family home located at 4954 Cartagena Drive, Toledo, OH 43623 is currently listed for sale with an asking price of $499,900. This property was built in 1983 and has 4 bedrooms and 2 full and 1 partial baths with 3160 sq. ft. Cartagena Drive is located in the Valencia Gardens subdivision within the Sylvania school district. Search Valencia Gardens real estate on www.thelabountygroup.com today.