

BEDS4
BATHS2 full
SQUARE FEET1,106
MLS#10014464
STATUSActive
PROPERTY TYPEResidential - Single Family
SUBDIVISIONMonroe Acres
SCHOOLWashington Local
Property Description
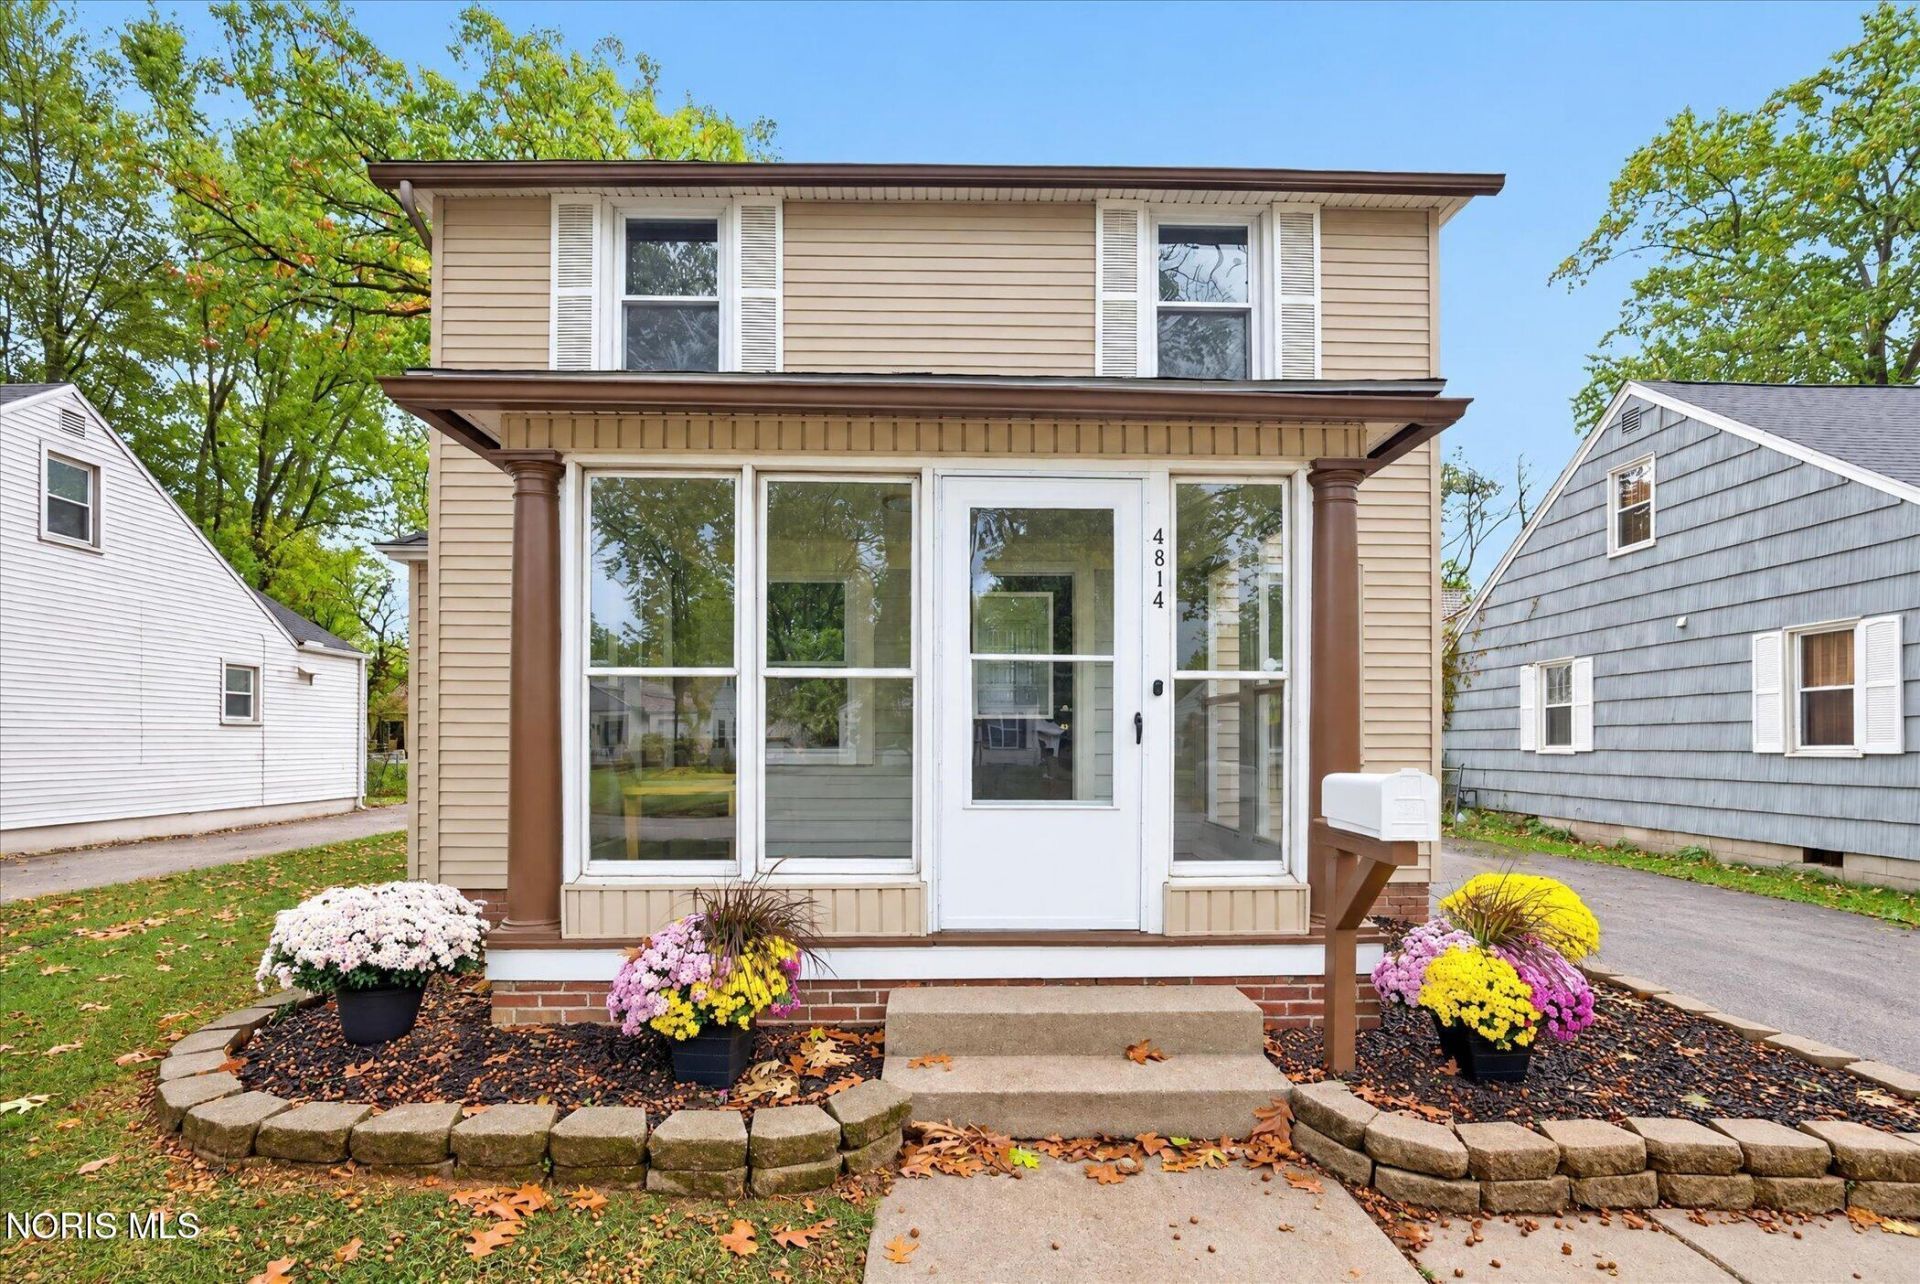
Welcome to this beautiful 4-bedroom, 2-bathroom two-story home featuring thoughtful design, quality updates, and inviting living spaces throughout. The main and upper levels showcase refinished hardwood floors finished in a rich Special Walnut stain, complemented by earthy tones, pops of green, and warm gold fixtures. The updated kitchen features new tile flooring, backsplash, and appliances. Both bathrooms have been updated with tile flooring and modern finishes. The finished basement adds valuable living space and includes the 4th bedroom and 2nd full bathroom. Major updates also include a new roof, furnace, and central air conditioning. Outside, enjoy a spacious yard, large rear deck, and oversized detached 2-car garage providing excellent parking and storage. A truly move-in-ready home with a cohesive, thoughtfully designed interior and extensive updates throughout.
Property Features
Property Type: Residential - Single Family
Basement: Yes
Basement: Full
Cooling: Central Air
Garage: 2
Heating: Forced Air
Lot Size: 0.16 Acres
Roof Type: Shingle
Stories: 2.0
Year Built: 1929
Amenities
Storage
Balcony
Garden
Feature Descriptions
Appliances: Dishwasher, Microwave, Gas Range, Refrigerator
Days on Site: 20
Door Features: Storm Door(s)
Exterior: Vinyl Siding
Fencimg: Partial
Flooring: Tile, Hardwood
Laundry: In Basement
Lot Dimensions: 50X135
Parcel#: 23-40787
Parking: Detached Garage, Driveway
Parking Notes: Detached Garage, Driveway
Patio/Porch: Enclosed Porch, Deck
Security: Carbon Monoxide Detector(s), Smoke Detector(s)
Sewer: Public Sewer
Utilities: Electricity Connected, Natural Gas Connected, Sewer Connected, Water Connected
Water: Public
Window: Double Pane Windows, Shutters, Window Screen(s)
Room Sizes
Dining Room: Level - Main
Kitchen: Level - Main
Primary Bedroom 1: Level - Lower
Bedroom 2: Level - Upper
Bedroom 3: Level - Upper
Bedroom 4: Level - Upper
Family Room: Level - Main
Local Schools
High School: Whitmer
Middle School: None
Elementary School: Monac
School District: Washington Local
Listed By / Shown By
Listed By
Agency Name: LPG Realty
Agency Phone: 419-308-5990
Shown By
Agent Name: Lindsey LaBounty
Agent Phone: Cell: (419) 360-9761
Agency Title: Key Realty

Estimate Your Payment
Estimated Payment
$ 1,235.34 per month $1,174.12 Principal & Interest $0.00 Property Tax (data not provided by mls) $61.22 Homeowner's Insurance
4814 Harvest Lane | MLS# 10014464
This single family home located at 4814 Harvest Lane, Toledo, OH 43623 is currently listed for sale with an asking price of $209,900. This property was built in 1929 and has 4 bedrooms and 2 full baths with 1106 sq. ft. Harvest Lane is located in the Monroe Acres subdivision within the Washington Local school district. Search Monroe Acres real estate on www.thelabountygroup.com today.