

BEDS4
BATHS2 full
SQUARE FEET2,385
MLS#10014494
STATUSActive
PROPERTY TYPEResidential - Single Family
SUBDIVISIONFar Hills
SCHOOLSylvania
Property Description
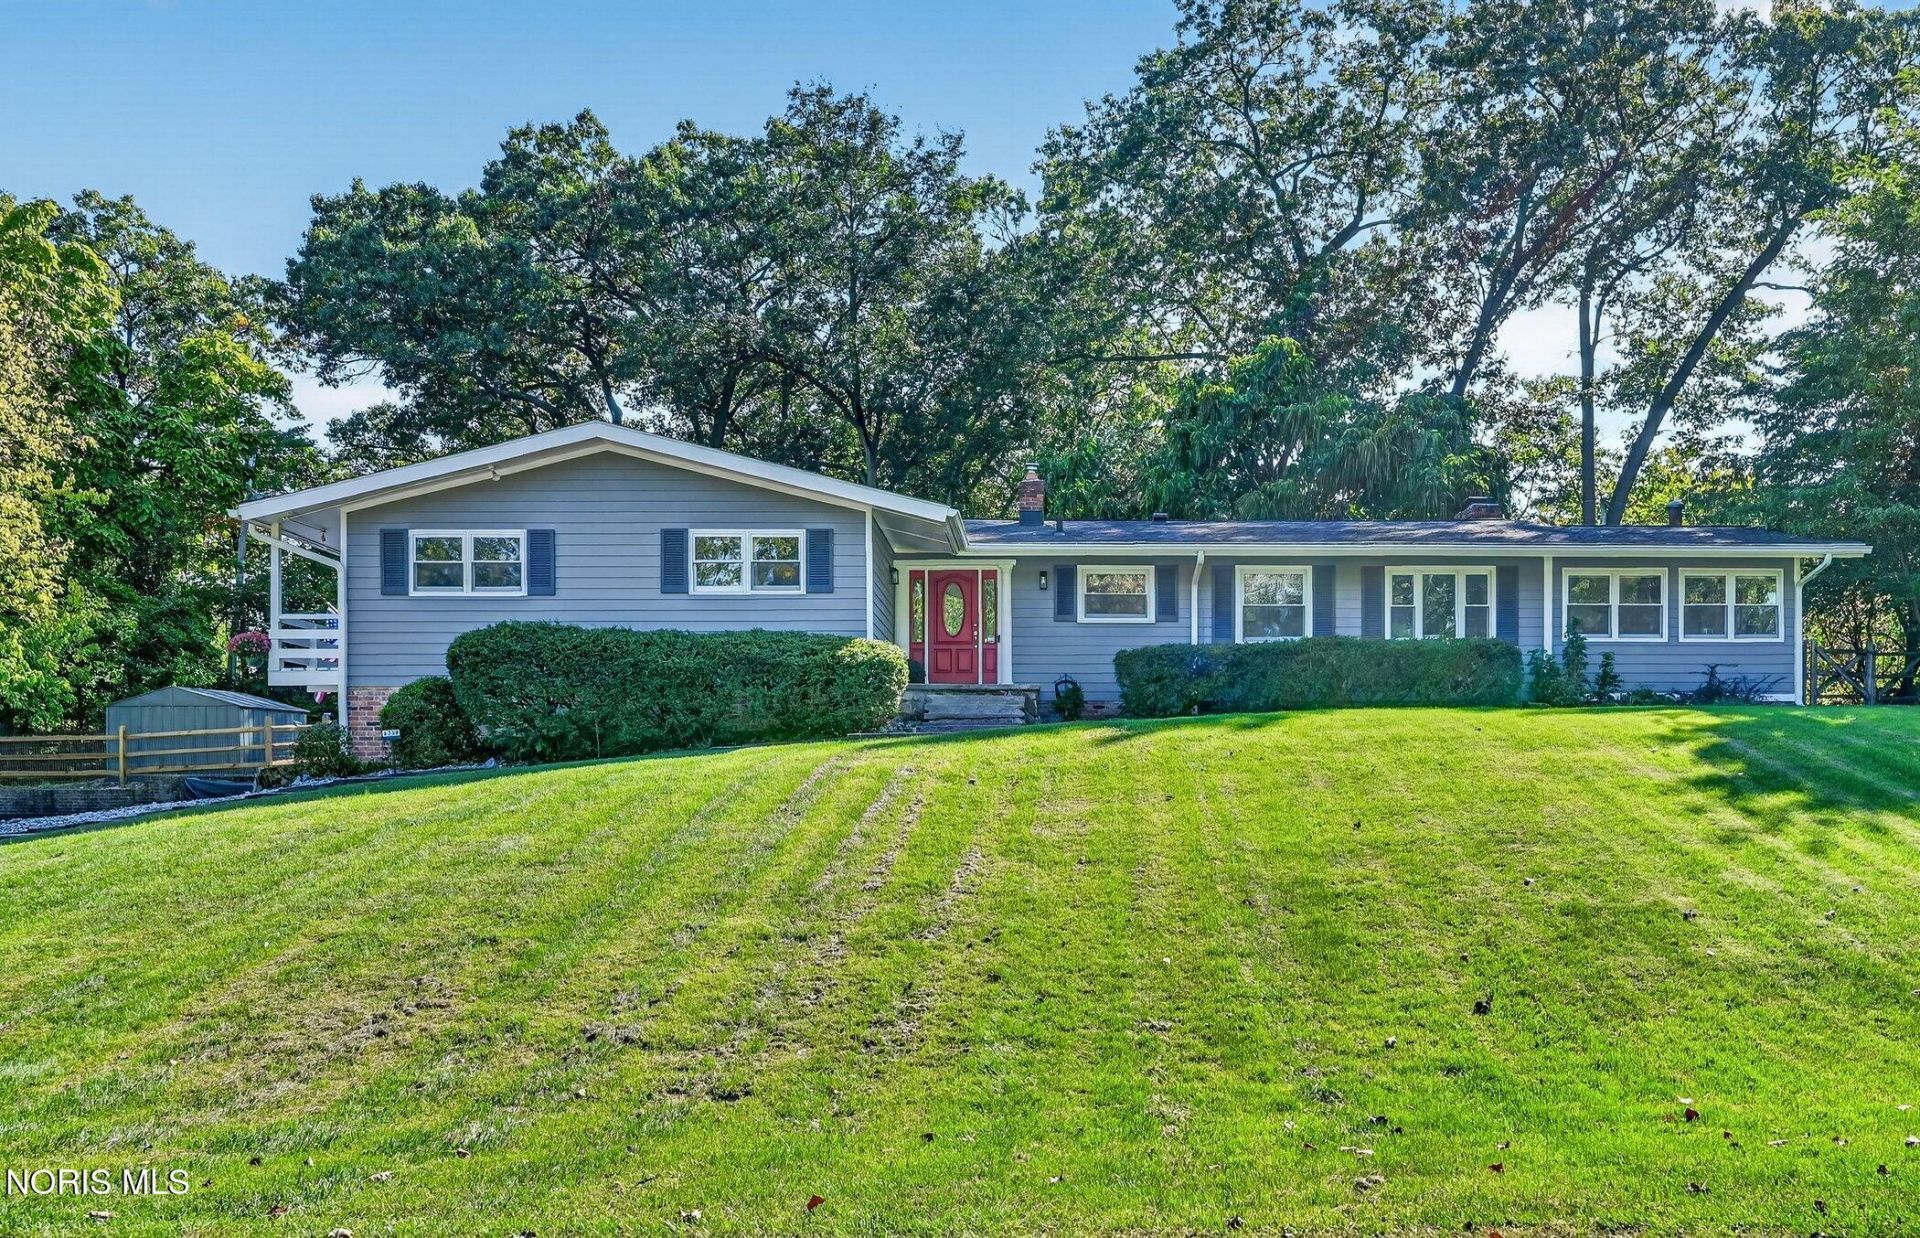
Not Your Ordinary Ranch Home! Sylvania Schools and Room to Use on a Dead End Street! We offer character, space, updates, and an incredible backyard! From the vaulted, beamed ceilings to the walk-out lower level, you'll find something special around every corner! Step Inside & Fall in Love! Stunning vaulted and beamed living room with a cozy fireplace! Formal dining area perfect for entertaining! Refreshed kitchen with appliances included! Sunroom or game room with a wood-burning stove and plenty of windows bringing the outdoors in! Beautiful original hardwood floors paired with new luxury vinyl plank flooring! Primary bedroom features its own private balcony and a newly remodeled 2026 private primary tile bathroom with walk-in shower! Walk-out lower-level family room offers even more living and entertaining space, plus a separate laundry and utility room! NOW, LET'S TALK ABOUT THAT BACKYARD! Enjoy nearly HALF AN ACRE all fenced in, new storage shed, and a year-round fire pit gathering area! Whether you're entertaining friends, enjoying peaceful mornings, or relaxing under the stars you found your new address!
Property Features
Property Type: Residential - Single Family
Basement: Yes
Basement: Partial, Partially Finished, Sump Pump, Walk-Out Access
Cooling: Ceiling Fan(s), Central Air
Fireplaces: 2
Garage: 6 car attached
Heating: Forced Air, Natural Gas
Home Style: Ranch
Lot Size: 0.49 Acres
Roof Type: Shingle
Stories: 1.0
Year Built: 1955
Amenities
Ceiling Fan(s)
Dual Closets
Eat-in Kitchen
Open Floorplan
Primary Bathroom
Vaulted Ceiling(s)
Balcony
Fire Pit
Private Yard
Feature Descriptions
Appliances: Dishwasher, Electric Range, Refrigerator
Days on Site: 19
Exterior: Brick, Vinyl Siding
Fencimg: Full, Split Rail
Fireplace: Electric, Wood Burning Stove
Flooring: Carpet, Luxury Vinyl, Wood
Laundry: Gas Dryer Hookup, Sink
Lot Dimensions: 150X142
Parcel#: 78-70007
Parking: Attached Garage, Garage Door Opener, Oversized
Parking Notes: Attached Garage, Garage Door Opener, Oversized
Patio/Porch: Rear Patio
Sewer: Septic Tank
Utilities: Electricity Connected, Natural Gas Connected, Water Connected
Water: Public
Room Sizes
Primary Bedroom 1: Level - Main
Bedroom 2: Level - Main
Bedroom 3: Level - Main
Bedroom 4: Level - Main
Living Room: Level - Main
Kitchen: Level - Main
Dining Room: Level - Main
Sun Room: Level - Main
Entrance Foyer: Level - Main
Family Room: Level - Lower
Utility Room: Level - Lower
Local Schools
High School: Northview
Middle School: None
Elementary School: Hill View
School District: Sylvania
Listed By / Shown By
Listed By
Agency Name: RE/MAX Preferred Associates
Agency Phone: 419-720-5600
Shown By
Agent Name: Lindsey LaBounty
Agent Phone: Cell: (419) 360-9761
Agency Title: Key Realty

Estimate Your Payment
Estimated Payment
$ 2,030.46 per month $1,929.83 Principal & Interest $0.00 Property Tax (data not provided by mls) $100.63 Homeowner's Insurance
4739 Far Hills Road | MLS# 10014494
This single family home located at 4739 Far Hills Road, Toledo, OH 43623 is currently listed for sale with an asking price of $345,000. This property was built in 1955 and has 4 bedrooms and 2 full baths with 2385 sq. ft. Far Hills Road is located in the Far Hills subdivision within the Sylvania school district. Search Far Hills real estate on www.thelabountygroup.com today.