

BEDS4
BATHS2 full 1 partial
SQUARE FEET2,727
MLS#10015198
STATUSComing Soon
PROPERTY TYPEResidential - Single Family
SUBDIVISIONWestchester Woods
SCHOOLSylvania
Property Description
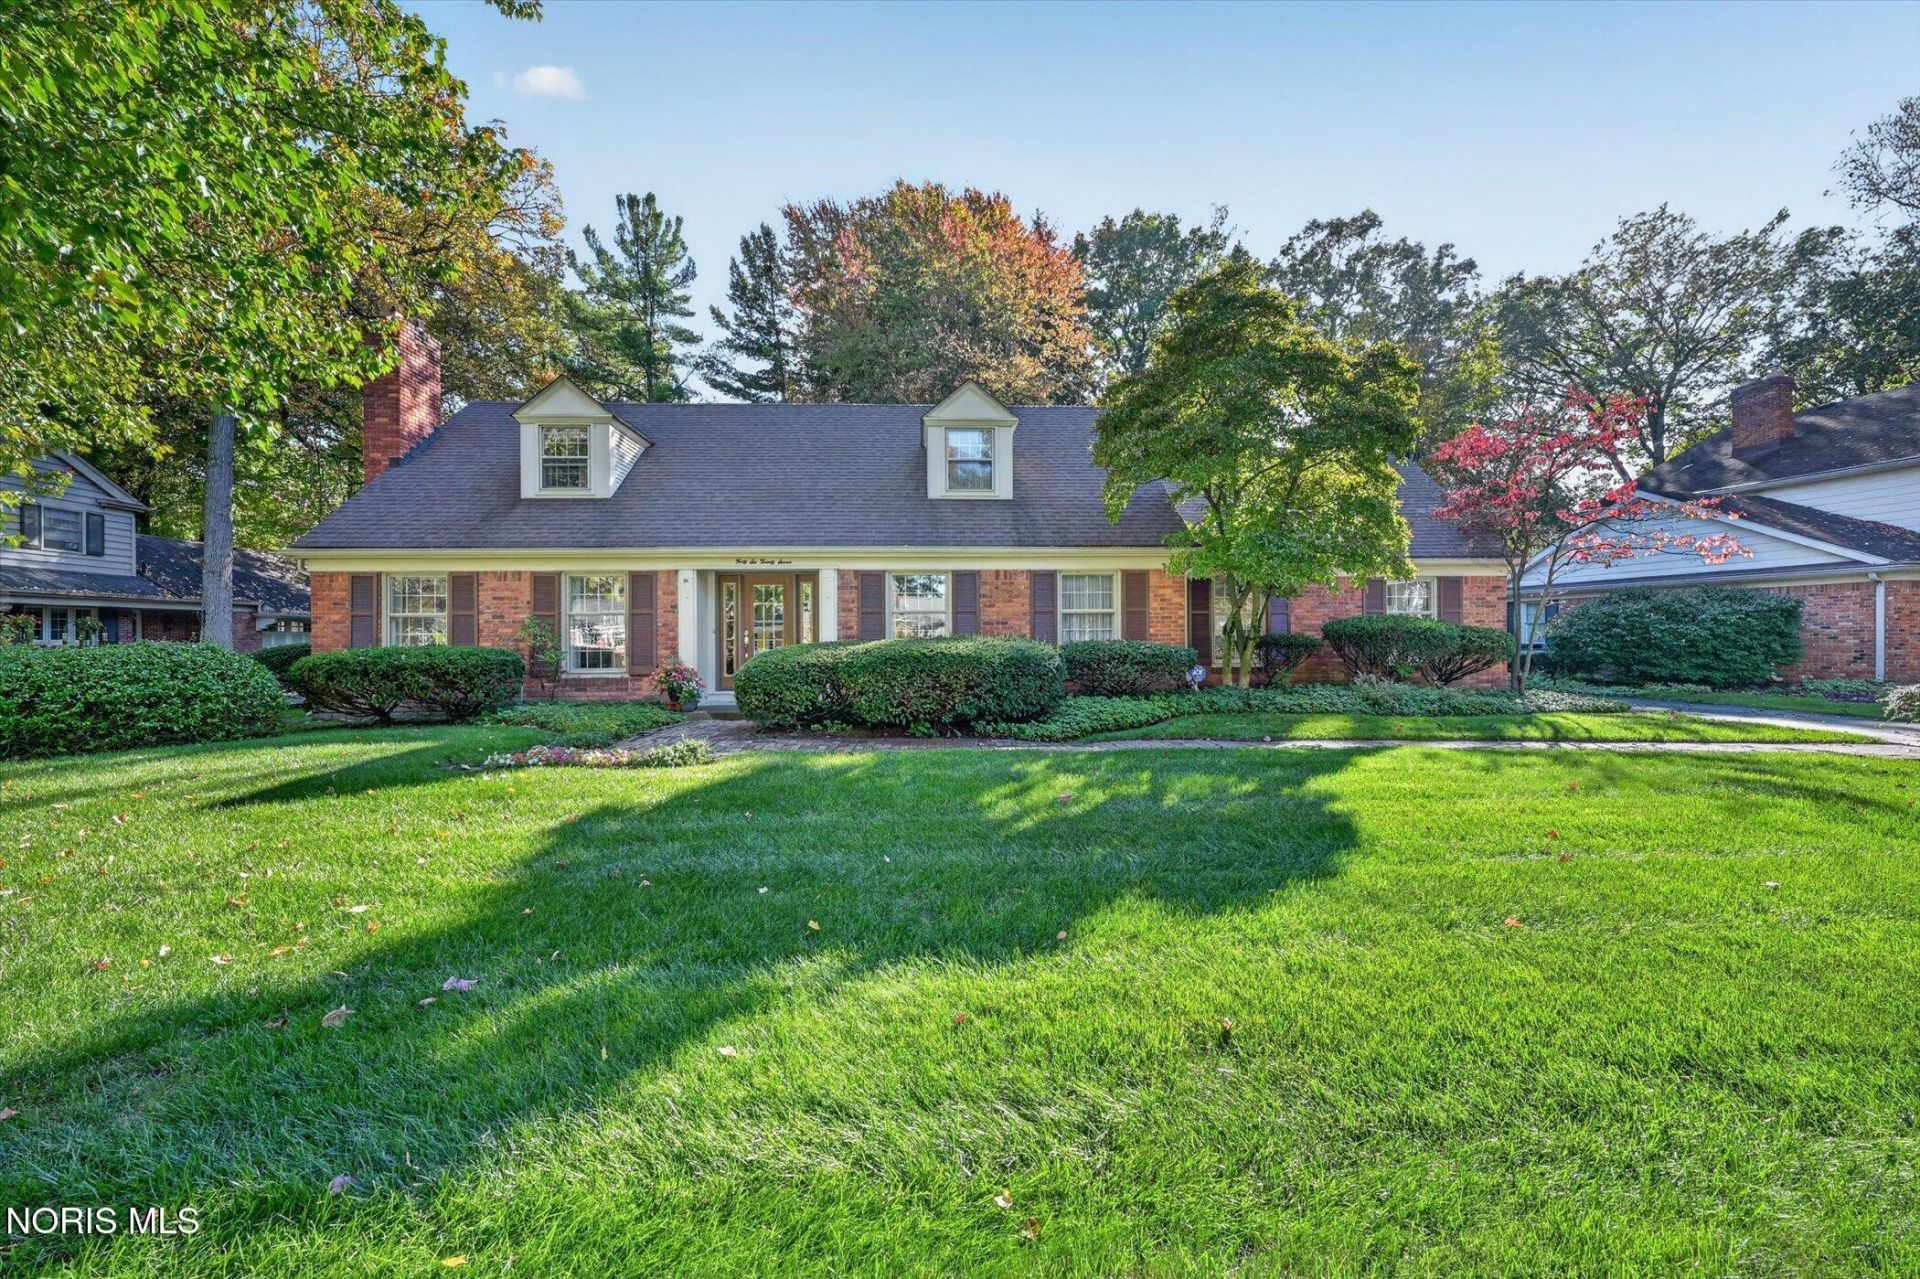
What curb appeal! What a gorgeous backyard!! Welcome to this two-story brick home tucked deep in the back of Westchester Woods off Sylvania Avenue. You will have plenty of sleeping space with four bedrooms, two are dormers! Among the special features are a wood-floored office, a large eat-in kitchen, a finished basement with a work shop for tinkering on your favorite projects and a sperate storage closet for your holiday items or other keepsakes. Rounding out this great home are two living rooms, 2.5 baths, side-loading garage and a backyard that is perfect for bird watching, morning coffee or just enjoying the weather. The best part? You can be in your new home and have it decorated in time for the holidays! Don't wait. Schedule a showing.
Property Features
Property Type: Residential - Single Family
Basement: Yes
Basement: Full
Cooling: Central Air
Fireplaces: 1
Garage: 2.5 car attached
Heating: Forced Air, Natural Gas
Home Style: Ranch
Lot Size: 0.31 Acres
Roof Type: Shingle
Stories: 2.0
Year Built: 1967
Amenities
Other
Feature Descriptions
Appliances: Dishwasher, Microwave, Disposal, Dryer, Refrigerator, Wall Oven, Washer
Days on Site: 1
Exterior: Brick, Vinyl Siding
Fireplace: Wood Burning
Flooring: Carpet, Tile, Wood
HOA Fee: $75/ Annually
Laundry: In Basement
Lot Dimensions: 95X140
Parcel#: 78-67367
Parking: Attached Garage, Garage Door Opener
Parking Notes: Attached Garage, Garage Door Opener
Patio/Porch: Rear Patio
Sewer: Sanitary Sewer
Utilities: Electricity Connected, Natural Gas Connected
Water: Public
Local Schools
High School: Southview
Middle School: None
Elementary School: Whiteford
School District: Sylvania
Listed By / Shown By
Listed By
Agency Name: Epic Homes Real Estate
Agency Phone: 419-386-0123
Shown By
Agent Name: Lindsey LaBounty
Agent Phone: Cell: (419) 360-9761
Agency Title: Key Realty

Estimate Your Payment
Estimated Payment
$ 2,177.59 per month $2,069.67 Principal & Interest $0.00 Property Tax (data not provided by mls) $107.92 Homeowner's Insurance
4627 Burningtree Drive | MLS# 10015198
This single family home located at 4627 Burningtree Drive, Toledo, OH 43623 is currently listed for sale with an asking price of $370,000. This property was built in 1967 and has 4 bedrooms and 2 full and 1 partial baths with 2727 sq. ft. Burningtree Drive is located in the Westchester Woods subdivision within the Sylvania school district. Search Westchester Woods real estate on www.thelabountygroup.com today.