

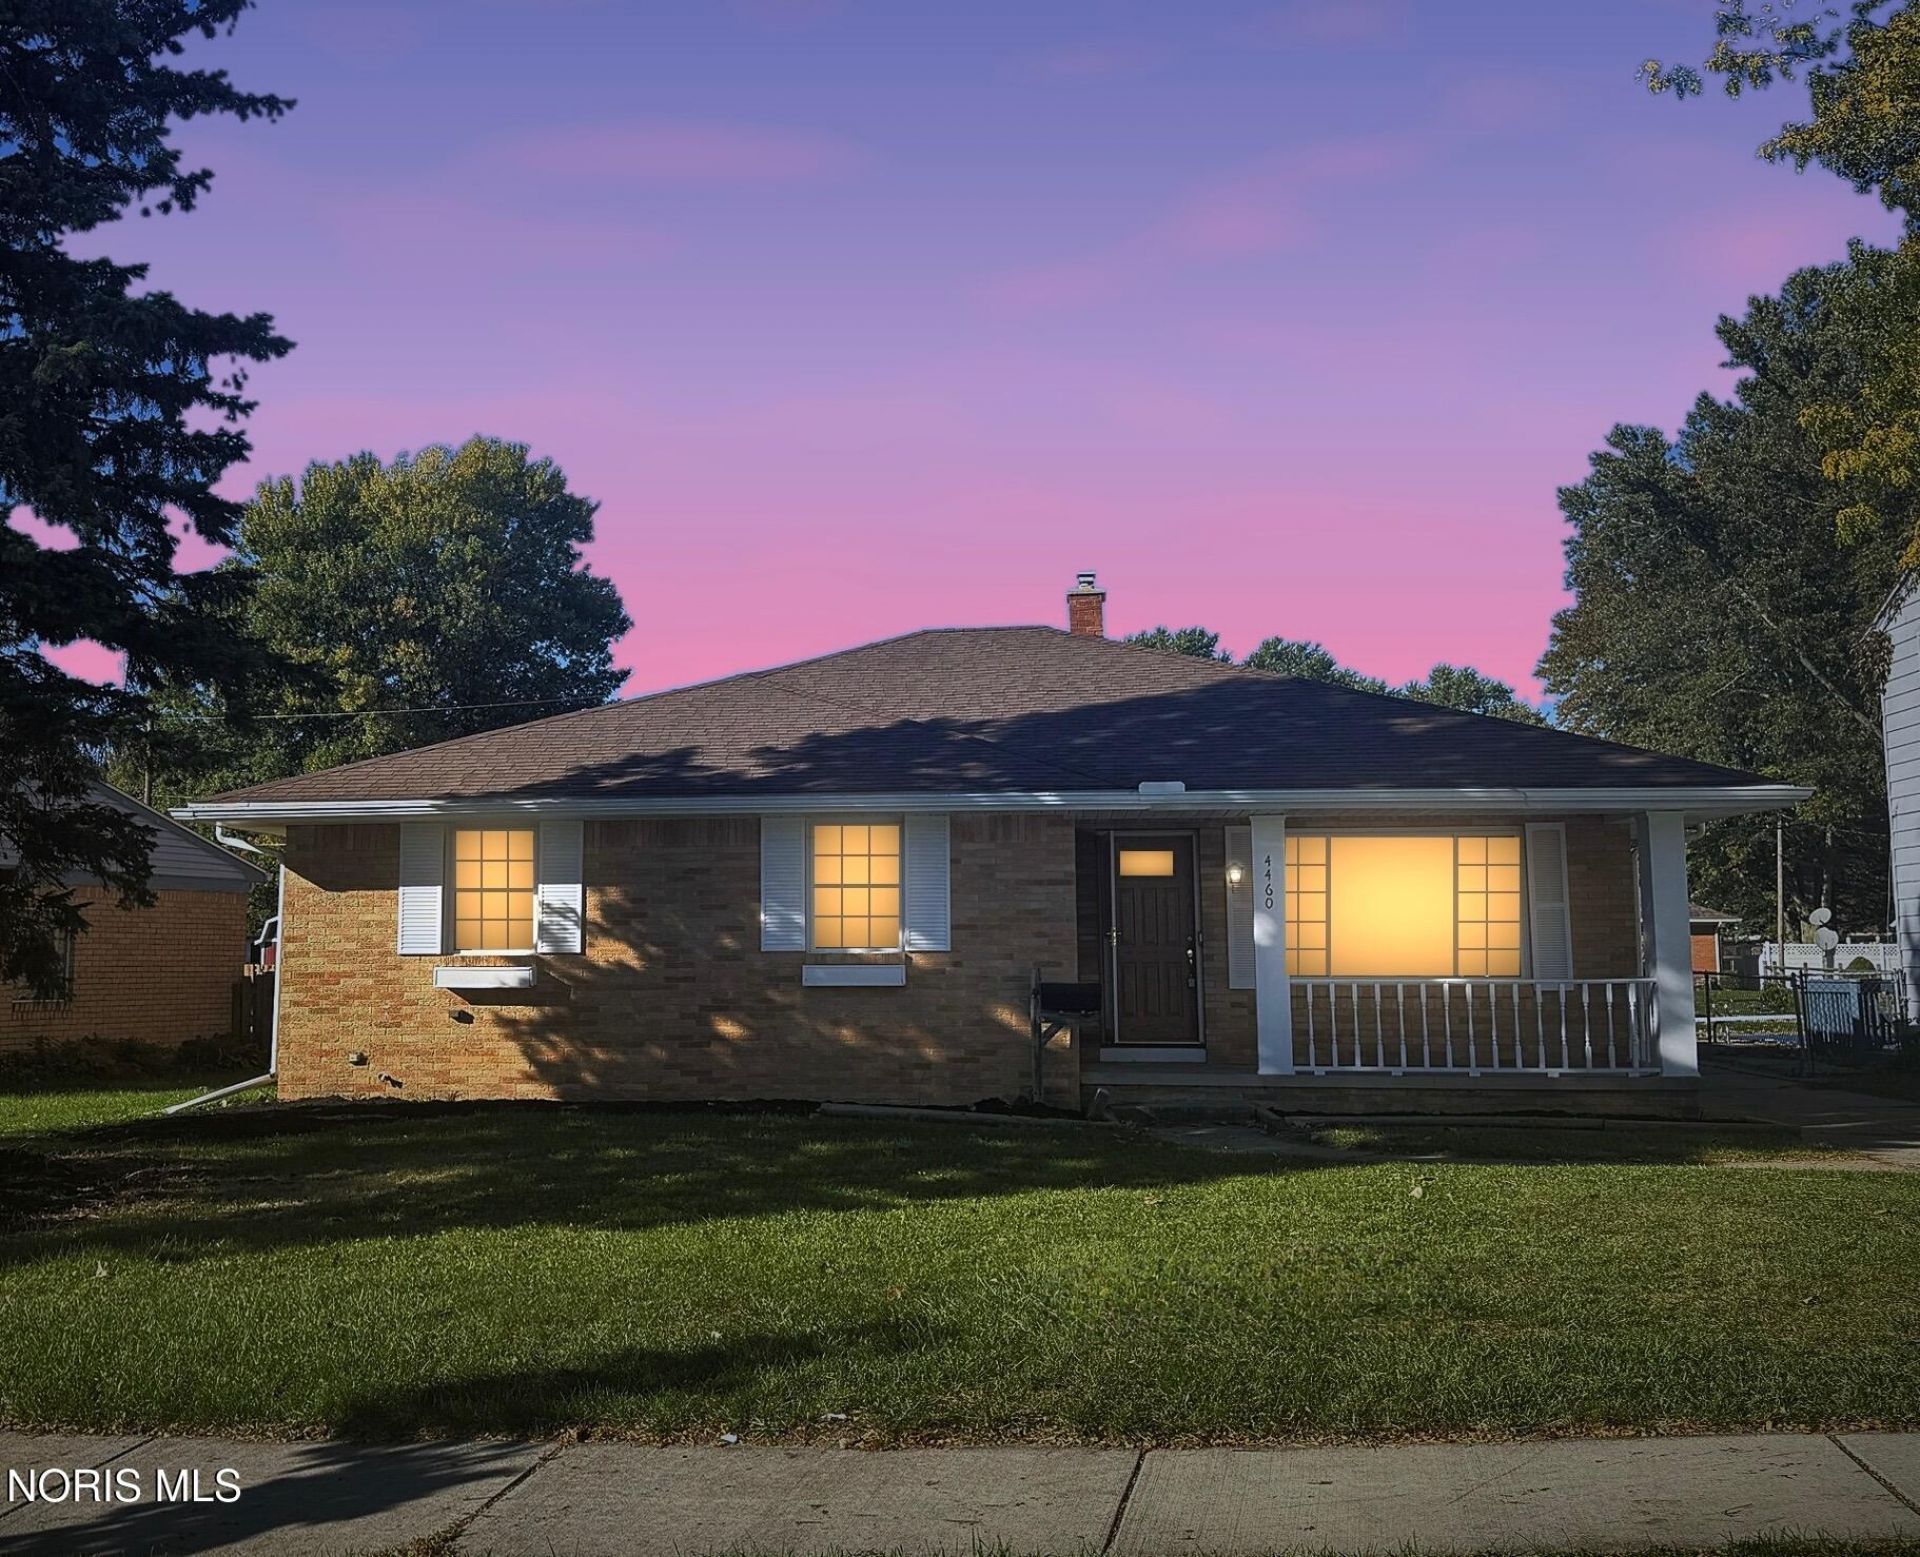
BEDS4
BATHS2 full 1 partial
SQUARE FEET1,639
MLS#10014548
STATUSActive
PROPERTY TYPEResidential - Single Family
SUBDIVISIONTalmadge Green
SCHOOLWashington Local
Property Description
Welcome home to this beautifully rehabbed 4-bedroom, 2.5-bath ranch in Washington Local, offering 1,639 square feet of thoughtfully updated living space! Enjoy a fresh, modern interior featuring new luxury vinyl plank flooring throughout, fresh paint, and a stunning updated kitchen with shaker-style cabinetry, quartz countertops, a wavy mosaic tile backsplash, and brand-new appliances. Both full bathrooms have been refreshed with updated vanities and finishes, while new lighting, ceiling fans, and updated electrical fixtures add a modern touch throughout. The freshly painted basement features new recessed lighting and an additional half bath, providing even more functional living space. Major mechanical updates include a new furnace and central air conditioning, both installed in September 2026. Outside, enjoy the refreshed deck, new backyard fire pit area, and detached two-car garage with a new garage door. With extensive updates throughout and move-in-ready appeal, this beautifully renovated home is ready for its new owner!
Property Features
Property Type: Residential - Single Family
Cooling: Central Air
Garage: 2
Heating: Forced Air
Home Style: Ranch
Lot Size: 0.20 Acres
Roof Type: Shingle
Stories: 1.0
Year Built: 1966
Amenities
Other
Fire Pit
Feature Descriptions
Appliances: Dishwasher
Days on Site: 18
Exterior: Brick
Fencimg: Chain Link
Flooring: Luxury Vinyl
Laundry: Washer Hookup
Lot: Landscaped
Lot Dimensions: 57X153
Parcel#: 23-63427
Parking: Concrete, Detached Garage, Driveway
Parking Notes: Concrete, Detached Garage, Driveway
Patio/Porch: Deck
Sewer: Public Sewer
Special View Info: See Remarks
Utilities: Sewer Connected, Water Connected, Other
Water: Public
Room Sizes
Living Room: Level - Main
Kitchen: Level - Main
Primary Bedroom 1: Level - Main
Primary Bedroom 2: Level - Main
Bedroom 3: Level - Main
Family Room: Level - Main
Local Schools
High School: Whitmer
Middle School: Whitmer Middle School
Elementary School: Monac
School District: Washington Local
Listed By / Shown By
Listed By
Agency Name: Serenity Realty LLC
Agency Phone: 419-887-9006
Shown By
Agent Name: Lindsey LaBounty
Agent Phone: Cell: (419) 360-9761
Agency Title: Key Realty

Estimate Your Payment
Estimated Payment
$ 1,664.97 per month $1,582.46 Principal & Interest $0.00 Property Tax (data not provided by mls) $82.51 Homeowner's Insurance
4460 Talmadge Green Road | MLS# 10014548
This single family home located at 4460 Talmadge Green Road, Toledo, OH 43623 is currently listed for sale with an asking price of $282,900. This property was built in 1966 and has 4 bedrooms and 2 full and 1 partial baths with 1639 sq. ft. Talmadge Green Road is located in the Talmadge Green subdivision within the Washington Local school district. Search Talmadge Green real estate on www.thelabountygroup.com today.