

BEDS3
BATHS1 full
SQUARE FEET1,308
MLS#10014333
STATUSContingent
PROPERTY TYPEResidential - Single Family
SUBDIVISIONHomeville
SCHOOLToledo
Property Description
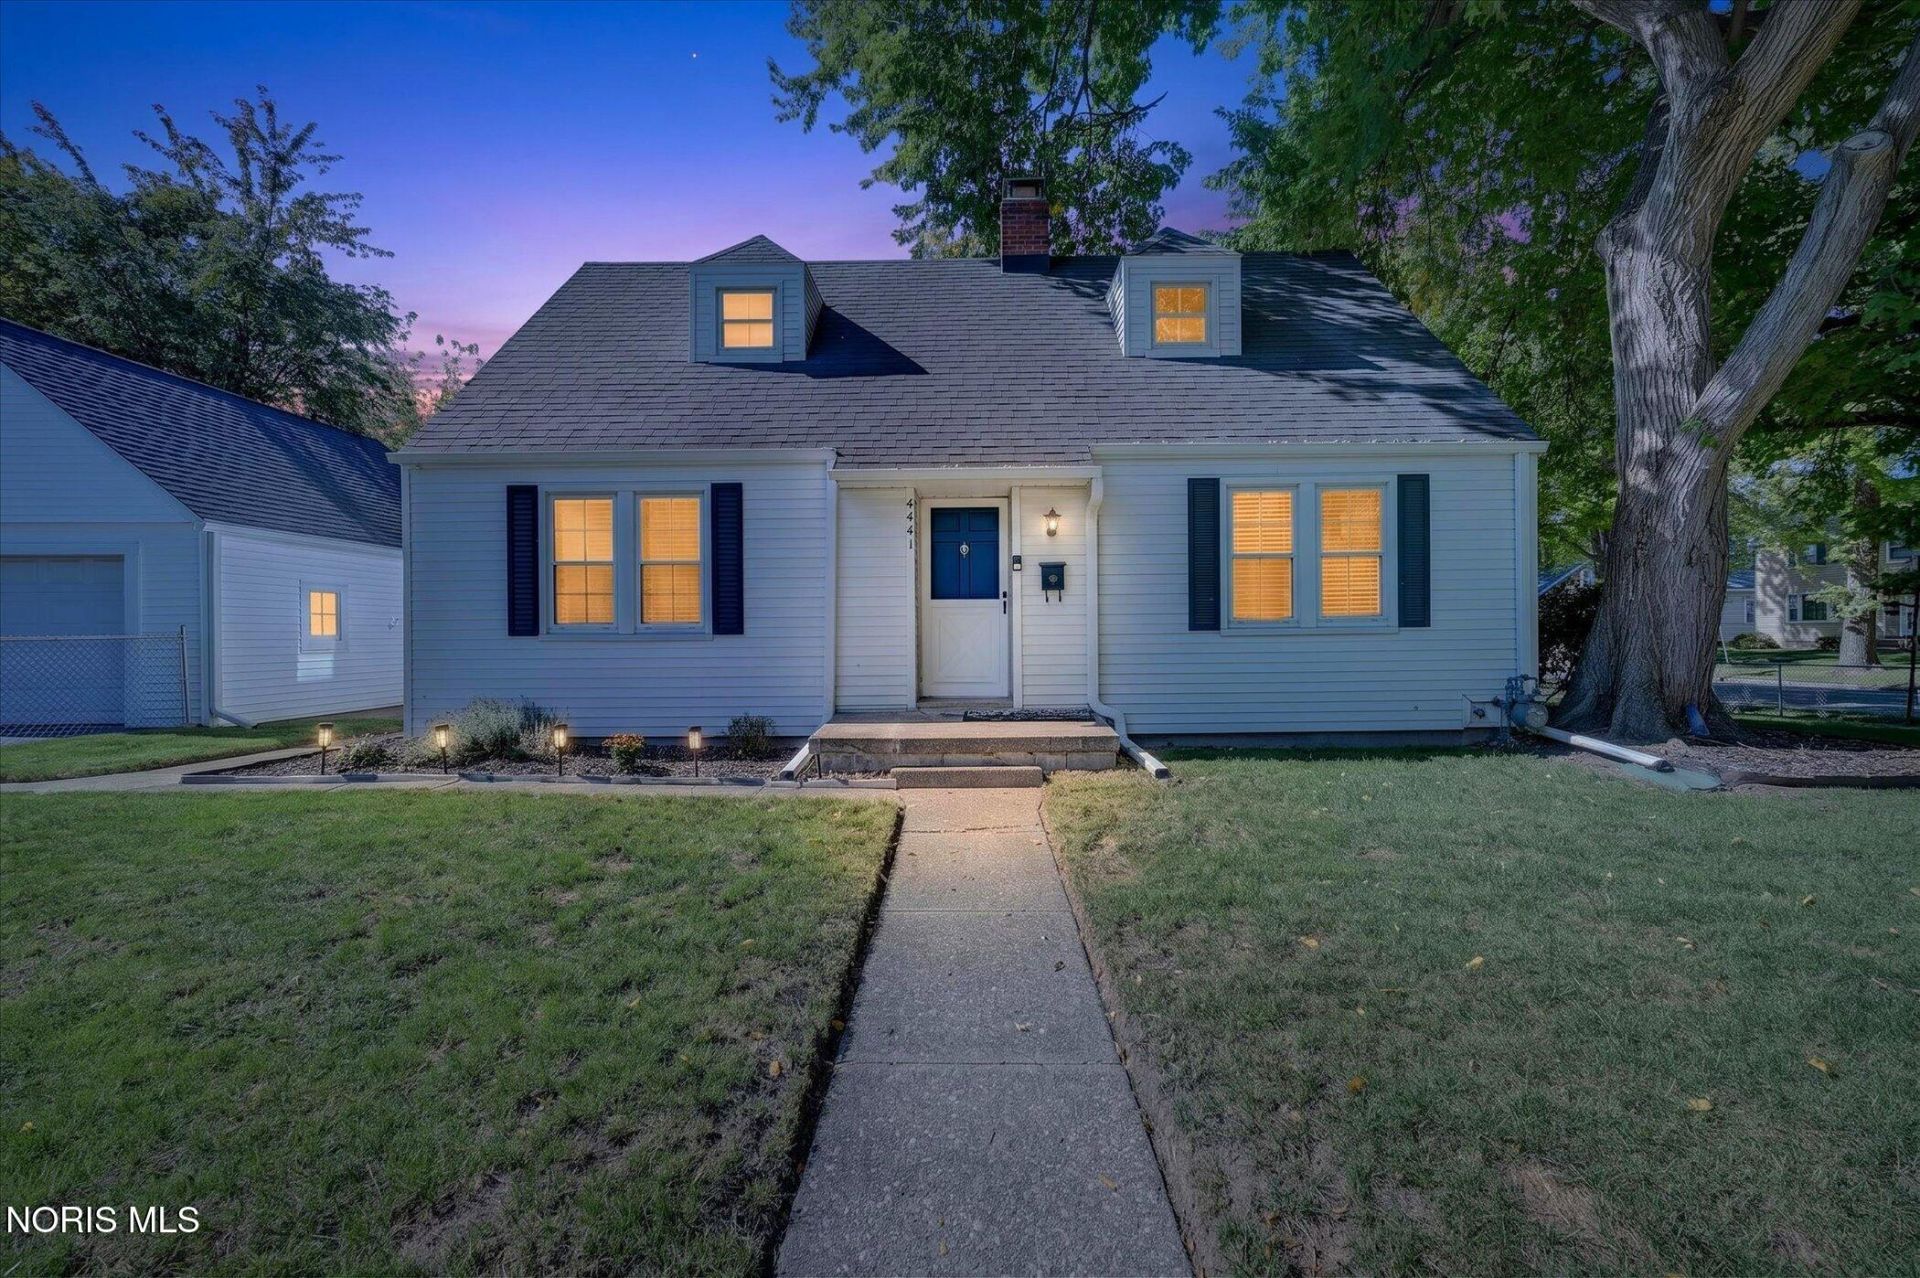
Welcome to 4441 Westway! This charming home is full of character, thoughtful updates, and plenty of living space. The main level features beautiful hardwood floors, a huge living room with arched details, built-ins, wood paneling, and a cozy wood-burning stove. The kitchen has been refreshed with painted cabinetry, updated countertops, a newer sink and fixtures, flooring, and appliances. You'll also love the dining room built-ins, breezeway, and convenient main-floor bedroom. Upstairs offers additional living space with tons of closets and storage, while the full basement provides even more room to spread out. Major improvements include a newer garage roof and new siding and gutters on the garage (done in August 2026), a waterproofed basement (2021) w/ transferable warranty, updated bathroom, newer carpet, freshly painted interior doors with all new hardware, newer glass-block windows, and a 2012 hot water tank. Outside, enjoy the landscaped yard and recently poured asphalt driveway (2021) and then again resealed in 2026. With abundant storage, great natural light, and a long list of updates, this home is truly move-in ready!
Property Features
Property Type: Residential - Single Family
Basement: Block
Cooling: Ceiling Fan(s), Central Air
Fireplaces: 1
Garage: 2 car attached
Heating: Forced Air
Home Style: Cape Cod
Lot Size: 0.15 Acres
Roof Type: Shingle
Stories: 2.0
Year Built: 1942
Amenities
Built-in Features
Crown Molding
Storage
Feature Descriptions
Appliances: Microwave, Water Heater, Dryer, Electric Oven, Electric Range Connection, Refrigerator, Washer
Days on Site: 24
Exterior: Aluminum Siding, Steel Siding, Vinyl Siding
Fireplace: Living Room, Wood Burning
Flooring: Carpet, Luxury Vinyl, Tile, Hardwood, Linoleum
Laundry: Electric Dryer Hookup, In Basement, Washer Hookup
Lot: Corner Lot
Lot Dimensions: 60X110
Other Equipment: Dehumidifier
Parcel#: 07-32164
Parking: Asphalt, On Street, Attached Garage, Driveway, Garage Door Opener
Parking Notes: Asphalt, On Street, Attached Garage, Driveway, Garage
Patio/Porch: Screened Porch
Sewer: Public Sewer
Utilities: Cable Available, Electricity Available, Electricity Connected, Natural Gas Available, Natural Gas Connected, Sewer Available, Sewer Connected, Water Available, Water Connected
Water: Public
Room Sizes
Kitchen: Level - Main
Living Room: Level - Main
Dining Room: Level - Main
Primary Bedroom 1: Level - Main
Bedroom 2: Level - Upper
Bedroom 3: Level - Upper
Sun Room: Level - Main
Local Schools
High School: Start
Middle School: None
Elementary School: Longfellow
School District: Toledo
Listed By / Shown By
Listed By
Agency Name: Blacktree Realty LLC
Agency Phone: 419-654-0399
Shown By
Agent Name: Lindsey LaBounty
Agent Phone: Cell: (419) 360-9761
Agency Title: Key Realty

Estimate Your Payment
Estimated Payment
$ 852.79 per month $810.53 Principal & Interest $0.00 Property Tax (data not provided by mls) $42.26 Homeowner's Insurance
4441 Westway Street | MLS# 10014333
This single family home located at 4441 Westway Street, Toledo, OH 43612 is currently listed for sale with an asking price of $144,900. This property was built in 1942 and has 3 bedrooms and 1 full baths with 1308 sq. ft. Westway Street is located in the Homeville subdivision within the Toledo school district. Search Homeville real estate on www.thelabountygroup.com today.