

BEDS3
BATHS3 full
SQUARE FEET2,771
MLS#10014906
STATUSActive
PROPERTY TYPEResidential - Single Family
SUBDIVISIONWolf Creek
SCHOOLSpringfield
Property Description
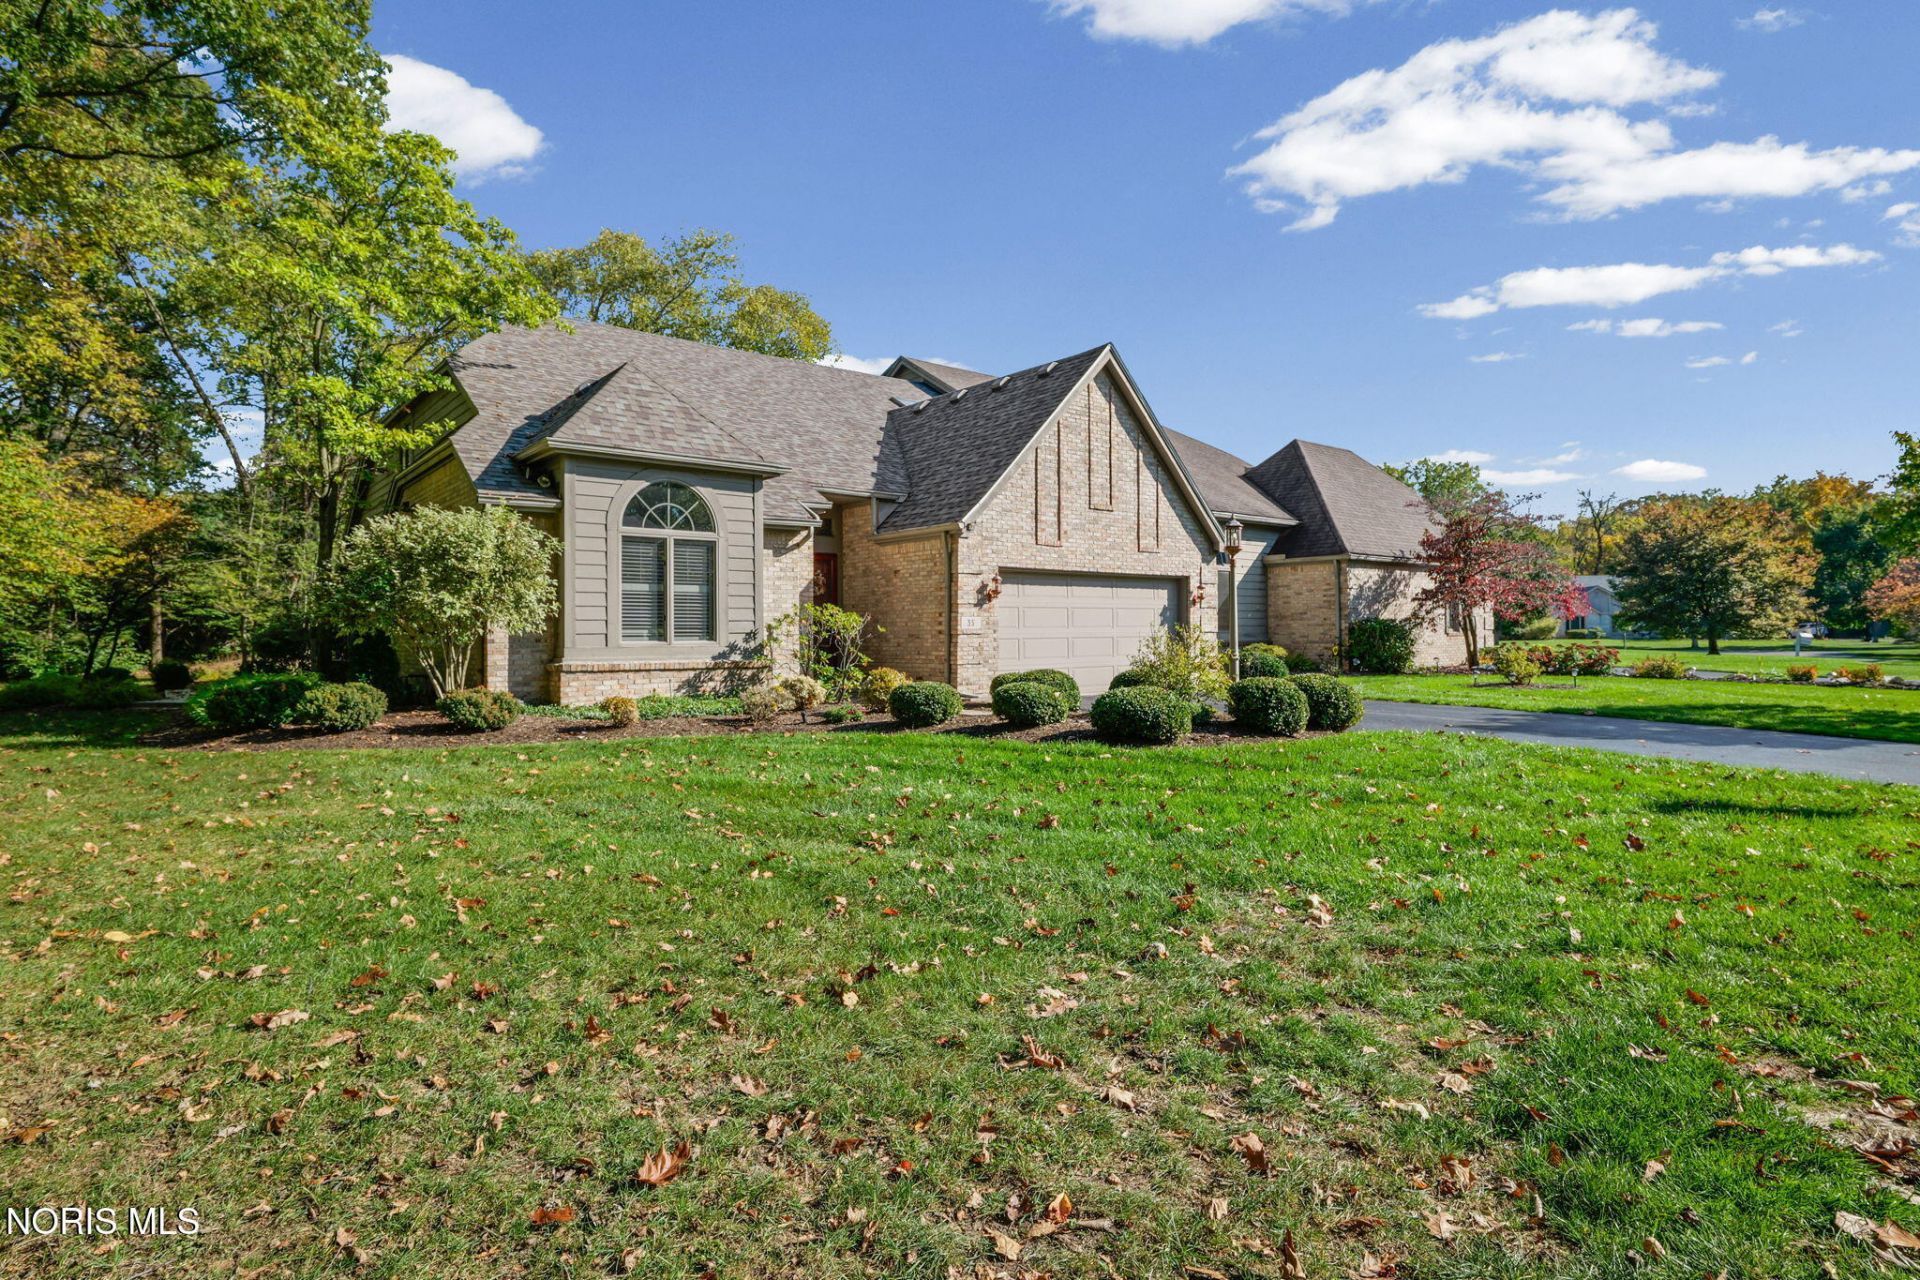
WELCOME TO THIS VILLA IN THE DESIRABLE WOLF CREEK NEIGHBORHOOD. TUCKED AWAY ON A CUL-DE-SAC, THIS INVITING HOME OFFERS A PEACEFUL SETTING WITH ROOM TO RELAX AND ENTERTAIN. 3 BEDS, 3 FULL BATHS, AN EAT-IN KITCHEN WITH CORIAN COUNTERS AND SUB ZERO FRIG, FIREPLACE IN LIVING ROOM. ENJOY THE OUTDOORS ON THE UPDATED POURED CONCRETE PATIOS, PERFECT FOR QUIET MORNINGS OR GATHERING WITH FRIENDS. A WONDERFUL OPPORTUNITY TO ENJOY COMFORTABLE LIVING IN SOUGHT AFTER COMMUNITY.
Property Features
Property Type: Residential - Single Family
Basement: Yes
Basement: Block, Concrete, Partial, Sump Pump, Unfinished
Cooling: Ceiling Fan(s), Central Air
Fireplaces: 1
Garage: 4 car attached
Heating: Forced Air, Natural Gas
Home Style: Contemporary
Roof Type: Shingle
Stories: 2.0
Year Built: 1989
Amenities
Built-in Features
Cathedral Ceiling(s)
Ceiling Fan(s)
Central Vacuum
Double Vanity
Dual Closets
Eat-in Kitchen
Entrance Foyer
Primary Bathroom
Separate Shower
Sound System
Storage
Walk-In Closet(s)
Private Yard
Feature Descriptions
Appliances: Dishwasher, Microwave, Water Heater, Dryer, Electric Cooktop, Electric Range, Refrigerator, Washer
Community Features: Curbs
Days on Site: 9
Door Features: French Doors, Storm Door(s)
Exterior: Brick, Wood Siding
Fencimg: Other
Fireplace: Gas Log, Living Room
Flooring: Carpet, Ceramic Tile, Hardwood
HOA Fee: $2750/ Annually
Laundry: Main Level
Lot: Cul-De-Sac, Landscaped, Sprinklers In Front, Sprinklers In Rear
Other Equipment: Sump Pump
Parcel#: 65-85681
Parking: Asphalt, Attached Garage, Driveway, Garage Door Opener
Parking Notes: Asphalt, Attached Garage, Driveway, Garage Door Opene
Patio/Porch: Side Patio, Rear Porch
Security: Security System, Smoke Detector(s)
Sewer: Storm Sewer
Special View Info: Trees/Woods
Utilities: Cable Available, Electricity Connected, Natural Gas Connected, Sewer Connected, Water Connected
Water: Public
Window: Insulated Windows, Skylight(s), Window Treatments
Local Schools
High School: Springfield
Middle School: Springfield
Elementary School: Holloway
School District: Springfield
Listed By / Shown By
Listed By
Agency Name: The Danberry Co.
Agency Phone: 419-866-8888
Shown By
Agent Name: Lindsey LaBounty
Agent Phone: Cell: (419) 360-9761
Agency Title: Key Realty

Estimate Your Payment
Estimated Payment
$ 2,295.30 per month $2,181.55 Principal & Interest $0.00 Property Tax (data not provided by mls) $113.75 Homeowner's Insurance
35 Wolf Ridge Drive | MLS# 10014906
This single family home located at 35 Wolf Ridge Drive, Holland, OH 43528 is currently listed for sale with an asking price of $390,000. This property was built in 1989 and has 3 bedrooms and 3 full baths with 2771 sq. ft. Wolf Ridge Drive is located in the Wolf Creek subdivision within the Springfield school district. Search Wolf Creek real estate on www.thelabountygroup.com today.