

BEDS4
BATHS3 full 2 partial
SQUARE FEET3,386
MLS#10014850
STATUSActive
PROPERTY TYPEResidential - Single Family
SUBDIVISIONValhalla
SCHOOLAnthony Wayne
Property Description
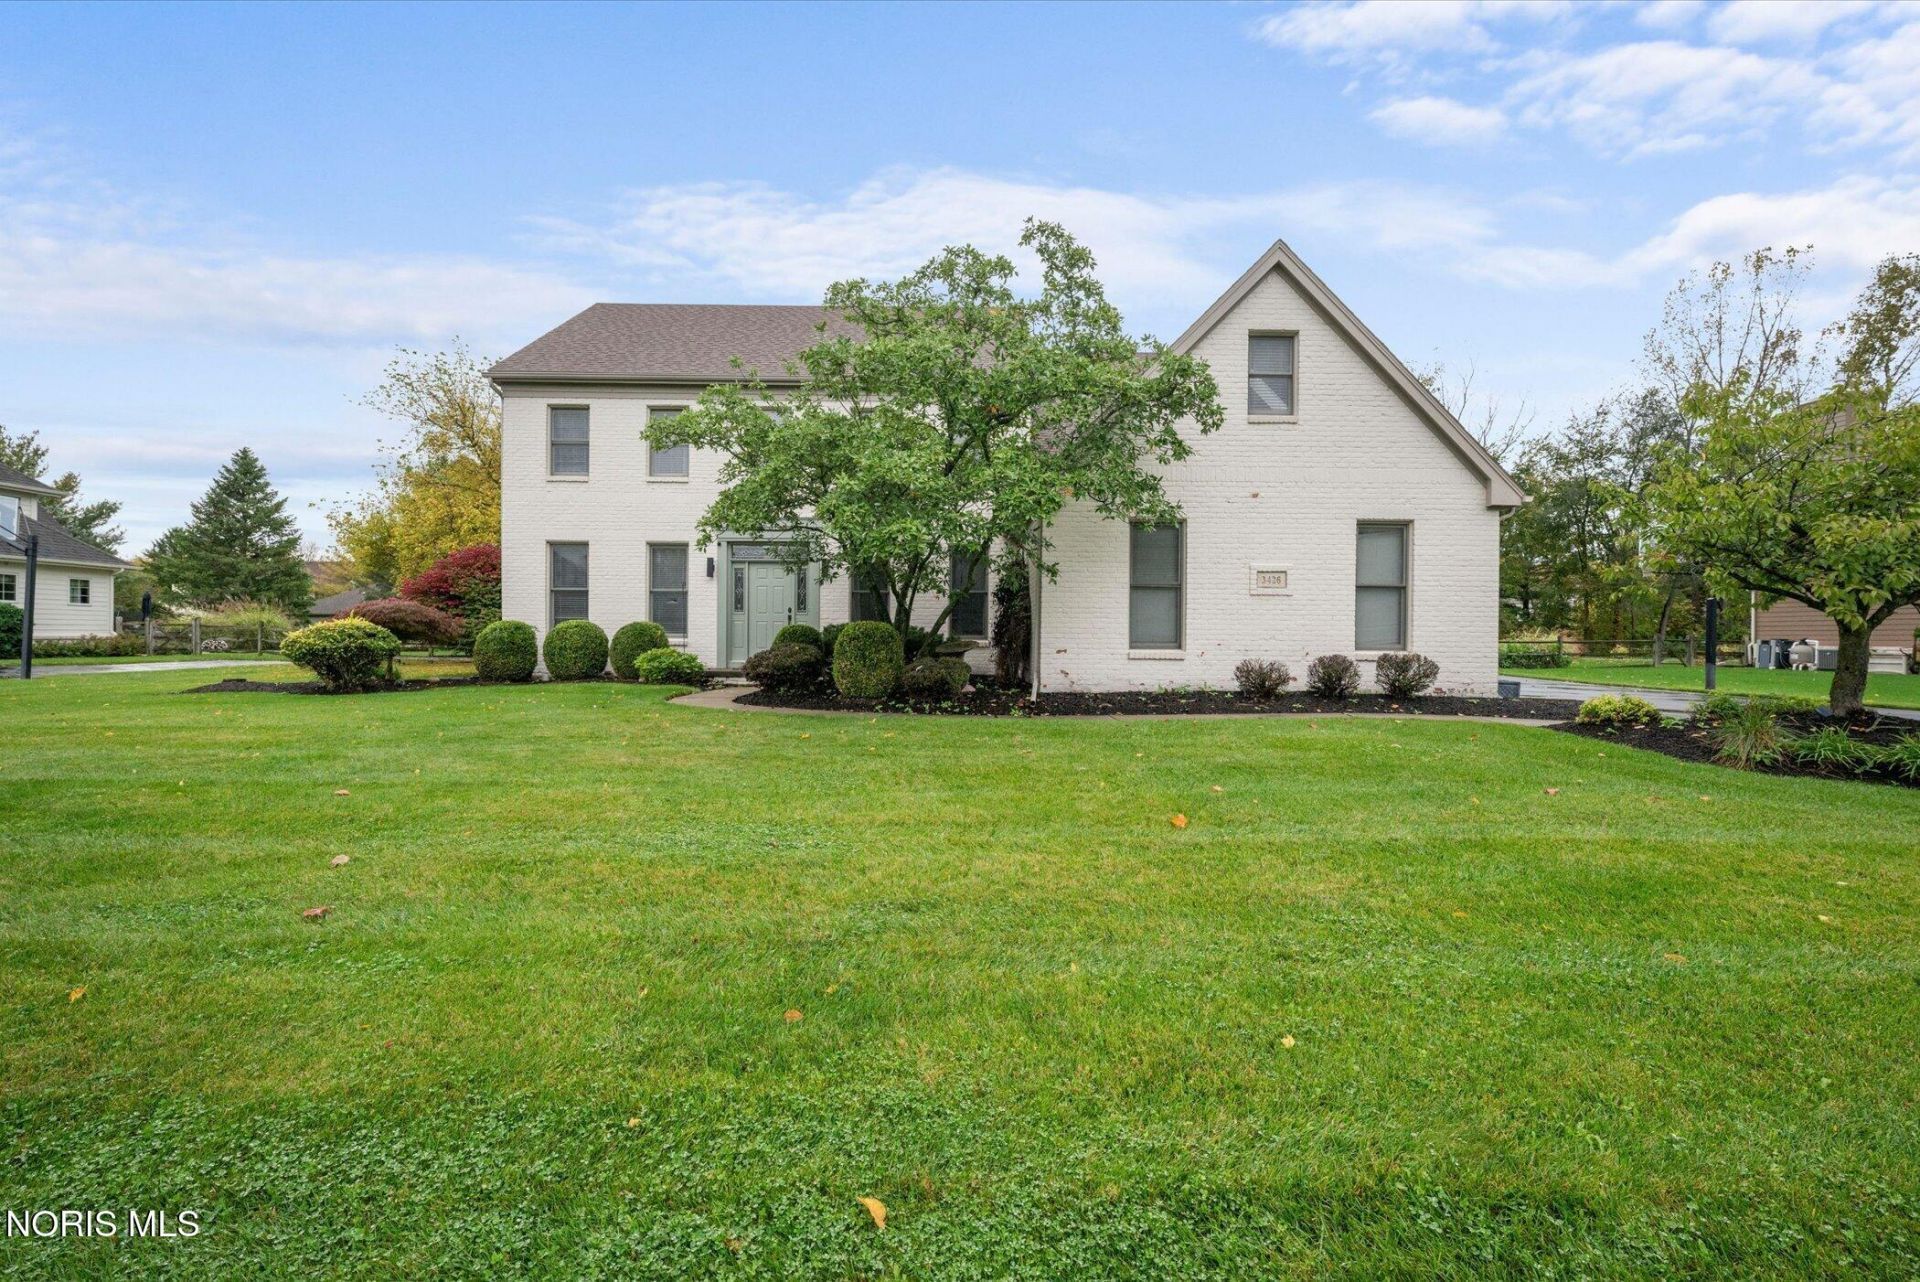
Exceptional Luxury, Incredible Space & Your Own Backyard Paradise! Welcome to 3426 Nordic Way in Maumee's desirable Valhalla subdivision, within Anthony Wayne Schools! This impressive 3,386 sq. ft. home offers 4 bedrooms, 3 full and 2 half baths, plus multiple bonus rooms providing remarkable flexibility. Beautiful brick-front curb appeal and professional landscaping welcome you into a spacious, thoughtfully designed home featuring an open floor plan, crown molding and elegant tray ceilings. The expansive kitchen offers a large island, pantry and generous eat-in area, flowing into inviting living spaces including a family room with gas fireplace, formal dining room, private office/den and sun-filled four-season room. The spacious primary suite is a retreat of its own, featuring a walk-in closet, luxurious bath with garden tub, separate shower and skylight, plus two adjoining bonus rooms ideal for a nursery, dressing room or private sitting area. Additional third-level space and a finished basement with half bath provide even more room to spread out! The outdoor living is truly spectacular! Enjoy your own private oasis featuring an in-ground pool with slide, gazebo, newly restored deck, awning and expansive backyard with split-rail fencing. The pool features a brand-new pump and has been professionally winterized. An oversized side-load garage with epoxy flooring and a whole-house generator add convenience and peace of mind. Space to entertain, room to grow and outdoor amenities to enjoy for years to come. This exceptional Valhalla home is one you won't want to miss!
Property Features
Property Type: Residential - Single Family
Basement: Yes
Basement: Bath/Stubbed, Partially Finished
Cooling: Ceiling Fan(s), Central Air
Fireplaces: 1
Garage: 6 car attached
Heating: Forced Air
Home Style: Traditional
Lot Size: 0.48 Acres
Roof Type: Shingle
Stories: 2.0
Year Built: 1995
Amenities
Ceiling Fan(s)
Crown Molding
Eat-in Kitchen
Open Floorplan
Pantry
Primary Bathroom
Smart Thermostat
Vaulted Ceiling(s)
Awning(s)
Spa/Hot Tub
Feature Descriptions
Appliances: Dishwasher, Water Heater, Double Oven, Dryer, Electric Range, Refrigerator, Washer
Days on Site: 13
Door Features: Door Screen(s), Sliding Doors
Exterior: Brick, Other
Fencimg: Split Rail
Fireplace: Family Room, Gas
Flooring: Luxury Vinyl, Wood
HOA Fee: $150/ Annually
Hot Tub: Yes
Laundry: Electric Dryer Hookup, Main Level
Lot: Landscaped
Lot Dimensions: 118 x 175
Other Equipment: Dehumidifier, Generator, Sump Pump
Parcel#: 38-84337
Parking: Asphalt, Attached Garage, Driveway
Parking Notes: Asphalt, Attached Garage, Driveway
Patio/Porch: Rear Patio, Deck
Pool: Fenced, Heated, In Ground
Security: Smoke Detector(s)
Sewer: Public Sewer
Swimming Pool: Yes
Utilities: Electricity Connected, Natural Gas Connected, Sewer Connected, Water Connected
Water: Public
Window: Double Pane Windows
Room Sizes
Living Room: Level - Main
Family Room: Level - Main
Dining Room: Level - Main
Kitchen: Level - Main
Primary Bedroom 1: Level - Upper
Bedroom 2: Level - Upper
Bedroom 3: Level - Upper
Bedroom 4: Level - Upper
Den: Level - Main
Sun Room: Level - Main
Bonus Room: Level - Upper
Local Schools
High School: Anthony Wayne
Middle School: Fallen Timbers
Elementary School: Monclova
School District: Anthony Wayne
Listed By / Shown By
Listed By
Agency Name: The Danberry Co
Agency Phone: 419-872-2410
Shown By
Agent Name: Lindsey LaBounty
Agent Phone: Cell: (419) 360-9761
Agency Title: Key Realty

Estimate Your Payment
Estimated Payment
$ 3,766.64 per month $3,579.98 Principal & Interest $0.00 Property Tax (data not provided by mls) $186.67 Homeowner's Insurance
3426 Nordic Way Drive | MLS# 10014850
This single family home located at 3426 Nordic Way Drive, Maumee, OH 43537 is currently listed for sale with an asking price of $640,000. This property was built in 1995 and has 4 bedrooms and 3 full and 2 partial baths with 3386 sq. ft. Nordic Way Drive is located in the Valhalla subdivision within the Anthony Wayne school district. Search Valhalla real estate on www.thelabountygroup.com today.