

BEDS4
BATHS3 full 1 partial
SQUARE FEET3,350
MLS#10014713
STATUSContingent
PROPERTY TYPEResidential - Single Family
SUBDIVISIONOttawa Hills
SCHOOLOttawa Hills
Property Description
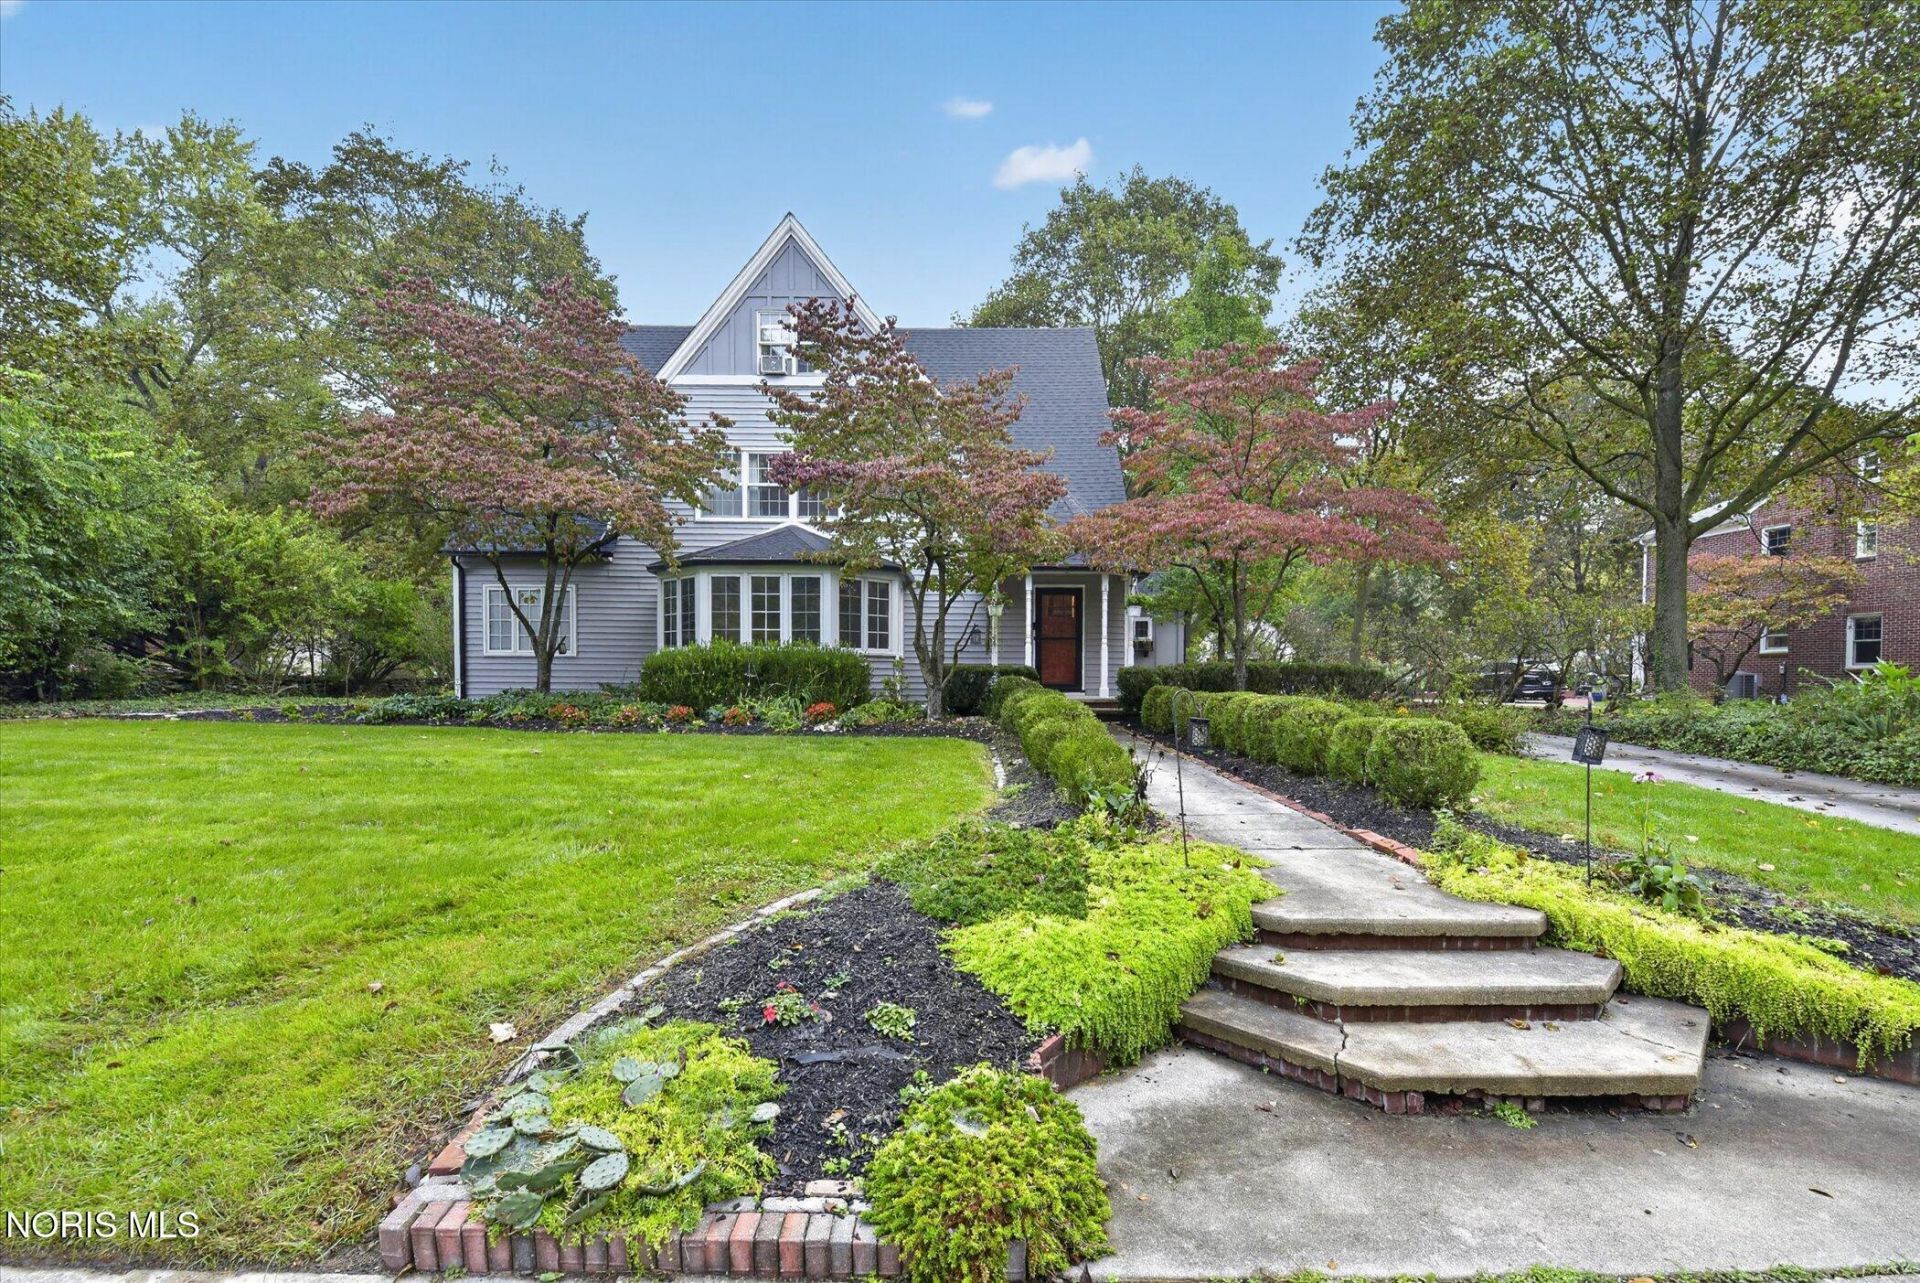
Overlooking Ottawa Hills' picturesque Meadow, this 4-bedroom, 3.5-bath home combines classic architectural character with thoughtfully integrated updates and spacious living areas. A welcoming foyer and storybook staircase lead to a light-filled living room with fireplace, formal dining room and wood-paneled office/library with custom built-ins. Hardwood floors extend throughout much of the home. The gourmet island kitchen features a gas cooktop, stainless steel appliances, ample cabinetry and seating, opening to an atrium-style sunroom with soaring glass ceilings and views of the surrounding grounds. French doors lead to a rear deck and multiple patios, including a built-in firepit, ideal for outdoor dining and entertaining. The spacious, landscaped yard offers plenty of room to enjoy. A major highlight is the newer, exceptionally well-built 768-square-foot detached garage, offering generous space for vehicles, storage and additional uses. Conveniently located near Ottawa Hills schools, UT, Westgate, Wildwood Preserve, area hospitals and expressways. With its classic details, cohesive updates and versatile living spaces, this home offers an appealing combination of character and functionality, and a wonderful opportunity to enjoy the charm of one of the area's most desirable locations.
Property Features
Property Type: Residential - Single Family
Basement: Sump Pump
Cooling: Central Air, Wall Unit(s), Whole House Fan
Fireplaces: 1
Garage: 3
Heating: Natural Gas, Radiator
Home Style: Traditional
Lot Size: 0.46 Acres
Roof Type: Shingle
Stories: 2.0
Year Built: 1926
Amenities
Ceiling Fan(s)
Crown Molding
Entrance Foyer
Pantry
Storage
Private Yard
Feature Descriptions
Appliances: Dishwasher, Water Heater, Disposal, Dryer, Gas Cooktop, Refrigerator, Wall Oven, Washer
Days on Site: 15
Door Features: Sliding Doors, Storm Door(s)
Exterior: Vinyl Siding
Fireplace: Living Room, Wood Burning Stove
Flooring: Carpet, Tile, Hardwood
Laundry: In Basement
Lot: Irregular Lot
Lot Dimensions: 100 x irregular
Other Equipment: Radon Mitigation System, Sump Pump
Parcel#: 88-02137
Parking: Concrete, Electric Vehicle Charging Station(s), Detached Garage, Driveway, Oversized, Storage
Parking Notes: Concrete, Electric Vehicle Charging Station(s), Deta
Patio/Porch: Rear Patio, Deck
Sewer: Sanitary Sewer
Special View Info: Trees/Woods, See Remarks
Utilities: Cable Available, Electricity Connected, Natural Gas Connected, Sewer Connected, Water Connected
Water: Public
Window: Bay Window(s), Garden Window(s), Shutters
Room Sizes
Living Room: Level - Main
Dining Room: Level - Main
Kitchen: Level - Main
Office: Level - Main
Sun Room: Level - Main
Mud Room: Level - Main
Primary Bedroom 1: Level - Upper
Bedroom 2: Level - Upper
Bedroom 3: Level - Upper
Bedroom 4: Level - Upper
Game Room: Level - Lower
Local Schools
High School: Ottawa Hills
Middle School: None
Elementary School: Ottawa Hills
School District: Ottawa Hills
Listed By / Shown By
Listed By
Agency Name: Effler Schmitt Co
Agency Phone: 419-537-1113
Shown By
Agent Name: Lindsey LaBounty
Agent Phone: Cell: (419) 360-9761
Agency Title: Key Realty

Estimate Your Payment
Estimated Payment
$ 3,118.66 per month $2,964.11 Principal & Interest $0.00 Property Tax (data not provided by mls) $154.55 Homeowner's Insurance
3426 Brookside Road | MLS# 10014713
This single family home located at 3426 Brookside Road, Ottawa Hills, OH 43606 is currently listed for sale with an asking price of $529,900. This property was built in 1926 and has 4 bedrooms and 3 full and 1 partial baths with 3350 sq. ft. Brookside Road is located in the Ottawa Hills subdivision within the Ottawa Hills school district. Search Ottawa Hills real estate on www.thelabountygroup.com today.