

BEDS4
BATHS2 full
SQUARE FEET2,120
MLS#10012284
STATUSActive
PROPERTY TYPEResidential - Single Family
SUBDIVISIONPheasant Run
SCHOOLPerrysburg
Property Description
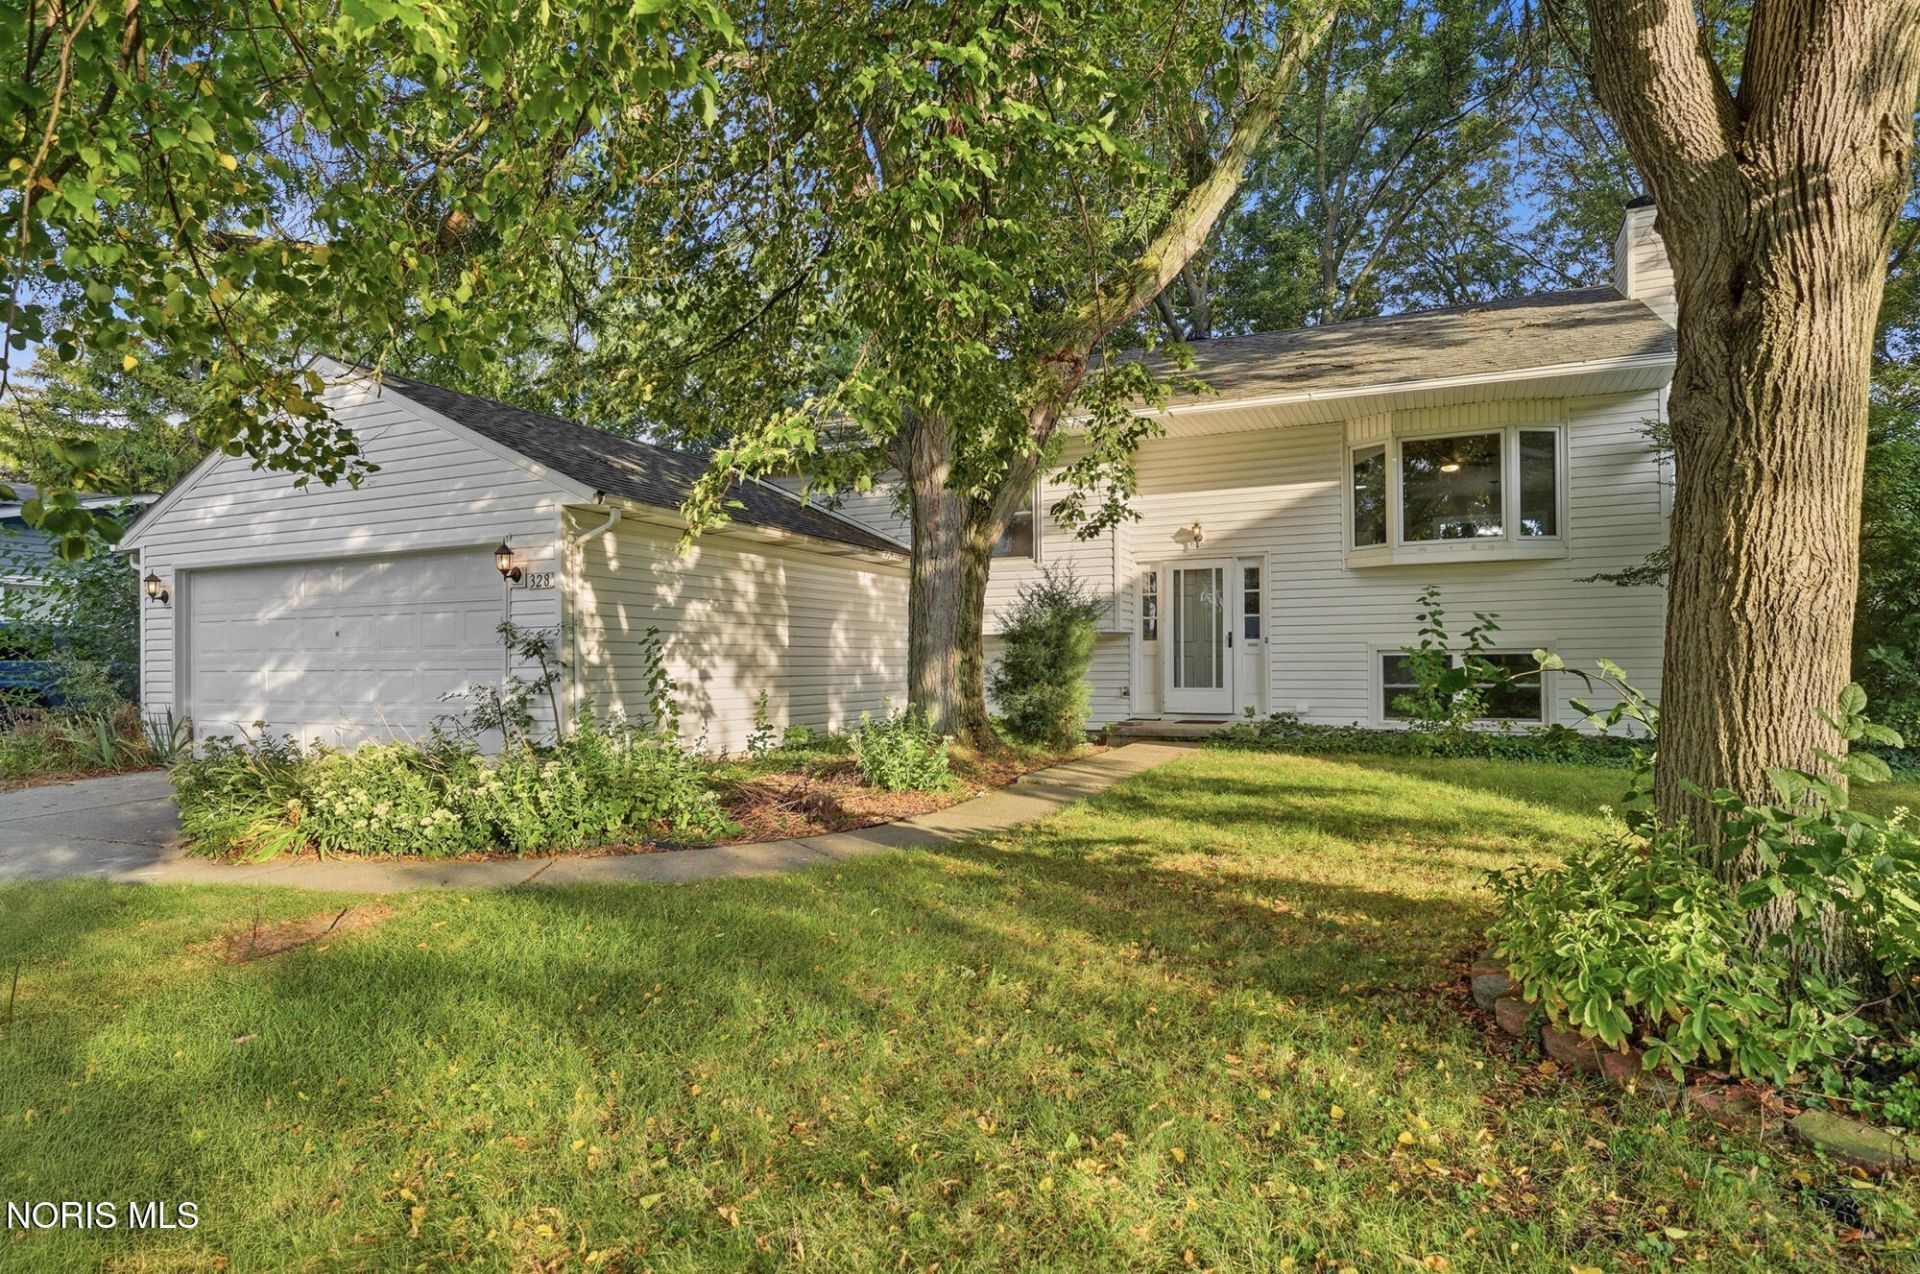
Welcome home to this spacious 2120 sf home offering more living space than many homes in the neighborhood! Approximately 90% refurbished. New white kitchen w/soft close cabinets and new appliances. New LV flooring, fresh paint, new doors and lighting fixtures. This home has been lovingly restored for new owners. Three bedrooms upstairs with fresh paint and new carpet. Fourth bed could be in the lower level or could use as bonus room - also has fresh paint and new carpet. Lower level FR has shelf railing surrounding the FR, woodburning fireplace, new carpet, paint and doors. New roof and new vinyl siding complete this home! See it today!
Property Features
Property Type: Residential - Single Family
Cooling: Ceiling Fan(s), Central Air
Fireplaces: 1
Garage: 6 car attached
Heating: Forced Air, Natural Gas
Home Style: Traditional
Lot Size: 0.29 Acres
Roof Type: Shingle
Stories: 2.0
Year Built: 1978
Amenities
Ceiling Fan(s)
Open Floorplan
Storage
Private Yard
Storage
Feature Descriptions
Appliances: Dishwasher, Water Heater, Dryer, Electric Range, Electric Range Connection, Range Hood, Refrigerator, Washer
Community Features: Curbs, Sidewalks
Days on Site: 69
Exterior: Vinyl Siding
Fireplace: Basement, Blower Fan, Family Room, Glass Doors, Wood Burning
Flooring: Carpet, Luxury Vinyl
Laundry: Electric Dryer Hookup, Gas Dryer Hookup, Sink, Washer Hookup
Lot Dimensions: 60 x 151 x 100
Parcel#: Q61-400-0804-04-008.000
Parking: Concrete, Attached Garage, Driveway, Garage Door Opener, Storage
Parking Notes: Concrete, Attached Garage, Driveway, Garage Door Open
Patio/Porch: Front Porch, Deck
Security: Smoke Detector(s)
Sewer: Sanitary Sewer
Utilities: Cable Available
Water: Public
Window: Bay Window(s)
Room Sizes
Living Room: Level - Upper
Dining Room: Level - Upper
Kitchen: Level - Upper
Primary Bedroom 1: Level - Upper
Bedroom 3: Level - Upper
Bedroom 2: Level - Upper
Bedroom 4: Level - Lower
Family Room: Level - Lower
Local Schools
High School: Perrysburg
Middle School: None
Elementary School: Toth
School District: Perrysburg
Listed By / Shown By
Listed By
Agency Name: Howard Hanna
Agency Phone: 419-874-7958
Shown By
Agent Name: Lindsey LaBounty
Agent Phone: Cell: (419) 360-9761
Agency Title: Key Realty

Estimate Your Payment
Estimated Payment
$ 1,823.88 per month $1,733.49 Principal & Interest $0.00 Property Tax (data not provided by mls) $90.39 Homeowner's Insurance
328 Birchdale Road | MLS# 10012284
This single family home located at 328 Birchdale Road, Perrysburg, OH 43551 is currently listed for sale with an asking price of $309,900. This property was built in 1978 and has 4 bedrooms and 2 full baths with 2120 sq. ft. Birchdale Road is located in the Pheasant Run subdivision within the Perrysburg school district. Search Pheasant Run real estate on www.thelabountygroup.com today.