

BEDS3
BATHS2 full
SQUARE FEET1,857
MLS#10014217
STATUSContingent
PROPERTY TYPEResidential - Single Family
SUBDIVISIONTrail Acres
SCHOOLWashington Local
Property Description
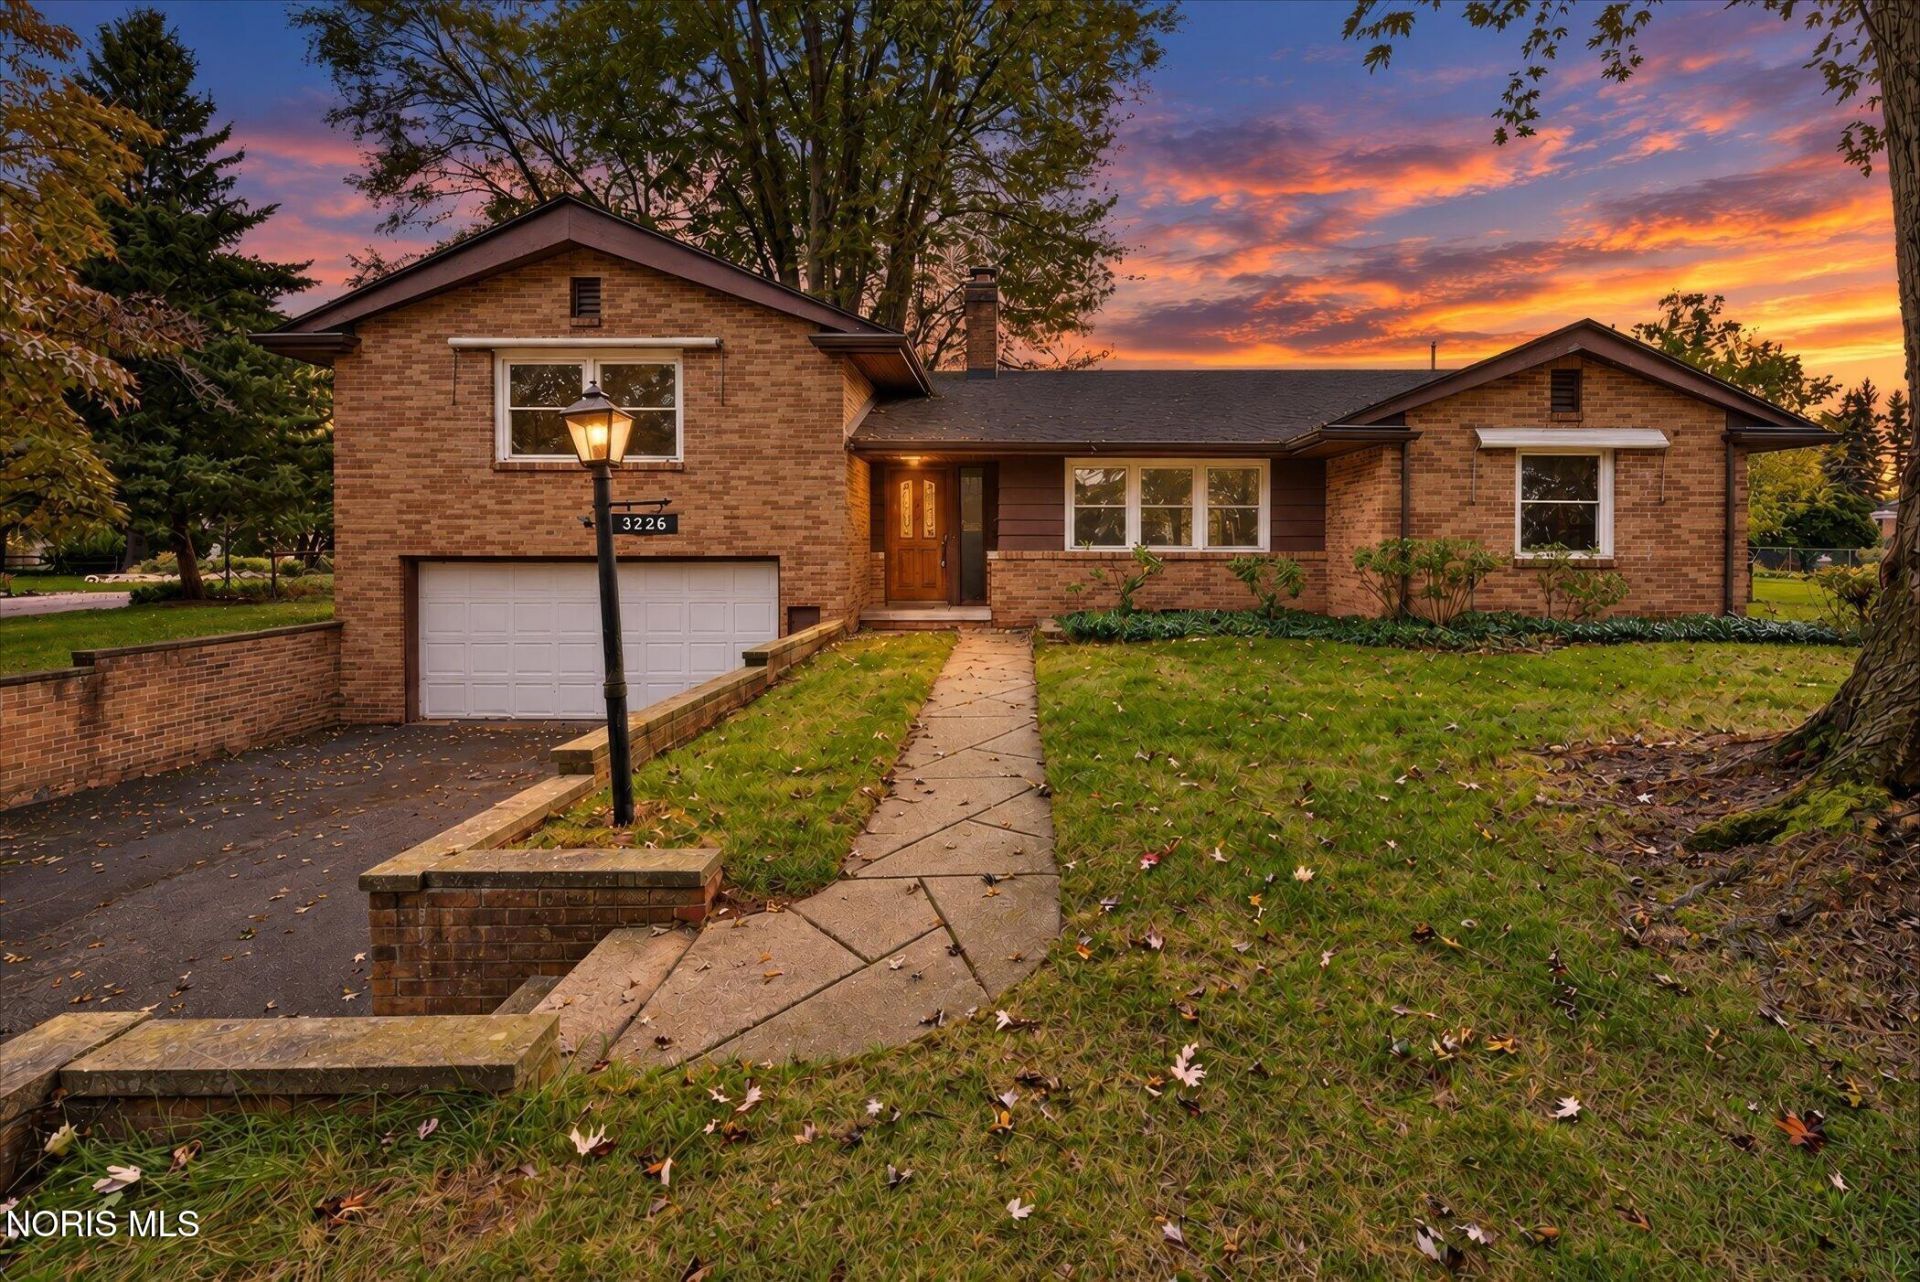
Great opportunity in Washington Local School District. Fresh paint and carpet enhance the home's open layout. 3 bedrooms, 2 full tiled baths. Large primary with multiple closets. Enclosed porch/sunroom overlooks fenced-in yard. 2-car attached garage leads into a spacious utility/laundry/mudroom with built-ins. Over 1800 square feet of excellent living and priced to sell! Convenient to Westgate, local parks, UT and major expressways.
Property Features
Property Type: Residential - Single Family
Cooling: Central Air
Fireplaces: 1
Garage: 2 car attached
Heating: Forced Air, Natural Gas
Home Style: Traditional
Lot Size: 0.34 Acres
Roof Type: Shingle
Stories: 2.0
Year Built: 1954
Amenities
Eat-in Kitchen
Awning(s)
Feature Descriptions
Appliances: Dishwasher, Water Heater, Dryer, Electric Oven, Electric Range, Washer
Days on Site: 26
Exterior: Brick
Fencimg: Chain Link
Fireplace: Living Room, Wood Burning
Flooring: Carpet, Tile, Vinyl, Slate
Laundry: Inside
Lot Dimensions: 110X136
Parcel#: 22-52201
Parking: Asphalt, Attached Garage
Parking Notes: Asphalt, Attached Garage
Patio/Porch: Enclosed Porch, Rear Porch
Sewer: Public Sewer, Sanitary Sewer
Utilities: Electricity Connected, Natural Gas Connected, Sewer Connected, Water Connected
Water: Public
Window: Bay Window(s)
Room Sizes
Living Room: Level - Main
Dining Room: Level - Main
Primary Bedroom 1: Level - Upper
Bedroom 2: Level - Main
Bedroom 3: Level - Main
Kitchen: Level - Main
Utility Room: Level - Main
Local Schools
High School: Whitmer
Middle School: Whitmer Middle School
Elementary School: Monac
School District: Washington Local
Listed By / Shown By
Listed By
Agency Name: Effler Schmitt Co
Agency Phone: 419-537-1113
Shown By
Agent Name: Lindsey LaBounty
Agent Phone: Cell: (419) 360-9761
Agency Title: Key Realty

Estimate Your Payment
Estimated Payment
$ 1,235.34 per month $1,174.12 Principal & Interest $0.00 Property Tax (data not provided by mls) $61.22 Homeowner's Insurance
3226 Hargo Road | MLS# 10014217
This single family home located at 3226 Hargo Road, Toledo, OH 43606 is currently listed for sale with an asking price of $209,900. This property was built in 1954 and has 3 bedrooms and 2 full baths with 1857 sq. ft. Hargo Road is located in the Trail Acres subdivision within the Washington Local school district. Search Trail Acres real estate on www.thelabountygroup.com today.