

BEDS4
BATHS2 full 1 partial
SQUARE FEET2,892
MLS#10014236
STATUSActive
PROPERTY TYPEResidential - Single Family
SUBDIVISIONThe Quarry
SCHOOLAnthony Wayne
Property Description
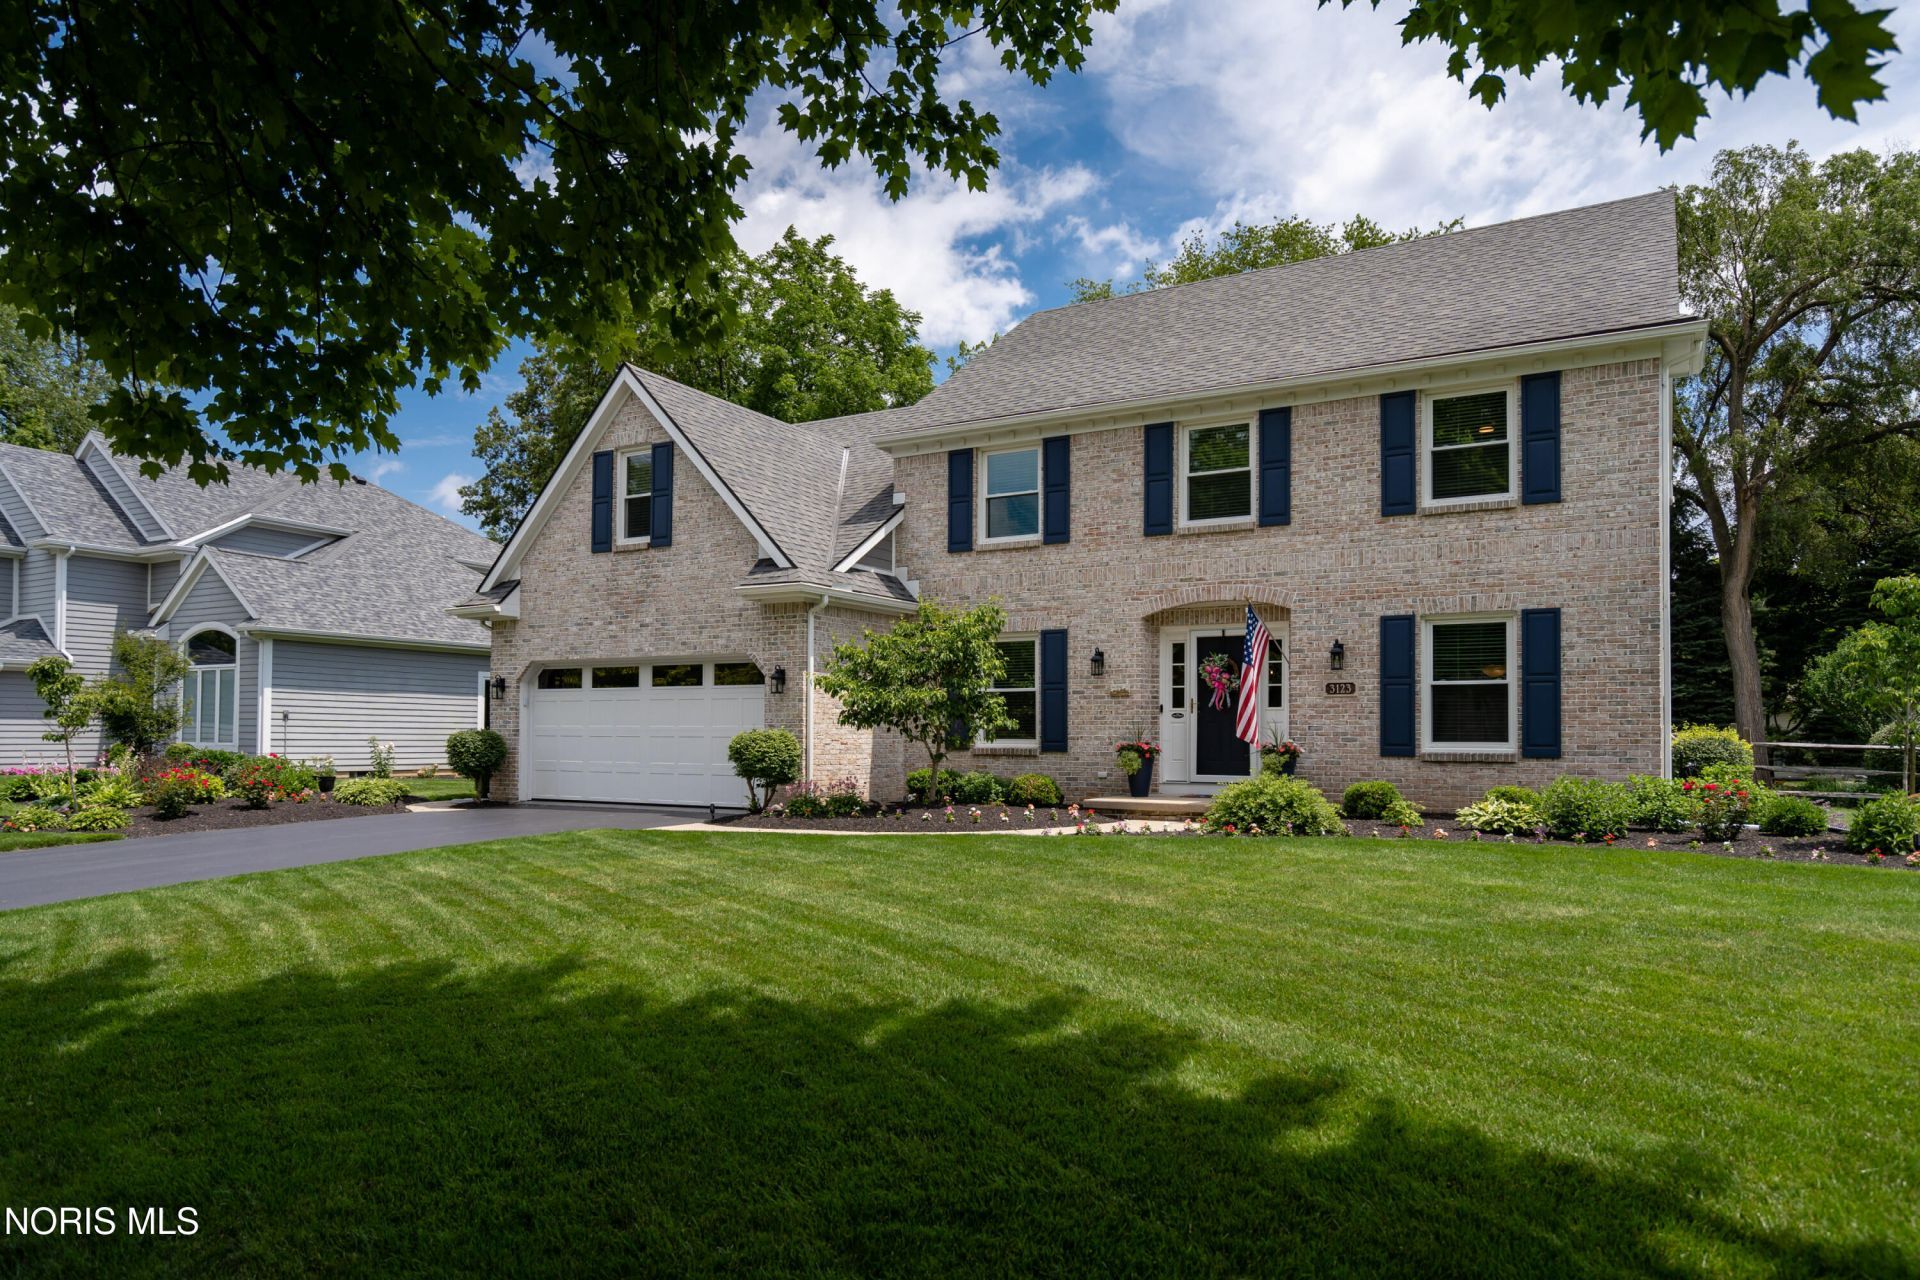
A Perfect 10. News includes Champion windows, Andersen patio door, Lynx flooring in the garage, garage door, new exterior paint, furnace, air conditioner, water heater and leaf filter. The home features impeccable landscaped yard with lighting. Back yard with Trex decking and Bose speakers. Two story open staircase foyer. Dining room with double crown mold, Kitchen with SS appliances, granite counters, glass backsplash, extra-large center island, pantry, plenty of storage and a large eating area overlooking the beautiful back yard. First floor den with glass doors. Great room with vaulted ceiling, gas fireplace, and custom-made built ins, Primary bedroom with trey ceiling, gas fireplace, jacuzzi tub, walk in shower and a large walk-in closet. Three other large bedrooms on the second floor. Finished basement. This home show very well.
Property Features
Property Type: Residential - Single Family
Basement: Yes
Basement: Partially Finished
Cooling: Central Air
Fireplaces: 2
Garage: 6 car attached
Heating: Forced Air, Natural Gas
Lot Size: 0.31 Acres
Roof Type: Shingle
Stories: 2.0
Year Built: 1995
Amenities
Breakfast Bar
Built-in Features
Ceiling Fan(s)
Crown Molding
Double Vanity
Entrance Foyer
Pantry
Primary Bathroom
Separate Shower
Sound System
Storage
Tray Ceiling(s)
Vaulted Ceiling(s)
Lighting
Feature Descriptions
Appliances: Dishwasher, Ice Maker, Microwave, Water Heater, Disposal, Dryer, Gas Range, Gas Range Connection, Refrigerator, Washer
Community Features: Sidewalks, Street Lights
Days on Site: 27
Door Features: Door Screen(s), Sliding Doors, Storm Door(s)
Exterior: Brick, Fiber Cement, Frame
Fireplace: Family Room, Gas, Gas Log, Glass Doors, Primary Bedroom
Flooring: Carpet, Ceramic Tile, Laminate
HOA Fee: $250/ Annually
Laundry: Electric Dryer Hookup, Main Level, Sink, Washer Hookup
Lot: Landscaped, Sprinklers In Front, Sprinklers In Rear
Lot Dimensions: 90X150
Other Equipment: Irrigation Equipment, Sump Pump
Parcel#: 38-86327
Parking: Concrete, Attached Garage, Driveway, Garage Door Opener
Parking Notes: Concrete, Attached Garage, Driveway, Garage Door Open
Patio/Porch: Deck
Security: Carbon Monoxide Detector(s)
Sewer: Public Sewer
Special View Info: Trees/Woods
Utilities: Electricity Connected, Natural Gas Connected, Sewer Connected, Water Connected, Underground Utilities
Water: Public
Window: Double Pane Windows, Window Screen(s), Window Treatments
Room Sizes
Great Room: Level - Main
Kitchen: Level - Main
Dining Room: Level - Main
Primary Bedroom 1: Level - Upper
Bedroom 2: Level - Upper
Bedroom 3: Level - Upper
Bedroom 4: Level - Upper
Utility Room: Level - Main
Entrance Foyer: Level - Main
Den: Level - Main
Local Schools
High School: Anthony Wayne
Middle School: Fallen Timbers
Elementary School: Monclova
School District: Anthony Wayne
Listed By / Shown By
Listed By
Agency Name: RE/MAX Executives
Agency Phone: 419-873-4400
Shown By
Agent Name: Lindsey LaBounty
Agent Phone: Cell: (419) 360-9761
Agency Title: Key Realty

Estimate Your Payment
Estimated Payment
$ 2,942.10 per month $2,796.30 Principal & Interest $0.00 Property Tax (data not provided by mls) $145.80 Homeowner's Insurance
3123 Indian Springs Road | MLS# 10014236
This single family home located at 3123 Indian Springs Road, Maumee, OH 43537 is currently listed for sale with an asking price of $499,900. This property was built in 1995 and has 4 bedrooms and 2 full and 1 partial baths with 2892 sq. ft. Indian Springs Road is located in the The Quarry subdivision within the Anthony Wayne school district. Search The Quarry real estate on www.thelabountygroup.com today.