

BEDS4
BATHS1 full 1 partial
SQUARE FEET2,650
MLS#10014329
STATUSActive
PROPERTY TYPEResidential - Single Family
SUBDIVISIONPemberville Village
SCHOOLEastwood
Property Description
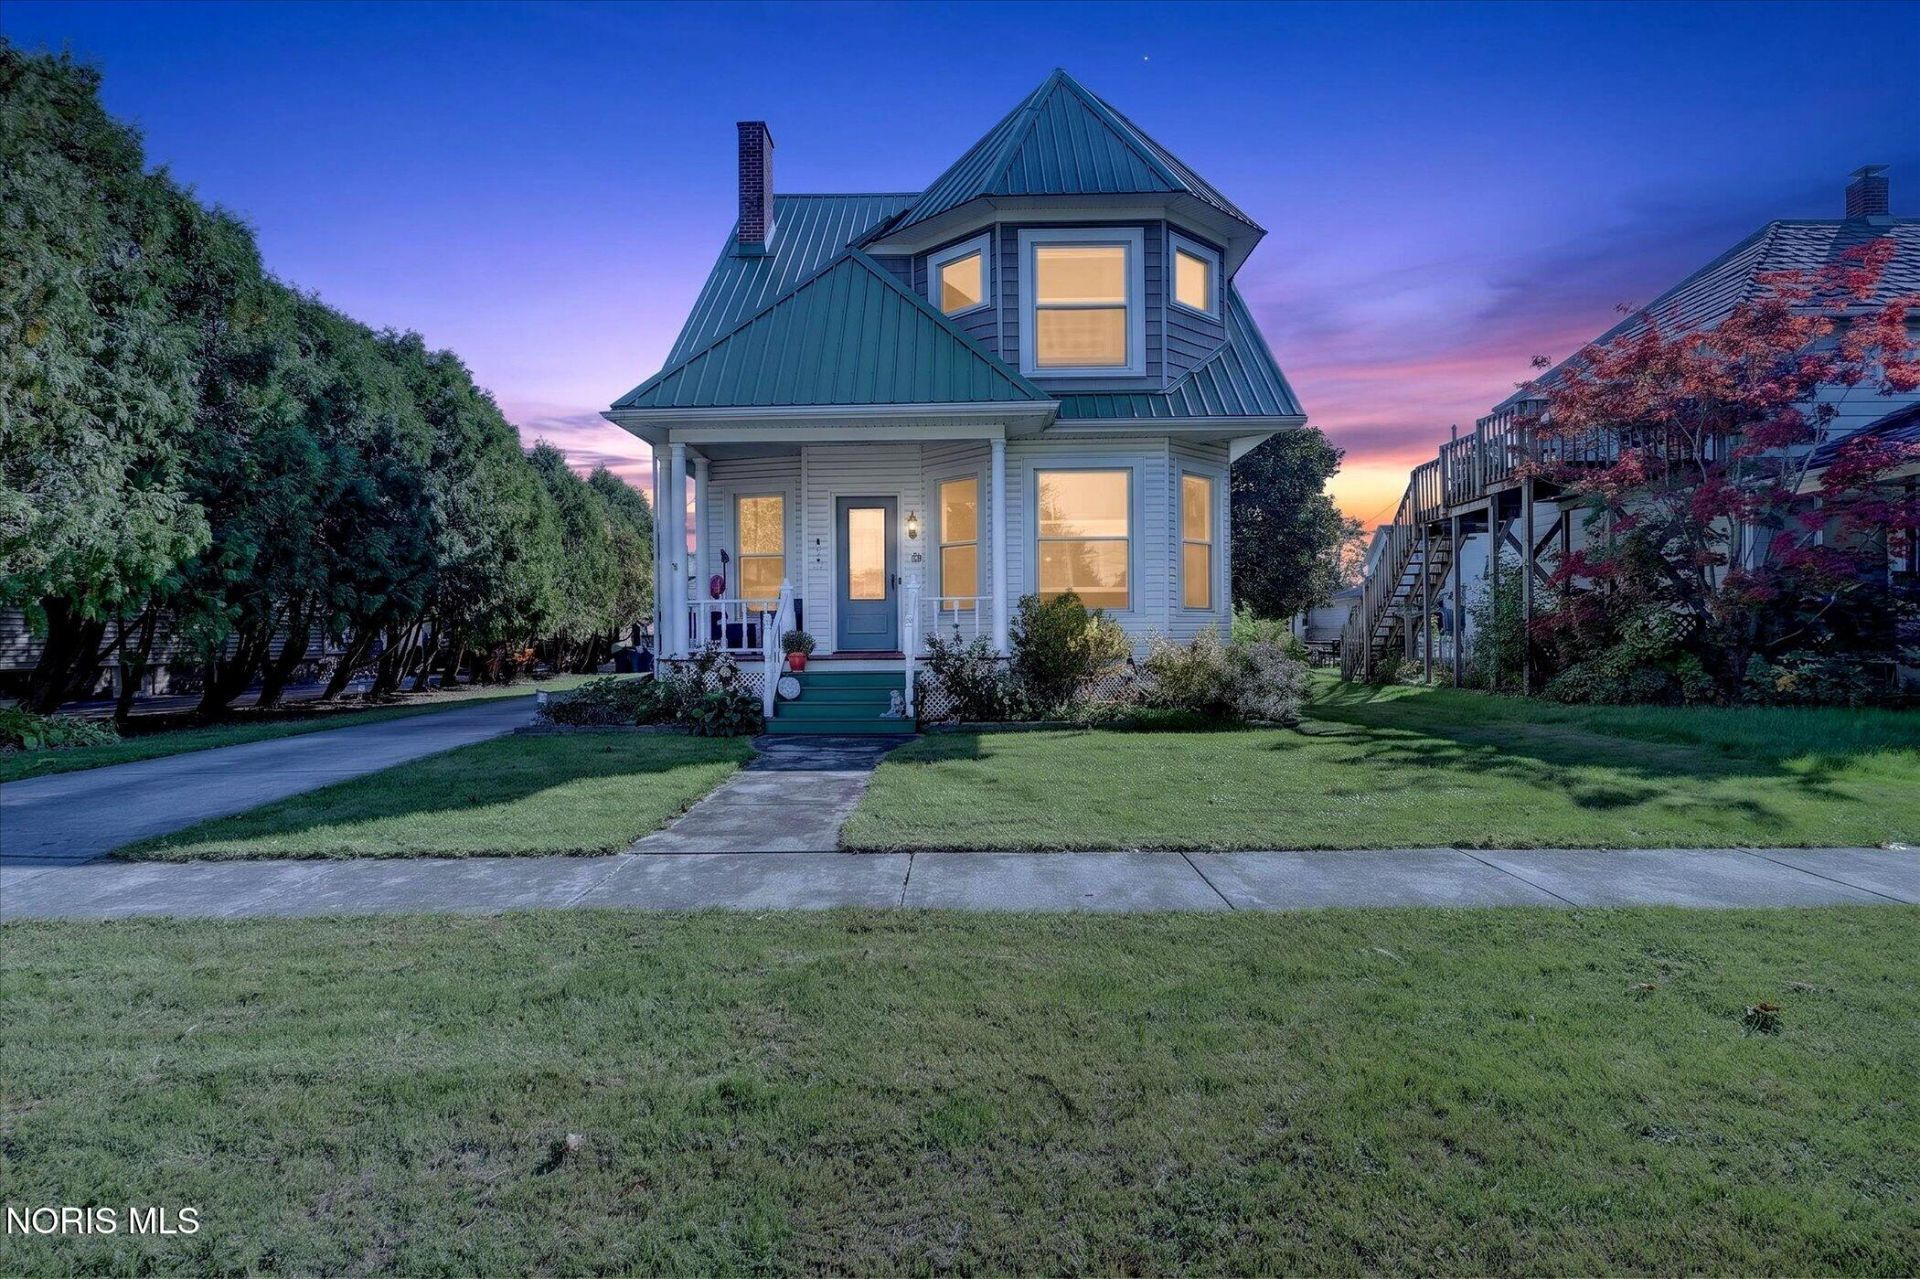
Charming Victorian-style home offering 4 Bedrooms and 1 1/2 baths, with plenty of space and character. Enjoy the convenience of a 2.5 car garage with a concrete driveway, a fenced rear yard and a welcoming covered front porch, perfect for relaxing outdoors. The home features a durable metal roof with the classic appeal. Bay windows and pocket doors add to the character, making this a great opportunity for the next home owner to love. The large dining room is filled with character framed by warm, wooden trim ideal for both formal and intimate family meals. Discover the charm small town living provides in Pemberville.
Property Features
Property Type: Residential - Single Family
Basement: Yes
Basement: Partial
Cooling: Window Unit(s)
Fireplaces: 1
Garage: 2.5
Heating: Forced Air, Natural Gas
Home Style: Victorian
Lot Size: 0.17 Acres
Roof Type: Metal
Stories: 2.0
Year Built: 1900
Amenities
Ceiling Fan(s)
Entrance Foyer
Other
Private Yard
Feature Descriptions
Appliances: Dishwasher, Microwave, Electric Range, Refrigerator
Community Features: Playground, Sidewalks
Days on Site: 23
Exterior: Vinyl Siding
Fencimg: Wood
Fireplace: Other
Flooring: Carpet, Vinyl, Laminate
Laundry: Electric Dryer Hookup, In Basement
Lot: Other
Lot Dimensions: 60X120
Other Equipment: Sump Pump
Parcel#: D16-512-1002-09-002.000
Parking: Concrete, Off Street, Detached Garage
Parking Notes: Concrete, Off Street, Detached Garage
Patio/Porch: Rear Porch, Front Porch
Sewer: Public Sewer
Utilities: Electricity Connected, Natural Gas Connected, Water Available
Water: Public
Window: Bay Window(s)
Room Sizes
Living Room: Level - Main
Dining Room: Level - Main
Kitchen: Level - Main
Entrance Foyer: Level - Main
Primary Bedroom 1: Level - Upper
Bedroom 2: Level - Upper
Bedroom 3: Level - Upper
Bedroom 4: Level - Main
Local Schools
High School: Eastwood
Middle School: Eastwood
Elementary School: Eastwood
School District: Eastwood
Listed By / Shown By
Listed By
Agency Name: Keller Williams Citywide
Agency Phone: 440-892-2211
Shown By
Agent Name: Lindsey LaBounty
Agent Phone: Cell: (419) 360-9761
Agency Title: Key Realty

Estimate Your Payment
Estimated Payment
$ 1,471.35 per month $1,398.43 Principal & Interest $0.00 Property Tax (data not provided by mls) $72.92 Homeowner's Insurance
311 Bond Street | MLS# 10014329
This single family home located at 311 Bond Street, Pemberville, OH 43450 is currently listed for sale with an asking price of $250,000. This property was built in 1900 and has 4 bedrooms and 1 full and 1 partial baths with 2650 sq. ft. Bond Street is located in the Pemberville Village subdivision within the Eastwood school district. Search Pemberville Village real estate on www.thelabountygroup.com today.