

BEDS3
BATHS1 full
SQUARE FEET1,226
MLS#10008322
STATUSActive
PROPERTY TYPEResidential - Single Family
SCHOOLLake
Property Description
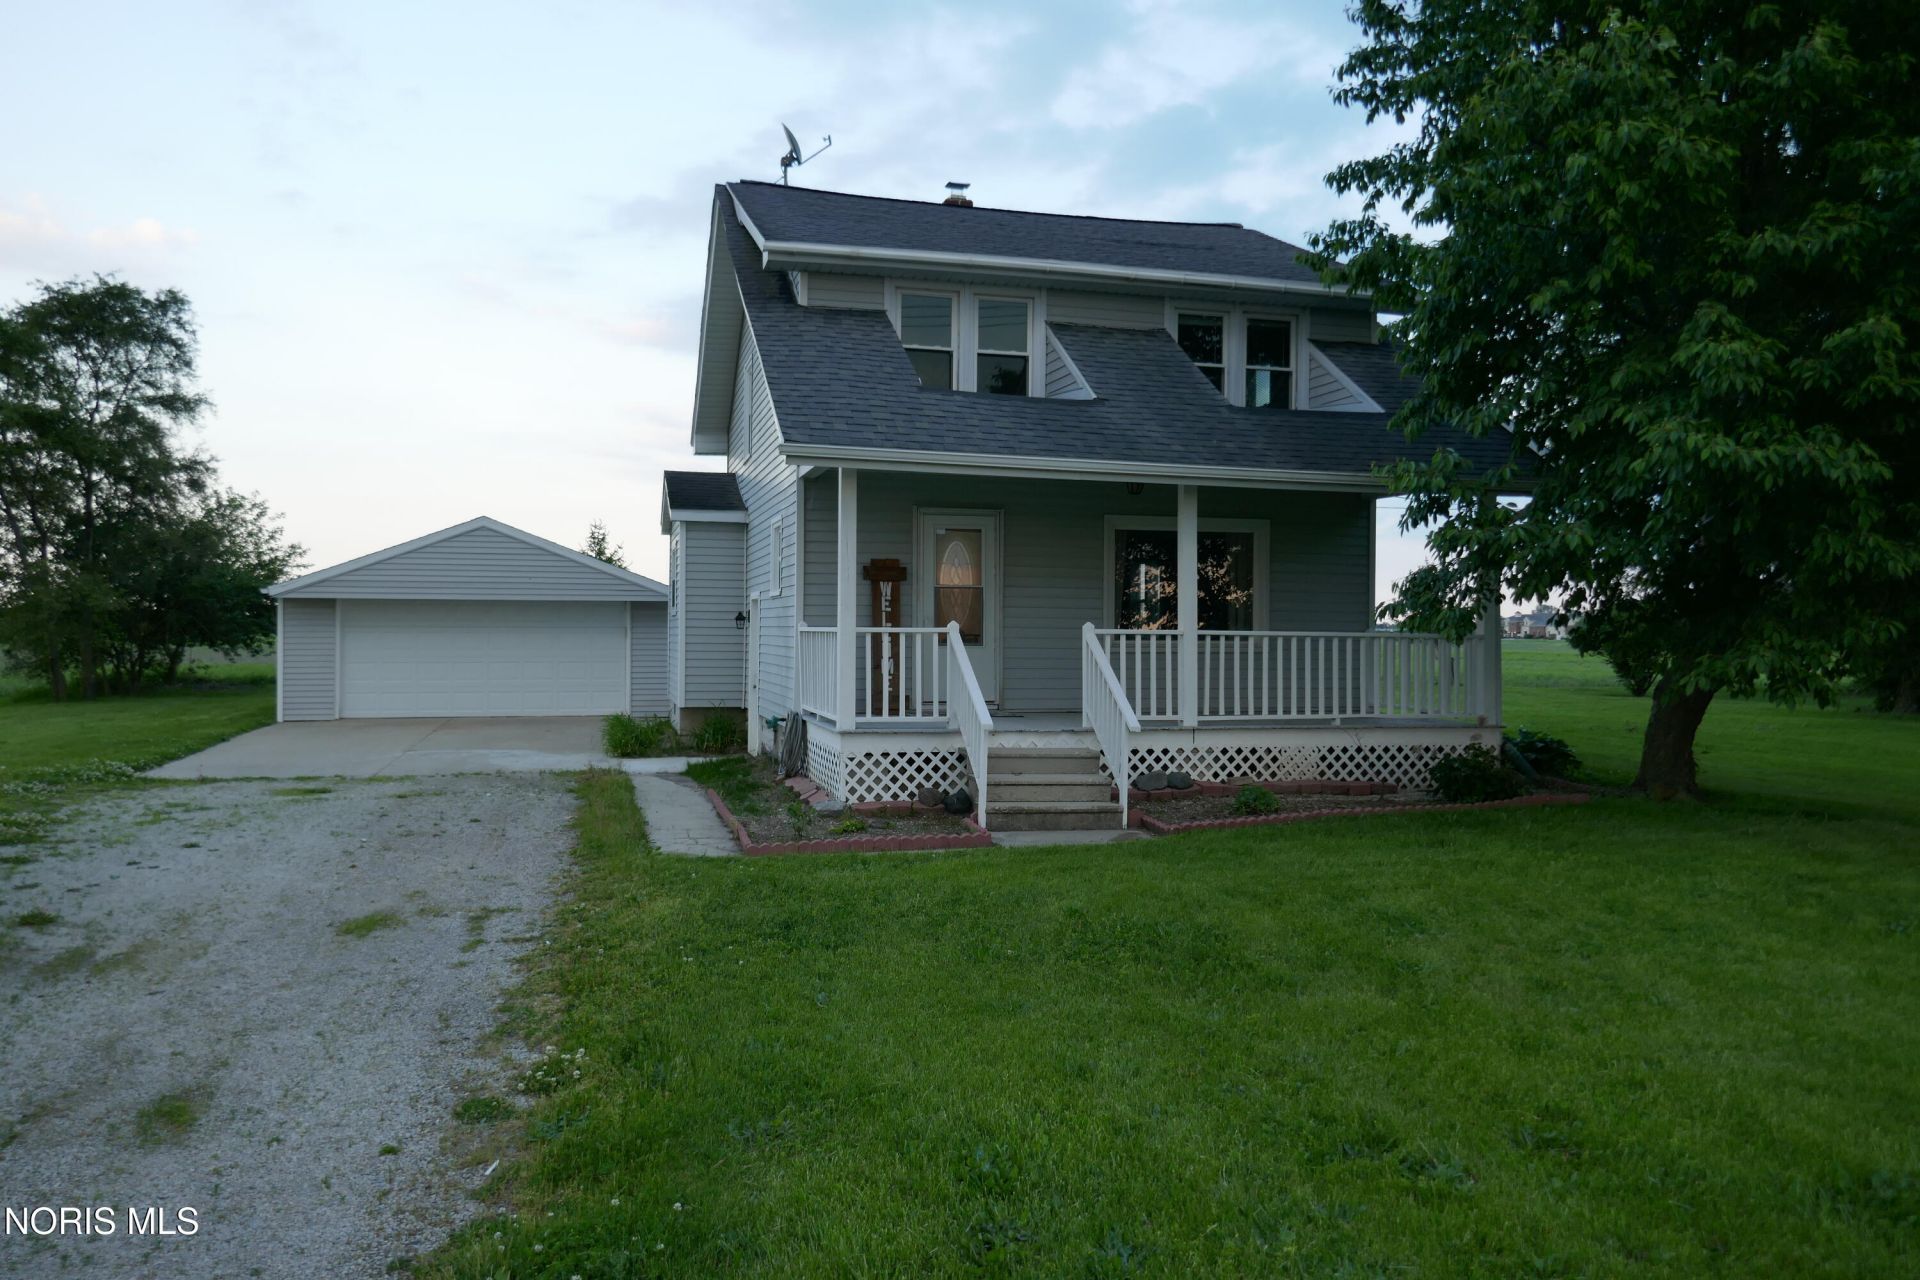
HOME SWEET HOME! ENJOY THE BEST OF BOTH WORLDS WITH THIS INVITING HOME IN A PEACEFUL COUNTRY SETTING, YET JUST MINUTES FROM THE CITY AND EVERYDAY CONVENIENCES. SURROUNDED BY OPEN FARMLAND, FRESH AIR, WIDE-OPEN SKIES AND BEAUTIFUL SUNSETS, THIS PROERTY OFFERS THE RELAXED FEEL OF COUNTRY LIVING WITHOUT GIVING UP EASY ACCESS TO TOWN. SITUATED ON HALF AN ACRE, THERE'S PLENTY OF ROOM TO ENJOY THE OUTDOORS, GARDEN, ENTERTAIN OR SIMPLY RELAX. NICE OPEN LAND, YOU COULD BUILD A BARN! INSIDE THE HOME OFFERS A COMFORTABLE LAYOUT WITH SOME UPDATED ALREADY COMPLETED AND PLENTY OF OPPORTUNITY TO MAKE THE SPACE YOUR OWN. IF YOU'RE LOOKING FOR A HOME WITH ROOM TO GROW, A LITTLE EXTRA LAND AND A PEACEFUL SETTING WITHOUT BEING FAR FROM THE CITY, THIS COULD BE THE OPPORTUNITY YOU'VE BEEN WAITING FOR. PRICED WITH VALUE IN MIND AND READY FOR A NEW OWNER - COME TAKE A LOOK! City Water and Sewers. Brand New Waterproofed Basement with new Epoxy Floor! Updated High Efficiency Furnace & A/C. Updated Windows. Newer water heater, new toilet, recharged A/C Sep 2025, new bath sink, keys at closing! Must see!
Property Features
Property Type: Residential - Single Family
Basement: Yes
Basement: Full
Cooling: Central Air
Garage: 2.5
Heating: Forced Air, Propane
Home Style: Traditional
Lot Size: 0.50 Acres
Roof Type: Shingle
Stories: 2.0
Year Built: 1943
Amenities
Other
Fire Pit
Feature Descriptions
Appliances: Water Heater
Days on Site: 153
Exterior: Vinyl Siding
Flooring: Carpet, Laminate
Laundry: In Basement
Lot Dimensions: 21,780
Other Equipment: Sump Pump
Parcel#: H28-712-0700-00-020.000
Parking: Concrete, Gravel, Detached Garage, Driveway, Garage Door Opener
Parking Notes: Concrete, Gravel, Detached Garage, Driveway, Garage Do
Patio/Porch: Rear Porch, Front Porch
Sewer: Sanitary Sewer
Utilities: Electricity Connected, Sewer Connected, Water Connected
Water: Public
Room Sizes
Primary Bedroom 1: Level - Upper
Living Room: Level - Main
Bedroom 2: Level - Upper
Dining Room: Level - Main
Bedroom 3: Level - Upper
Kitchen: Level - Main
Local Schools
High School: Lake
Middle School: Lake
Elementary School: Lake
School District: Lake
Listed By / Shown By
Listed By
Agency Name: RE/MAX Masters
Agency Phone: 419-874-1188
Shown By
Agent Name: Lindsey LaBounty
Agent Phone: Cell: (419) 360-9761
Agency Title: Key Realty

Estimate Your Payment
Estimated Payment
$ 1,247.70 per month $1,185.87 Principal & Interest $0.00 Property Tax (data not provided by mls) $61.83 Homeowner's Insurance
29658 Tracy Road | MLS# 10008322
This single family home located at 29658 Tracy Road, Walbridge, OH 43465 is currently listed for sale with an asking price of $212,000. This property was built in 1943 and has 3 bedrooms and 1 full baths with 1226 sq. ft. Tracy Road is located within the Lake school district. Search Walbridge real estate on www.thelabountygroup.com today.