

BEDS4
BATHS2 full 1 partial
SQUARE FEET1,686
MLS#10014963
STATUSActive
PROPERTY TYPEResidential - Single Family
SCHOOLLake
Property Description
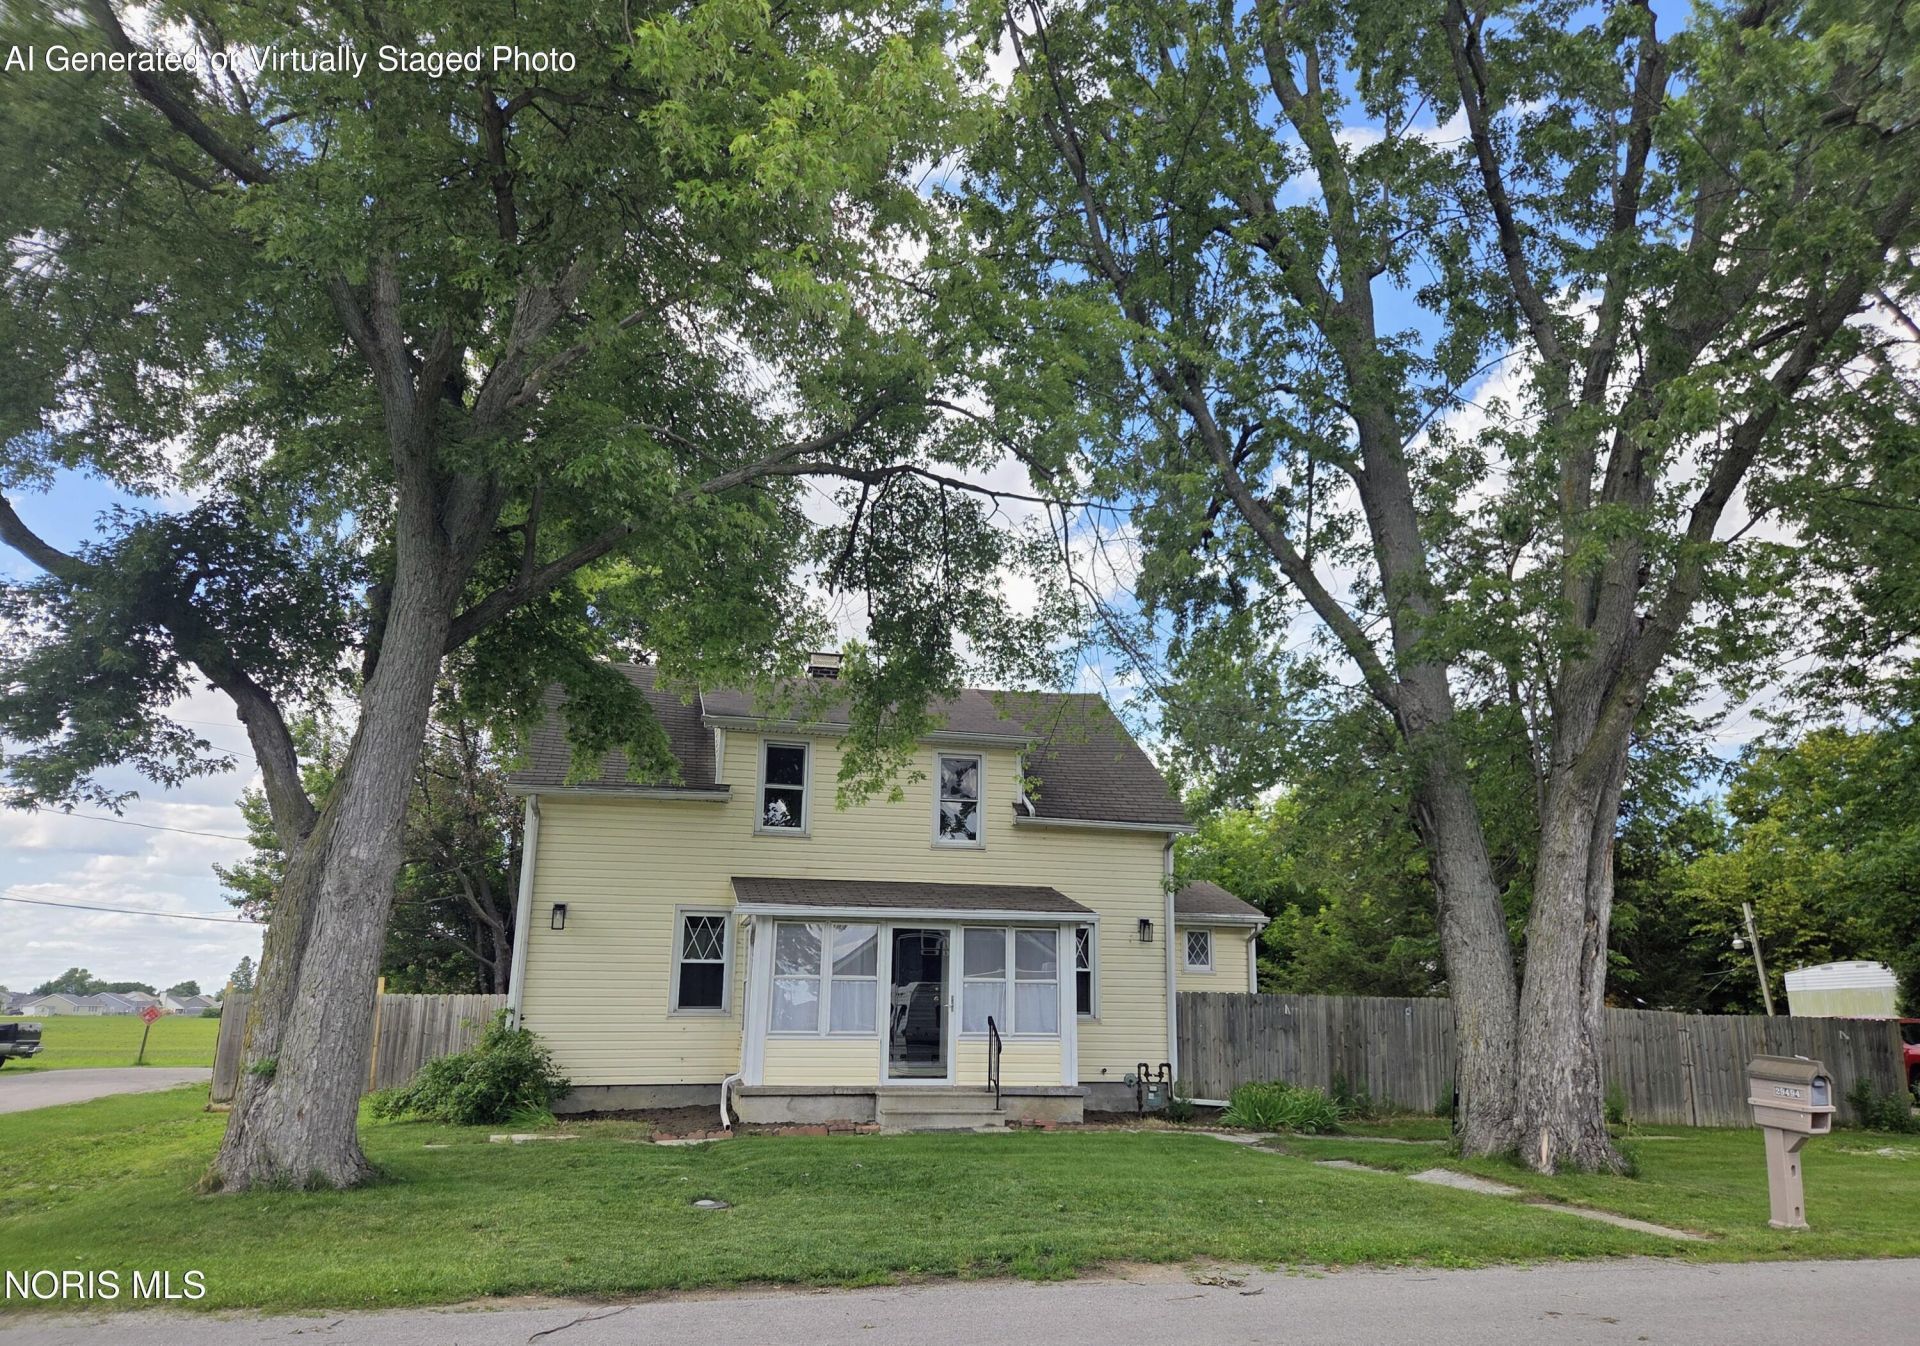
You will love the open concept 1st floor with a new kitchen including LG Appliances & Menards Klearvue Cabinets. The 1st floor primary bedroom has a brand-new full bath. Updated last 3 years furnace, A/C, 50-gallon hot water tank, sump pump, double pane vinyl windows, flooring, gutter guards, attic/wall insulation, fencing, replaced all water/drain line and added city water. Well on property still functional. Washer/Dryer hookups on 1st & @ 2nd floor. Very affordable property tax for suburban living. In additional, Wood County is preparing a deed to split the dead-end street/land adjacent to the home adding approx. 25x110 to lot. Owner installing new roof.
Property Features
Property Type: Residential - Single Family
Basement: Yes
Basement: Concrete, Full, Sump Pump, Unfinished
Cooling: Central Air
Heating: Central, Forced Air, Natural Gas
Home Style: Traditional
Lot Size: 0.26 Acres
Roof Type: Shingle
Stories: 2.0
Year Built: 1900
Amenities
Ceiling Fan(s)
Eat-in Kitchen
Open Floorplan
Primary Bathroom
Private Yard
Feature Descriptions
Appliances: Dishwasher, Microwave, Water Heater, Convection Oven, Dryer, Gas Range, Refrigerator
Days on Site: 8
Door Features: Storm Door(s)
Exterior: Batts Insulation, Blown-In Insulation, Vinyl Siding
Fencimg: Chain Link, Full, Privacy, Wood
Flooring: Carpet, Ceramic Tile, Luxury Vinyl
Laundry: Electric Dryer Hookup, Gas Dryer Hookup, Main Level, Upper Level, Washer Hookup
Lot: Corner Lot
Lot Dimensions: 42X110 & 40x110 & 25x110
Other Equipment: Sump Pump
Parcel#: H28-712-1203-03-006.000
Parking: Gravel, None
Parking Notes: Gravel, None
Patio/Porch: Screened Porch, Front Porch
Security: Smoke Detector(s)
Sewer: Public Sewer, Sanitary Sewer
Special View Info: Trees/Woods
Utilities: Cable Available, Electricity Connected, Natural Gas Connected, Sewer Connected, Water Connected
Water: Public, Well
Window: Double Pane Windows
Room Sizes
Primary Bedroom 1: Level - Main
Bedroom 2: Level - Upper
Bedroom 3: Level - Upper
Bedroom 4: Level - Upper
Living Room: Level - Main
Dining Room: Level - Main
Kitchen: Level - Main
Laundry: Level - Main
Local Schools
High School: Lake
Middle School: Lake
Elementary School: Lake
School District: Lake
Listed By / Shown By
Listed By
Agency Name: Castleton Realty
Agency Phone: 419-932-0204
Shown By
Agent Name: Lindsey LaBounty
Agent Phone: Cell: (419) 360-9761
Agency Title: Key Realty

Estimate Your Payment
Estimated Payment
$ 1,588.46 per month $1,509.74 Principal & Interest $0.00 Property Tax (data not provided by mls) $78.72 Homeowner's Insurance
29494 Cason Street | MLS# 10014963
This single family home located at 29494 Cason Street, Millbury, OH 43447 is currently listed for sale with an asking price of $269,900. This property was built in 1900 and has 4 bedrooms and 2 full and 1 partial baths with 1686 sq. ft. Cason Street is located within the Lake school district. Search Millbury real estate on www.thelabountygroup.com today.