

BEDS3
BATHS2 full 1 partial
SQUARE FEET2,108
MLS#10007632
STATUSContingent
PROPERTY TYPEResidential - Condominium
SUBDIVISIONCarrie Commons
SCHOOLSylvania
Property Description
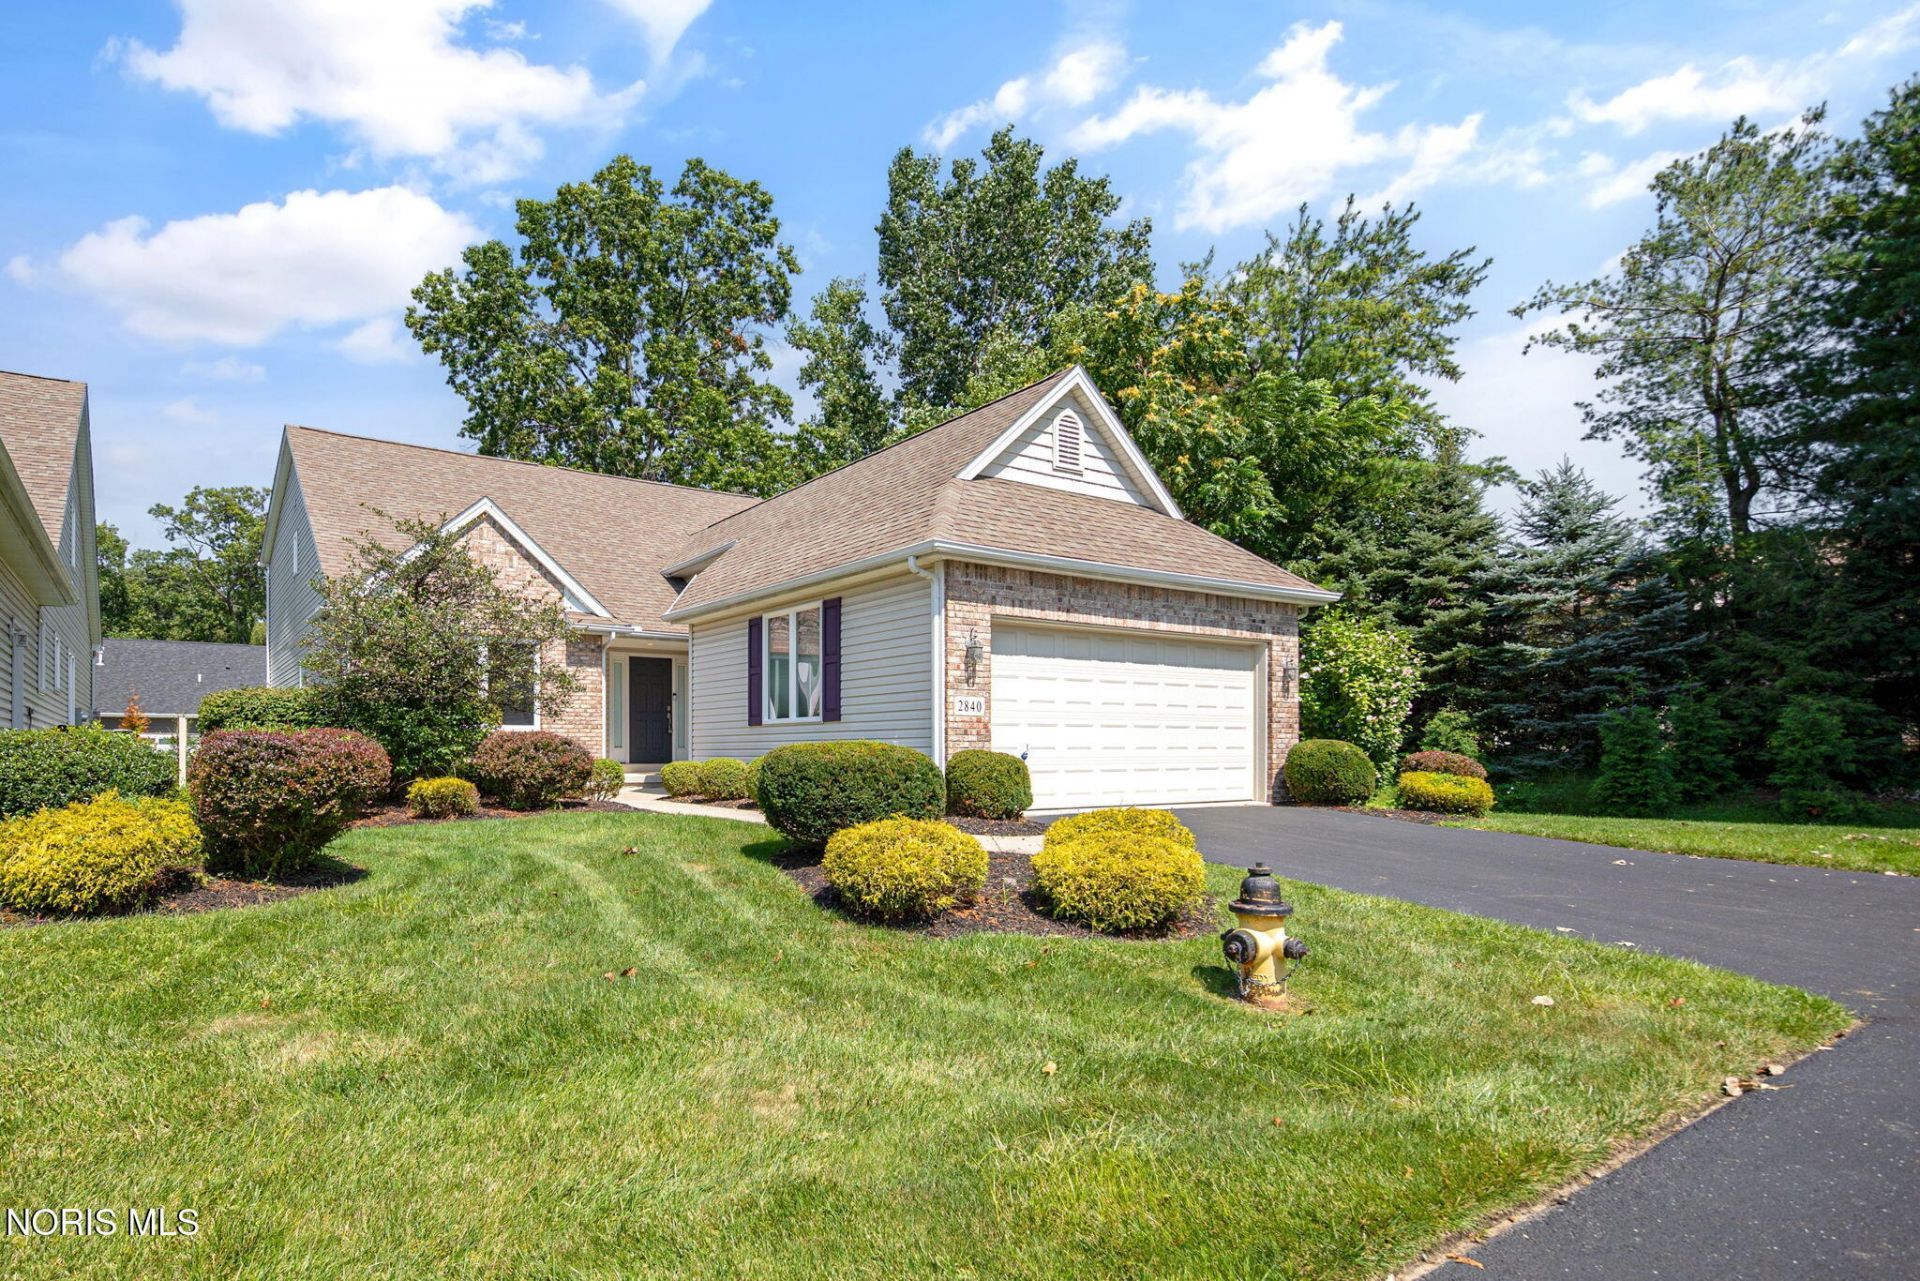
Free-standing condo in desirable Sylvania Township offering spacious, low-maintenance living. Beautiful hardwood floors welcome you into the foyer and flow into the open-concept kitchen featuring granite countertops, stainless steel appliances, and ample cabinetry. The inviting living room with a fireplace creates the perfect gathering space. The main level also includes a private primary suite, a convenient laundry room, and a den with a closet that can easily serve as a fourth bedroom or home office. Upstairs, you'll find two generously sized bedrooms and a full bathroom, along with abundant storage throughout the home. The finished basement and private patio provide additional space for entertaining, relaxing, or everyday living. Thoughtful upgrades, including crown molding, add charm and character to this well-maintained home. All appliances, including the washer and dryer, are included.
Property Features
Property Type: Residential - Condominium
Cooling: Central Air
Fireplaces: 1
Garage: 2.5 car attached
Heating: Forced Air
Home Style: Traditional
Roof Type: Shingle
Stories: 2.0
Year Built: 2008
Amenities
Ceiling Fan(s)
Crown Molding
Eat-in Kitchen
Entrance Foyer
Open Floorplan
Primary Bathroom
Walk-In Closet(s)
Feature Descriptions
Appliances: Dishwasher, Microwave, Water Heater, Disposal, Refrigerator, Washer
Days on Site: 14
Exterior: Brick, Vinyl Siding
Fireplace: Gas
Flooring: Carpet, Hardwood
HOA Fee: $300/ Monthly
Laundry: Main Level
Parcel#: 78-58879
Parking: Attached Garage
Parking Notes: Attached Garage
Patio/Porch: Rear Patio, Front Porch
Sewer: Public Sewer
Utilities: Electricity Connected, Natural Gas Connected, Sewer Connected, Water Connected
Water: Public
Room Sizes
Living Room: Level - Main
Kitchen: Level - Main
Dining Room: Level - Main
Den: Level - Main
Primary Bedroom 1: Level - Main
Bedroom 2: Level - Upper
Bedroom 3: Level - Upper
Local Schools
High School: Southview
Middle School: None
Elementary School: Central Trail
School District: Sylvania
Listed By / Shown By
Listed By
Agency Name: The Danberry Co.
Agency Phone: 419-866-8888
Shown By
Agent Name: Lindsey LaBounty
Agent Phone: Cell: (419) 360-9761
Agency Title: Key Realty

Estimate Your Payment
Estimated Payment
$ 2,148.16 per month $2,041.71 Principal & Interest $0.00 Property Tax (data not provided by mls) $106.46 Homeowner's Insurance
2840 N Mccord Road | MLS# 10007632
This condo located at 2840 N Mccord Road, Toledo, OH 43615 is currently listed for sale with an asking price of $365,000. This property was built in 2008 and has 3 bedrooms and 2 full and 1 partial baths with 2108 sq. ft. N Mccord Road is located in the Carrie Commons subdivision within the Sylvania school district. Search Carrie Commons real estate on www.thelabountygroup.com today.