

BEDS5
BATHS4 full 3 partial
SQUARE FEET5,271
MLS#10015316
STATUSActive
PROPERTY TYPEResidential - Single Family
SUBDIVISIONOttawa Hills
SCHOOLOttawa Hills
Property Description
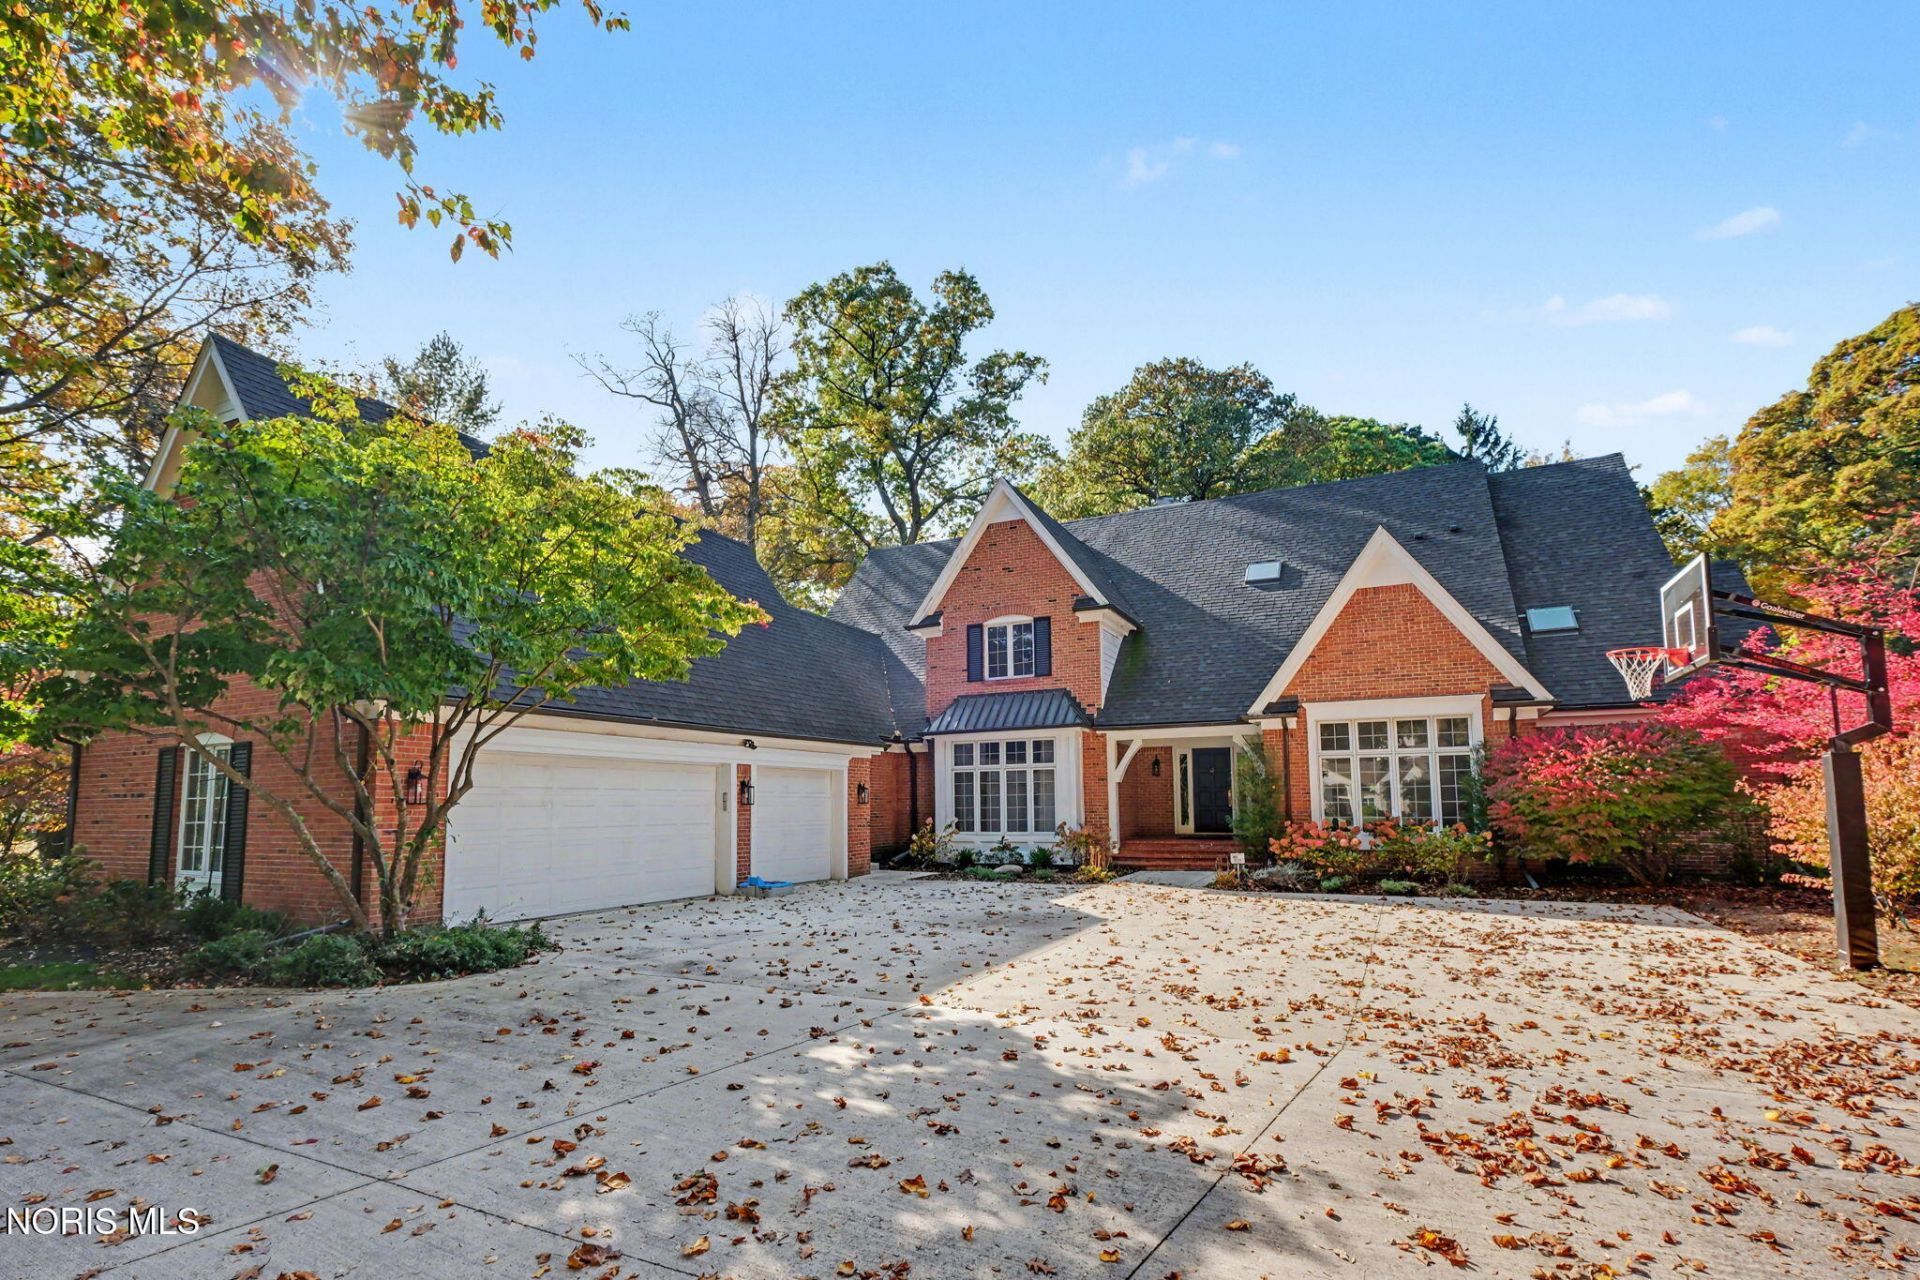
Set in the desirable community of Ottawa Hills, this elegant estate-style home offers a wonderful balance of gracious living, relaxed comfort, and exceptional spaces for entertaining. The main level features two expansive living areas, each offering its own sense of space and possibility, whether gathering with family and friends or enjoying a quieter moment at home. A private setting, generous living spaces, and exceptional outdoor amenities distinguish this estate-style home. Designed for both gracious entertaining and comfortable everyday living, the main level features two expansive living areas that offer an inviting backdrop for everything from relaxed evenings at home to gatherings with family and friends. The finished lower level extends the living space with a large recreation room and bar, a dedicated exercise room, and a half bath. The backyard is equally compelling, with mature landscaping and natural privacy surrounding a sparkling in-ground pool, built-in hot tub, and fully equipped outdoor kitchen. It is a setting made for long summer afternoons, casual dinners outdoors, and evenings spent enjoying the company of friends. Combining the pleasures of a private outdoor retreat with the warmth and livability of a gracious home, this Ottawa Hills property offers a lifestyle that feels both elevated and effortlessly comfortable.
Property Features
Property Type: Residential - Single Family
Basement: Yes
Basement: Bath/Stubbed, Finished, Full, Partial, Sump Pump
Cooling: Attic Fan, Ceiling Fan(s), Central Air, Electric
Fireplaces: 2
Garage: 3.5 car attached
Heating: Central, Forced Air, Natural Gas
Home Style: Traditional
Lot Size: 1.07 Acres
Roof Type: Shingle
Stories: 2.0
Year Built: 1989
Amenities
Built-in Features
Ceiling Fan(s)
Crown Molding
Double Vanity
Dual Closets
Eat-in Kitchen
Entrance Foyer
Pan Ceiling(s)
Pantry
Primary Bathroom
Separate Shower
Sound System
Spa/Hot Tub
Vaulted Ceiling(s)
Walk-In Closet(s)
Wet Bar
Basketball Court
Built-in Barbecue
Outdoor Grill
Private Yard
Smart Camera(s)/Recording
Spa/Hot Tub
Feature Descriptions
Appliances: Dishwasher, Microwave, Water Heater, Bar Fridge, Disposal, Electric Cooktop, Electric Range, Electric Range Connection, Exhaust Fan, Humidifier, Refrigerator
Days on Site: 1
Door Features: Sliding Doors
Exterior: Brick
Fencimg: Partial
Fireplace: Family Room, Gas, Gas Log, Glass Doors
Flooring: Carpet, Ceramic Tile, Hardwood
Hot Tub: Yes
Laundry: Electric Dryer Hookup, Gas Dryer Hookup, Inside, Main Level, Sink, Washer Hookup
Lot: Corner Lot, Irregular Lot, Level, Secluded, Sprinklers In Front, Sprinklers In Rear, Wooded
Lot Dimensions: 174x287x125x304
Other Equipment: Irrigation Equipment, Sump Pump
Parcel#: 88-12304
Parking: Concrete, Additional Parking, Attached Garage, Circular Driveway, Driveway, Garage Door Opener, Private
Parking Notes: Concrete, Additional Parking, Attached Garage, Circul
Patio/Porch: Rear Patio, Glass Enclosed Patio, Covered Patio, Front Porch
Pool: Heated, In Ground, Salt Water
Security: Carbon Monoxide Detector(s), Panic Alarm, Security Lights, Security System, Smoke Detector(s)
Sewer: Public Sewer, Sanitary Sewer, Storm Sewer
Special View Info: Trees/Woods
Swimming Pool: Yes
Utilities: Cable Available, Cable Connected, Electricity Available, Electricity Connected, Natural Gas Available, Natural Gas Connected, Sewer Available, Sewer Connected, Water Available, Water Connected, Underground Utilities
Water: Public
Window: Double Pane Windows, Insulated Windows, Shutters, Skylight(s), Window Coverings, Window Screen(s), Window Treatments
Local Schools
High School: Ottawa Hills
Middle School: None
Elementary School: Ottawa Hills
School District: Ottawa Hills
Listed By / Shown By
Listed By
Agency Name: The Danberry Co
Agency Phone: 419-531-4431
Shown By
Agent Name: Lindsey LaBounty
Agent Phone: Cell: (419) 360-9761
Agency Title: Key Realty

Estimate Your Payment
Estimated Payment
$ 7,503.86 per month $7,131.99 Principal & Interest $0.00 Property Tax (data not provided by mls) $371.88 Homeowner's Insurance
2709 Westchester Road | MLS# 10015316
This single family home located at 2709 Westchester Road , Toledo, OH 43615 is currently listed for sale with an asking price of $1,275,000. This property was built in 1989 and has 5 bedrooms and 4 full and 3 partial baths with 5271 sq. ft. Westchester Road is located in the Ottawa Hills subdivision within the Ottawa Hills school district. Search Ottawa Hills real estate on www.thelabountygroup.com today.