

BEDS4
BATHS2 full 1 partial
SQUARE FEET2,600
MLS#10010951
STATUSActive
PROPERTY TYPEResidential - Single Family
SUBDIVISIONCrandenbrook
SCHOOLPerrysburg
Property Description
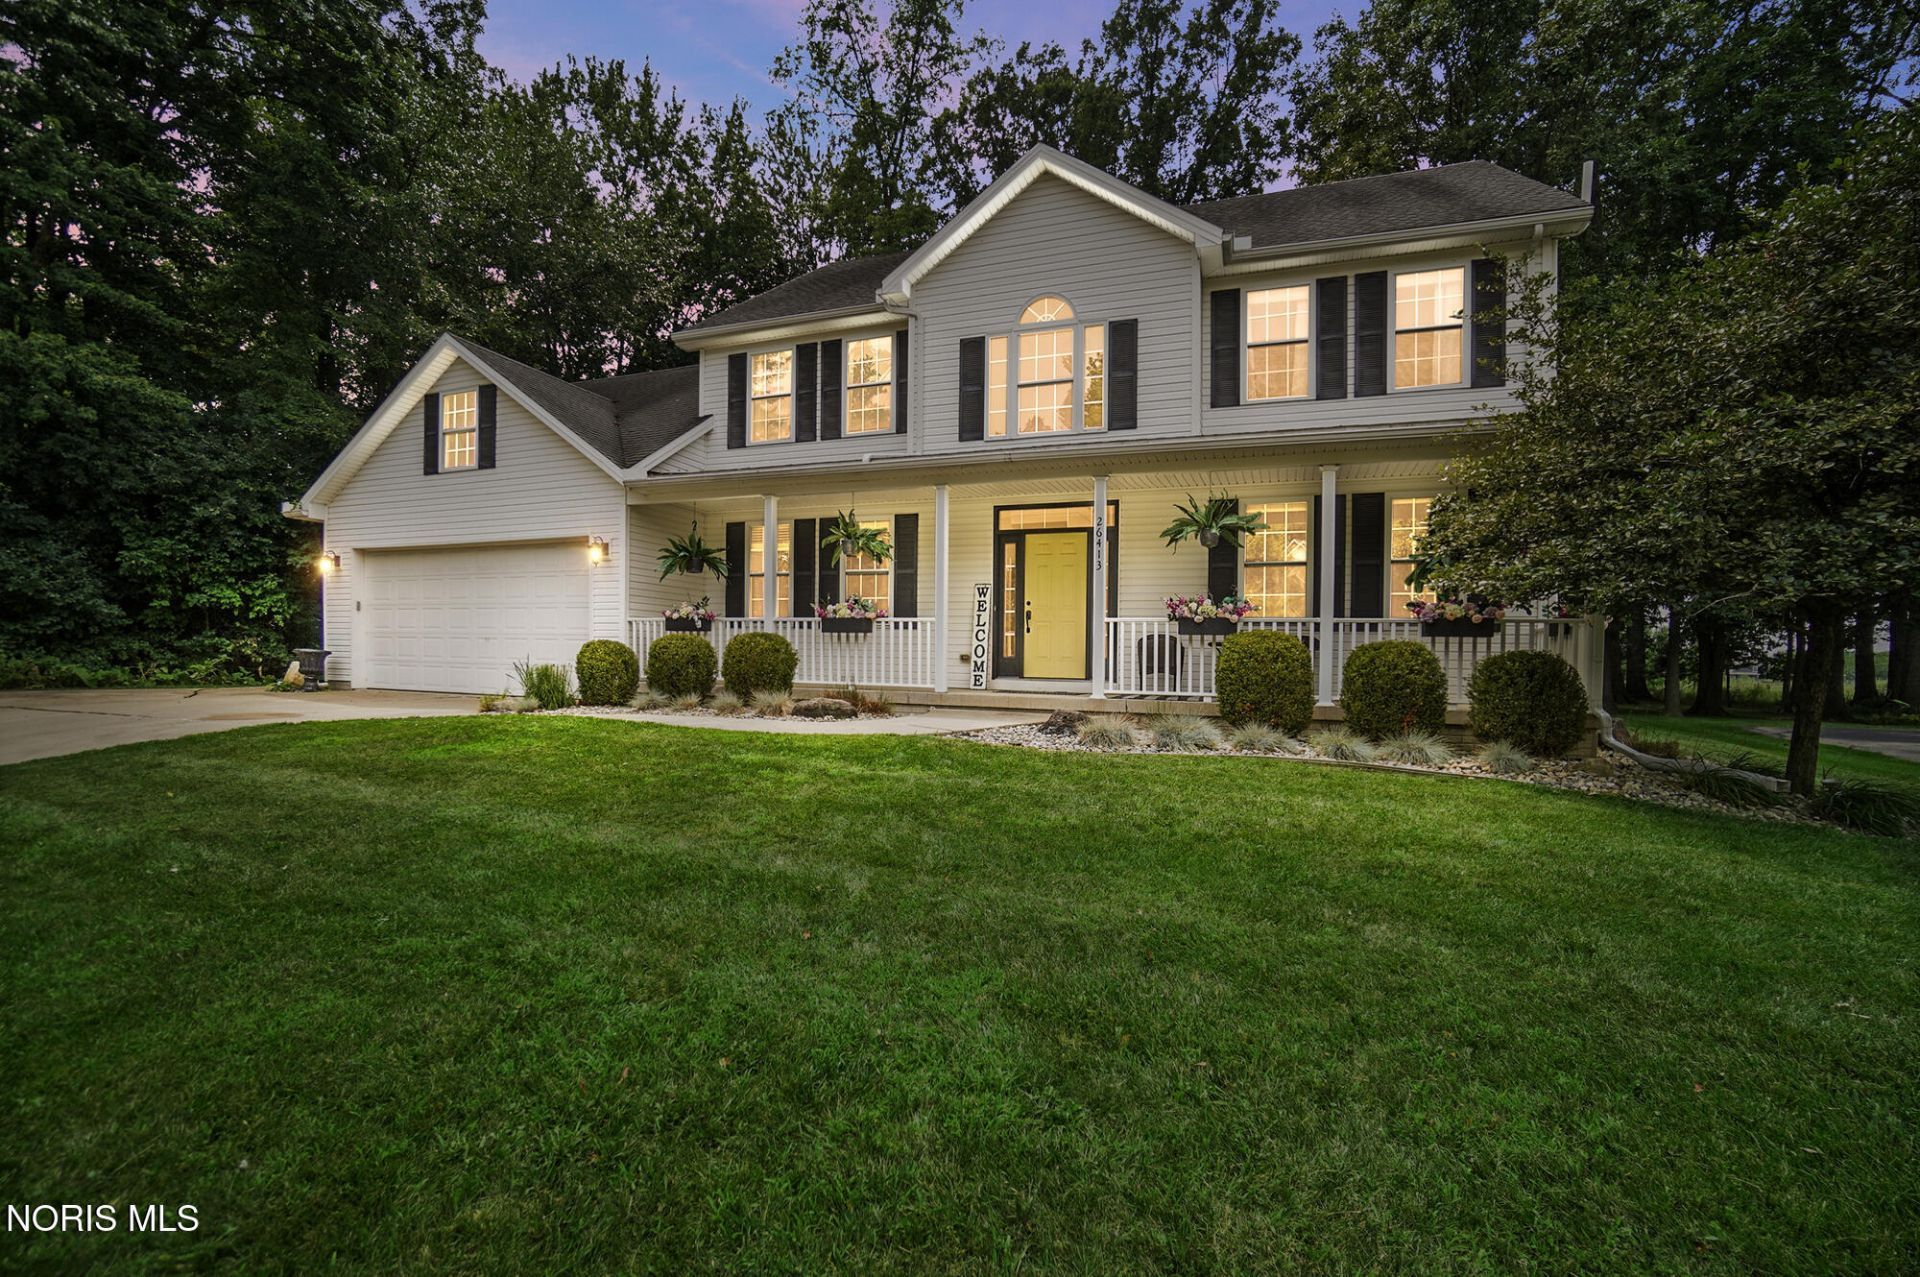
***THESE SELLERS ARE MOTIVATED! THEY SAY-BRING US ANY OFFER!*** Tree-lined privacy on a half acre in Perrysburg. Mature trees surround the backyard of this custom-built 4 bedroom, 2.5 bath home, creating a secluded outdoor retreat with a stamped concrete patio, fire pit, and custom shed. Inside, fresh paint in the foyer, kitchen, and family room, and new carpet in every bedroom make it truly move-in ready. You'll love the 9 ft ceilings, two-story foyer, and family room fireplace with sandstone hearth. The bright kitchen offers granite counters and plenty of space, and the primary suite features a lighted tray ceiling and jetted tub. The finished basement is built for entertaining, with a bonus room ideal as a 5th bedroom, office, or gym. Minutes to Ft. Meigs Elementary, Rotary Park, the Ft. Meigs YMCA, shopping, and dining. Immediate possession! Just in time to host the holidays!
Property Features
Property Type: Residential - Single Family
Basement: Yes
Basement: Finished
Cooling: Central Air
Fireplaces: 1
Garage: 2
Heating: Natural Gas
Home Style: Farmhouse
Lot Size: 0.53 Acres
Roof Type: Shingle
Stories: 2.0
Year Built: 2006
Amenities
Ceiling Fan(s)
Crown Molding
Double Vanity
Eat-in Kitchen
Entrance Foyer
Pantry
Primary Bathroom
Separate Shower
Vaulted Ceiling(s)
Walk-In Closet(s)
Private Yard
Feature Descriptions
Appliances: Dishwasher, Water Heater, Disposal, Double Oven, Dryer, Gas Cooktop, Range Hood, Refrigerator, Wall Oven
Days on Site: 97
Door Features: French Doors, Sliding Doors
Exterior: Vinyl Siding
Fireplace: Family Room
Flooring: Carpet, Ceramic Tile, Hardwood, Laminate
Laundry: Main Level
Lot: Landscaped, Wooded
Lot Dimensions: 80X210
Parcel#: Q61-100-1300-03-055.000
Parking: Concrete
Parking Notes: Concrete
Patio/Porch: Front Patio
Sewer: Public Sewer, Sanitary Sewer
Special View Info: Trees/Woods
Utilities: Electricity Connected, Natural Gas Connected, Water Connected
Water: Public
Window: Window Coverings, Window Screen(s), Window Treatments
Room Sizes
Living Room: Level - Main
Dining Room: Level - Main
Kitchen: Level - Main
Primary Bedroom 1: Level - Upper
Bedroom 2: Level - Upper
Bedroom 3: Level - Upper
Bedroom 4: Level - Upper
Family Room: Level - Main
Other: Level - Lower
Bonus Room: Level - Lower
Utility Room: Level - Main
Local Schools
High School: Perrysburg
Middle School: None
Elementary School: Fort Meigs
School District: Perrysburg
Listed By / Shown By
Listed By
Agency Name: The Danberry Co.
Agency Phone: 419-866-8888
Shown By
Agent Name: Lindsey LaBounty
Agent Phone: Cell: (419) 360-9761
Agency Title: Key Realty

Estimate Your Payment
Estimated Payment
$ 2,795.56 per month $2,657.02 Principal & Interest $0.00 Property Tax (data not provided by mls) $138.54 Homeowner's Insurance
26413 Catawba Drive | MLS# 10010951
This single family home located at 26413 Catawba Drive, Perrysburg, OH 43551 is currently listed for sale with an asking price of $475,000. This property was built in 2006 and has 4 bedrooms and 2 full and 1 partial baths with 2600 sq. ft. Catawba Drive is located in the Crandenbrook subdivision within the Perrysburg school district. Search Crandenbrook real estate on www.thelabountygroup.com today.