

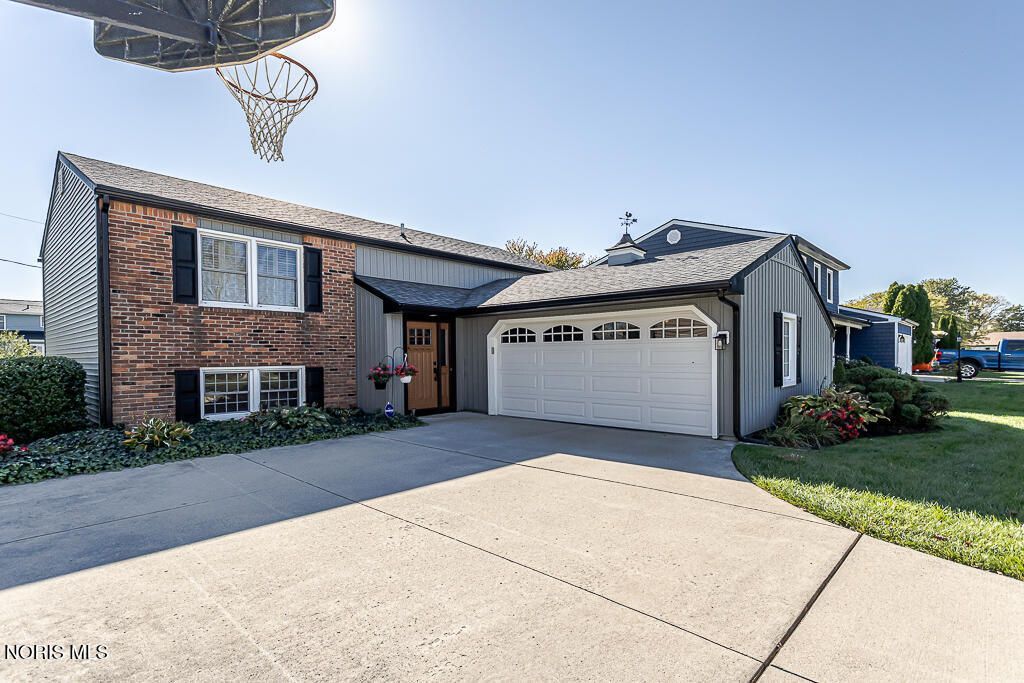
BEDS3
BATHS2 full
SQUARE FEET2,054
MLS#10015075
STATUSActive
PROPERTY TYPEResidential - Single Family
SUBDIVISIONPt Pleasant Cove
SCHOOLWashington Local
Property Description
This one truly sparkles! From its exceptional curb appeal to the 3 year old vinyl siding and roof shingles, this beautifully updated home offers generous living space and stylish décor throughout. From casual weeknight meals to festive family celebrations, the formal dining room, eat-in kitchen, and main living room create space for family celebrations and offer versatile gathering spaces to suit every occasion. The updated kitchen features granite countertops and top quality cabinetry while the main floor full bath has been beautifully updated as well. The lower level provides two spacious gathering areas - one with a wet bar and the other is a bright, cheery family with a slider to the rear yard patio and fenced yard. Updates include replacement windows, HVAC system new in 2019, updated water heater and water backup for sump pump. An oversized garage provides plenty of room for vehicles, tools, lawn equipment, and extra storage. This move-in-ready gem combines comfort, functionality, and charm at every turn!
Property Features
Property Type: Residential - Single Family
Basement: Yes
Basement: Daylight, Finished, Full
Cooling: Central Air, Electric
Garage: 2.5 car attached
Heating: Central, Forced Air, Natural Gas
Home Style: Traditional
Lot Size: 0.20 Acres
Roof Type: Shingle
Stories: 2.0
Year Built: 1974
Amenities
Ceiling Fan(s)
Eat-in Kitchen
Entrance Foyer
Pantry
Storage
Wet Bar
Private Yard
Feature Descriptions
Appliances: Dishwasher, Microwave, Water Heater, Disposal, Electric Oven, Electric Range, Electric Range Connection, Humidifier, Refrigerator, Washer
Days on Site: 7
Door Features: Sliding Doors
Exterior: Brick, Vinyl Siding
Fencimg: Full, Other
Flooring: Carpet, Engineered Hardwood
Laundry: Electric Dryer Hookup
Lot: Landscaped, Level
Lot Dimensions: 65X137
Parcel#: 83-32514
Parking: Concrete, Paved, Attached Garage, Driveway, Garage Door Opener
Parking Notes: Concrete, Paved, Attached Garage, Driveway, Garage Doo
Security: Security System
Sewer: Public Sewer
Water: Public
Window: Double Pane Windows, Window Coverings, Window Treatments
Room Sizes
Living Room: Level - Upper
Dining Room: Level - Upper
Kitchen: Level - Upper
Primary Bedroom 1: Level - Upper
Bedroom 2: Level - Upper
Bedroom 3: Level - Upper
Family Room: Level - Lower
Game Room: Level - Lower
Utility Room: Level - Lower
Local Schools
High School: Whitmer
Middle School: Whitmer Middle School
Elementary School: Shoreland
School District: Washington Local
Listed By / Shown By
Listed By
Agency Name: The Danberry Co
Agency Phone: 419-531-4431
Shown By
Agent Name: Lindsey LaBounty
Agent Phone: Cell: (419) 360-9761
Agency Title: Key Realty

Estimate Your Payment
Estimated Payment
$ 1,529.61 per month $1,453.81 Principal & Interest $0.00 Property Tax (data not provided by mls) $75.80 Homeowner's Insurance
2618 Coveview Drive | MLS# 10015075
This single family home located at 2618 Coveview Drive, Toledo, OH 43611 is currently listed for sale with an asking price of $259,900. This property was built in 1974 and has 3 bedrooms and 2 full baths with 2054 sq. ft. Coveview Drive is located in the Pt Pleasant Cove subdivision within the Washington Local school district. Search Pt Pleasant Cove real estate on www.thelabountygroup.com today.