

BEDS3
BATHS2 full
SQUARE FEET1,036
MLS#10008101
STATUSActive
PROPERTY TYPEResidential - Single Family
SCHOOLWashington Local
Property Description
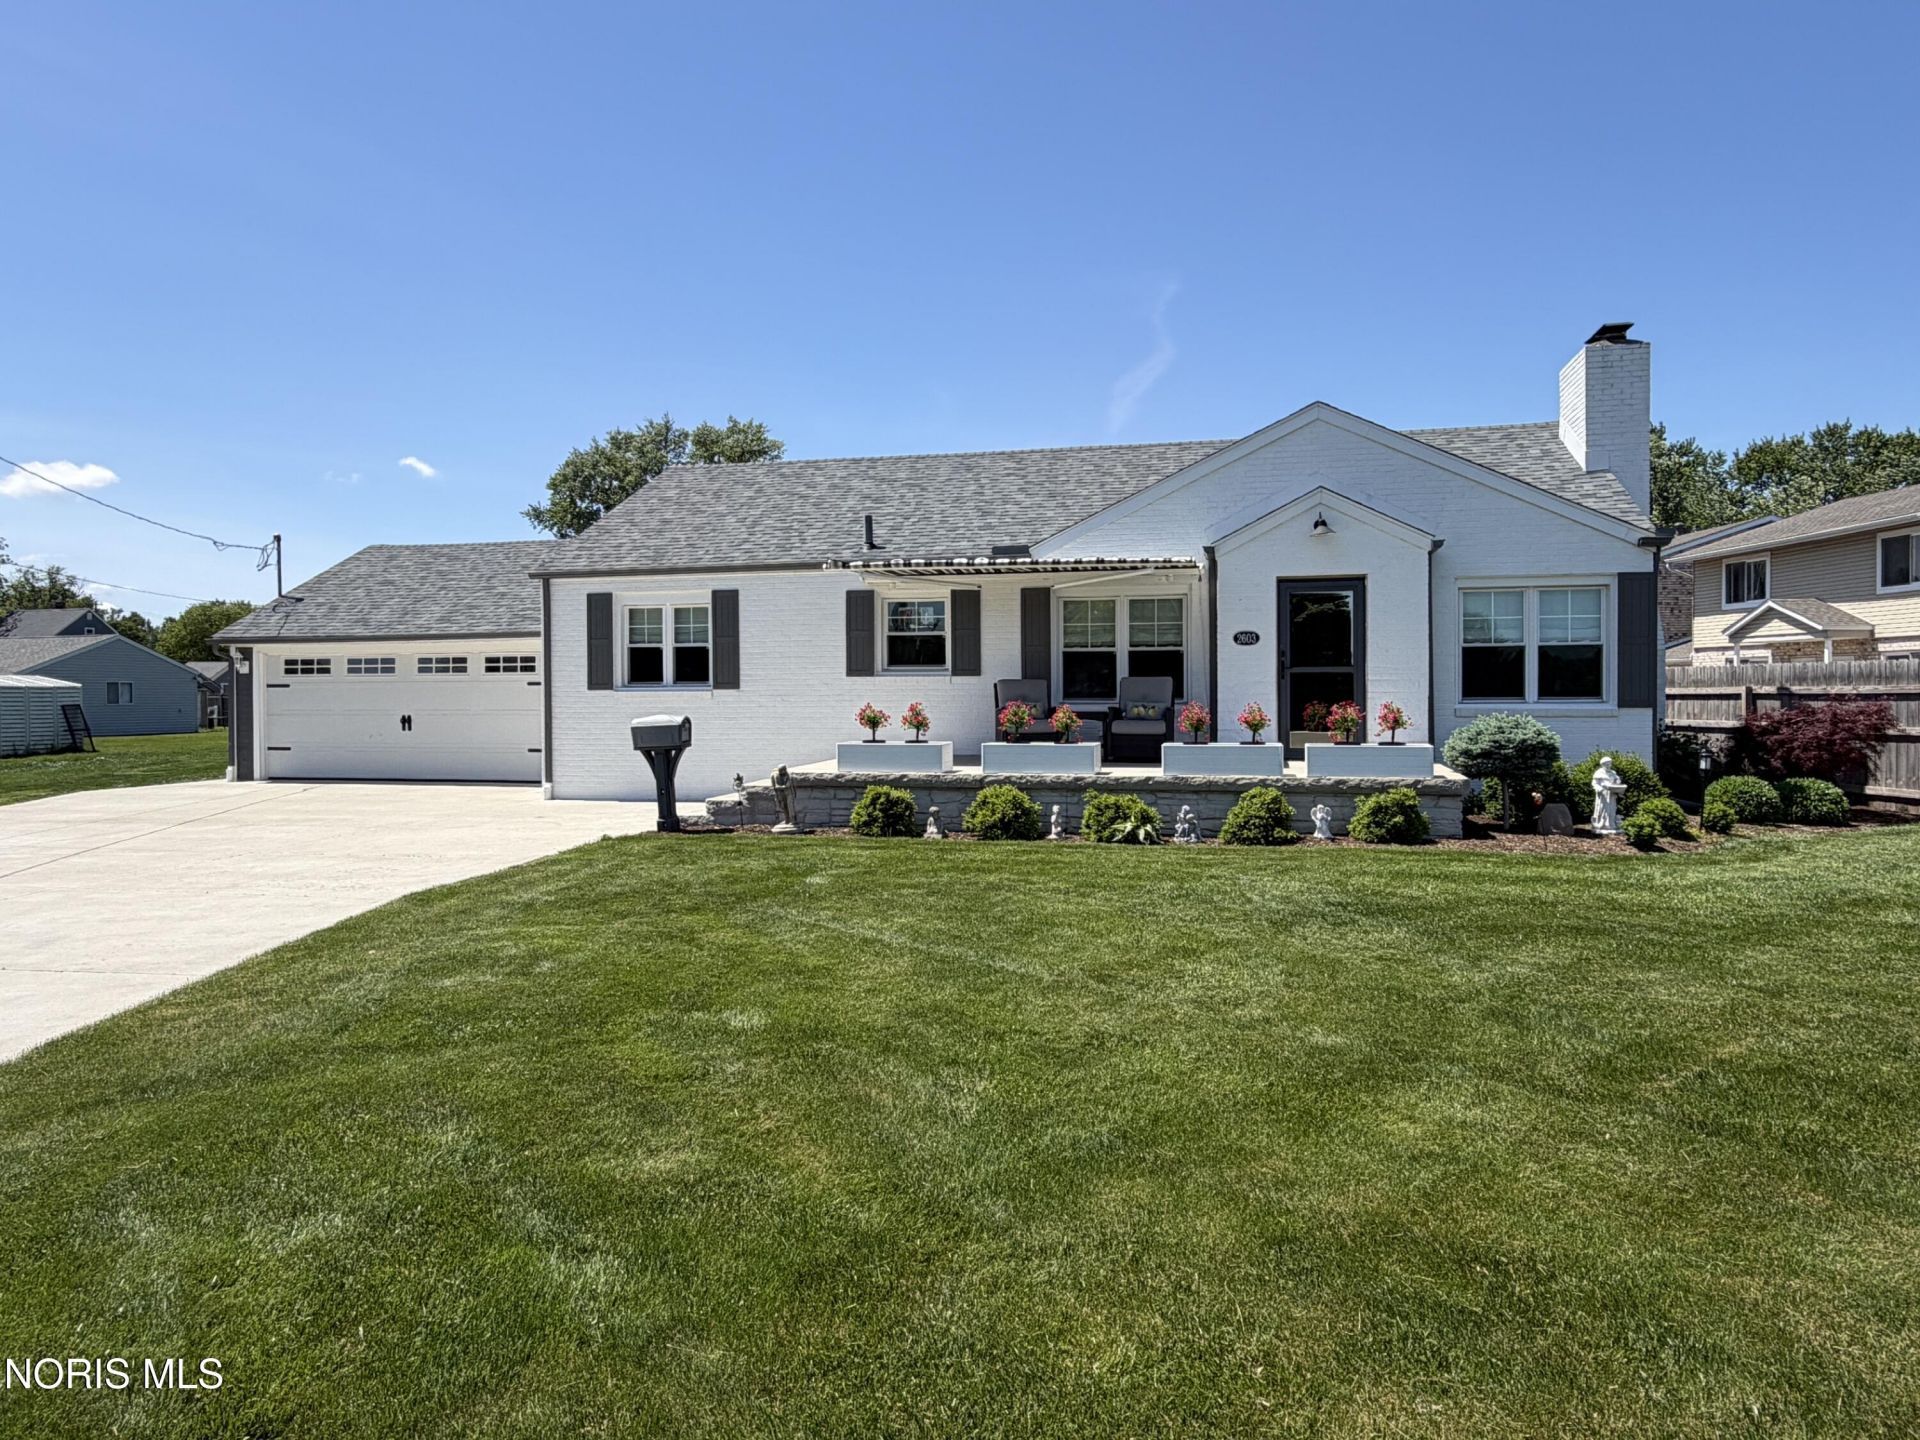
Welcome to this beautifully remodeled waterfront home featuring a newer floating dock and a large, fully fenced park-like yard perfect for relaxing or entertaining. This open-concept home combines modern updates with exceptional indoor and outdoor living spaces. Inside, you'll find 3 bedrooms and 2 full bathrooms, along with a spacious finished basement complete with a wet bar and full bath featuring a walk-in shower. The bright eat-in kitchen offers stainless steel appliances and granite countertop's also custom Roman shades throughout the home for a polished touch. Step outside to enjoy the retractable power awning over the front patio, a gazebo with side curtains, included patio furniture, and a built-in gas fire pit - creating the ultimate backyard oasis. Additional highlights include a large shed with concrete pad, a 2-car attached garage with epoxy flooring, and a whole-house natural gas generator for added peace of mind. This home was remodeled in 2022 to include new wiring, plumbing, heat/air, new impact windows too much to mention. Come take a look you won't be disappointed
Property Features
Property Type: Residential - Single Family
Basement: Block, Finished, Sump Pump
Basement: Yes
Cooling: Ceiling Fan(s), Central Air
Garage: 2 car attached
Heating: Forced Air
Home Style: Traditional
Lot Size: 0.73 Acres
Roof Type: Shingle
Stories: 1.0
Year Built: 1951
Amenities
Breakfast Bar
Double Vanity
Eat-in Kitchen
Open Floorplan
Pantry
Wet Bar
Awning(s)
Private Yard
Feature Descriptions
Appliances: Dishwasher, Microwave, Water Heater, Bar Fridge, Dryer, Electric Oven, Electric Range, Gas Range, Refrigerator, Washer
Days on Site: 4
Door Features: Storm Door(s)
Exterior: Brick, Vinyl Siding
Fencimg: Wood
Flooring: Carpet, Vinyl
Laundry: In Basement
Lot Dimensions: 75 FF
Other Equipment: Sump Pump
Parcel#: 83-19964
Parking: Concrete, Additional Parking, Attached Garage, Driveway, Garage Door Opener
Parking Notes: Concrete, Additional Parking, Attached Garage, Drivew
Patio/Porch: Rear Patio, Front Patio
Sewer: Public Sewer
Special View Info: Water, See Remarks
Utilities: Electricity Connected, Natural Gas Connected, Water Connected
Water: Public
Water Features: River
Window: Window Treatments
Room Sizes
Living Room: Level - Main
Kitchen: Level - Main
Primary Bedroom 1: Level - Main
Bedroom 2: Level - Main
Bedroom 3: Level - Main
Family Room: Level - Lower
Local Schools
High School: Whitmer
Middle School: None
Elementary School: Shoreland
School District: Washington Local
Listed By / Shown By
Listed By
Agency Name: RE/MAX Preferred Associates
Agency Phone: 419-720-5600
Shown By
Agent Name: Lindsey LaBounty
Agent Phone: Cell: (419) 360-9761
Agency Title: Key Realty

Estimate Your Payment
Estimated Payment
$ 2,765.54 per month $2,628.49 Principal & Interest $0.00 Property Tax (data not provided by mls) $137.05 Homeowner's Insurance
2603 Shoreland Avenue | MLS# 10008101
This single family home located at 2603 Shoreland Avenue, Toledo, OH 43611 is currently listed for sale with an asking price of $469,900. This property was built in 1951 and has 3 bedrooms and 2 full baths with 1036 sq. ft. Shoreland Avenue is located within the Washington Local school district. Search Toledo real estate on www.thelabountygroup.com today.